
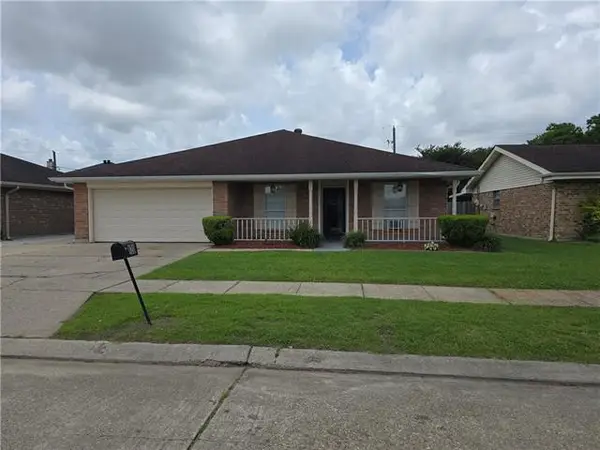
342 Cherry Blossom Lane, Gretna, LA 70056
Local realty services provided by:Better Homes and Gardens Real Estate Lindsey Realty
342 Cherry Blossom Lane,Gretna, LA 70056
$165,000
- 3 Beds
- 2 Baths
- 1,627 sq. ft.
- Single family
- Active
Listed by: jane hicks
Office: compass westbank
MLS#:2559513
Source:LA_GSREIN
Price summary
- Price:$165,000
- Price per sq. ft.:$95.05
About this home
Spacious Terrytown one story with open floorplan. Many upgrades and improvements including updated baths, new flooring, and fresh paint inside and out. Large backyard. One yr old roof and ac condenser. Move in ready and priced right.
Contact an agent
Home facts
- Year built:1965
- Listing ID #:2559513
- Added:1 day(s) ago
- Updated:May 28, 2026 at 04:57 AM
Rooms and interior
- Bedrooms:3
- Total bathrooms:2
- Full bathrooms:1
- Half bathrooms:1
- Rooms Total:7
- Kitchen Description:Dishwasher, Oven, Range
- Living area:1,627 sq. ft.
Heating and cooling
- Cooling:1 Unit, Central Air
- Heating:Central, Heating
Structure and exterior
- Roof:Asphalt, Shingle
- Year built:1965
- Building area:1,627 sq. ft.
- Lot Features:City Lot, Rectangular Lot
- Architectural Style:Ranch
- Construction Materials:Brick, Vinyl Siding
- Exterior Features:Fence
- Foundation Description:Slab
- Levels:1 Story
Utilities
- Water:Public
- Sewer:Public Sewer
Finances and disclosures
- Price:$165,000
- Price per sq. ft.:$95.05
Features and amenities
- Appliances:Dishwasher, Oven, Range
- Laundry features:Washer Hookup
- Amenities:Ceiling Fan(s)
Parking
- Parking description:Carport, One Space
New listings near 342 Cherry Blossom Lane
- New
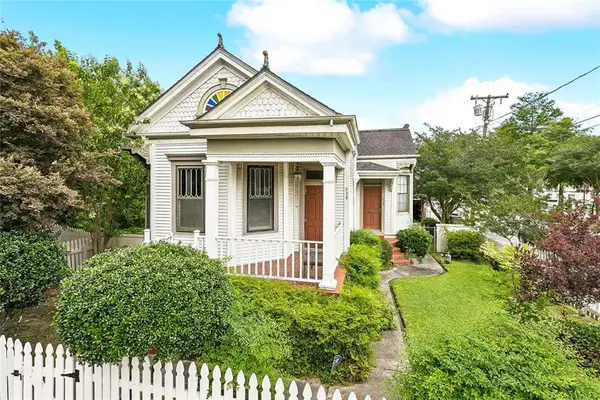 $325,000Active3 beds 3 baths2,338 sq. ft.
938 Franklin Street, Gretna, LA 70053
MLS# 2559618Listed by: REVE, REALTORS - New
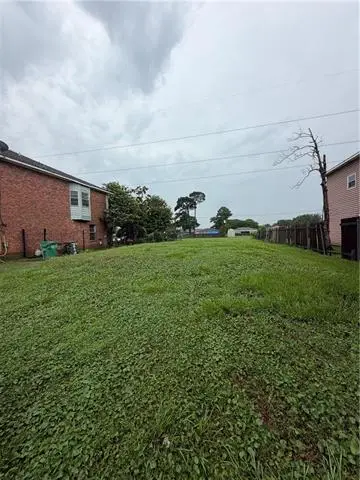 $85,000Active0.2 Acres
264 Southwood Drive, Gretna, LA 70056
MLS# NO2559579Listed by: INNOVATION REALTY - New
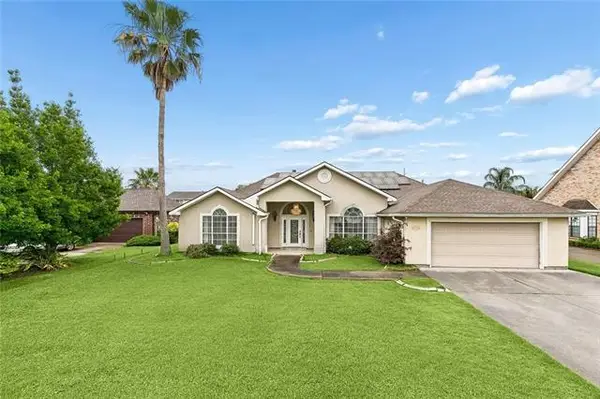 $490,000Active4 beds 3 baths2,750 sq. ft.
1117 Lake Louise Drive, Gretna, LA 70056
MLS# NO2559622Listed by: TJONES & CO, LLC - New
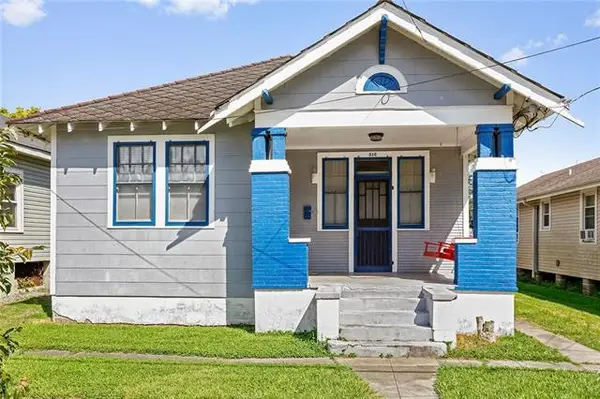 $249,900Active2 beds 1 baths1,138 sq. ft.
516 Monroe Street, Gretna, LA 70053
MLS# NO2559593Listed by: HISTORIC 504 PROPERTIES - New
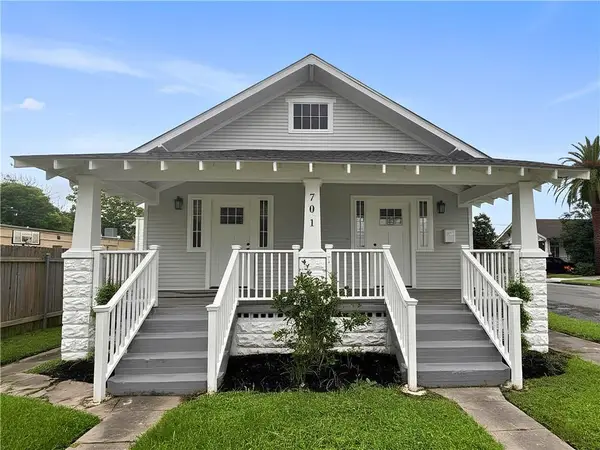 $399,000Active4 beds 3 baths1,600 sq. ft.
701 Frankilin Avenue, Gretna, LA 70053
MLS# 2559303Listed by: C-21 RICHARD BERRY & ASSOC,INC - New
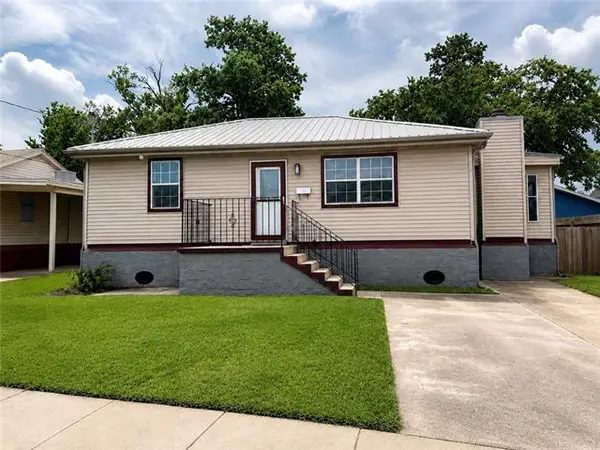 $229,900Active2 beds 1 baths965 sq. ft.
1108 Evergreen Drive, Gretna, LA 70053
MLS# NO2559136Listed by: EXP REALTY, LLC 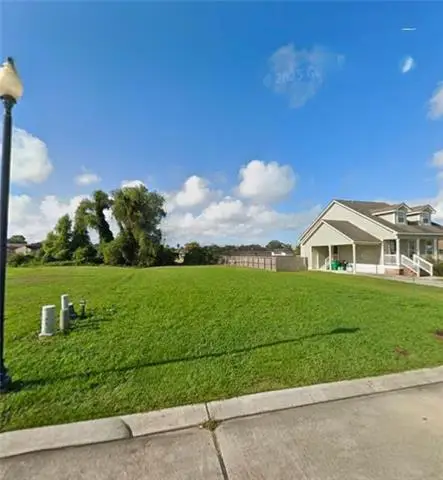 $71,500Active0.17 Acres
12 Mary Ann Place, Gretna, LA 70053
MLS# NO2558193Listed by: QUALITY ONE REALTY- New
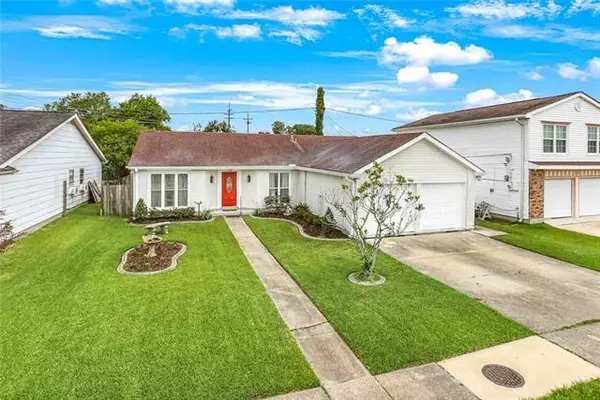 $258,000Active3 beds 2 baths1,595 sq. ft.
1472 Alison Street, Gretna, LA 70056
MLS# NO2559237Listed by: WATERMARK REALTY, LLC - New
 $295,000Active3 beds 2 baths2,150 sq. ft.
120 Firethorn Drive, Gretna, LA 70056
MLS# NO2558925Listed by: HOMESMART REALTY SOUTH


Protect your home and budget from life's surprises with an Assurant Home Warranty, backed by a partner that supports you through every step of homeownership. Explore Plans.
© 2026 Better Homes and Gardens Real Estate LLC. An Anywhere Real Estate company. All rights reserved. Better Homes and Gardens® Real Estate is a registered trademark owned by Meredith Operations Corporation, licensed to Better Homes and Gardens Real Estate LLC and used with permission. Better Homes and Gardens Real Estate LLC fully supports the principles of the Fair Housing Act and the Equal Opportunity Act. Listing information is deemed reliable but is not guaranteed accurate.
Each office is independently owned and operated.
Any services or products provided by third parties are not provided by, affiliated with or related to Better Homes and Gardens Real Estate LLC, or its affiliated companies.