
532 Oakwood Drive, Gretna, LA 70056
Local realty services provided by:Better Homes and Gardens Real Estate Rhodes Realty
Listed by: blanca l abreu
Office: homesmart realty south - metairie
MLS#:2569390
Source:ROAM
Price summary
- Price:$260,000
- Price per sq. ft.:$97.63
About this home
3 BEDROOM, 2.5 BATH HOME IN TERRYTOWN. HOME FEATURES FORMAL LIVING ROOM AND DINING ROOM WITH CATHEDRAL CEILINGS, KITCHEN WITH BREAKFAST AREA, DEN WITH WOOD BURNING FIREPLACE AND A WET BAR, WALK IN CLOSETS IN ALL BEDROOMS, AND A LARGE BACKYARD. MANY UPDATES DONE IN JUNE 2026 INCLUDING: BATHROOMS, SLIDDING GLASS DOOR, STAIRCASE, EXTERIOR WINDOW SHUTTERS, AND FRESHLY PAINTED EXTERIOR. AC CONDENSER AND WATER HEATER REPLACED IN 2023. EASY ACCESS TO GNO, DINING AND SHOPPING. DON'T MISS THE OPPORTUNITY TO MAKE THIS LOVELY HOME YOURS. OWNER AGENT. MOTIVATED SELLER. LOW FLOOD INSURANCE. CALL TODAY TO SCHEDULE A PRIVATE TOUR!
Contact an agent
Home facts
- Year built:1977
- Listing ID #:2569390
- Added:108 day(s) ago
- Updated:November 12, 2026 at 04:12 PM
Rooms and interior
- Bedrooms:3
- Total bathrooms:3
- Full bathrooms:2
- Half bathrooms:1
- Rooms Total:8
- Flooring:Carpet, Tile
- Kitchen Description:Dishwasher, Oven, Range
- Living area:2,188 sq. ft.
Heating and cooling
- Cooling:Attic Fan, Central Air
- Heating:Central
Structure and exterior
- Year built:1977
- Building area:2,188 sq. ft.
- Lot area:0.16 Acres
- Construction Materials:Brick, Vinyl Siding
- Exterior Features:Patio: Concrete
- Foundation Description:Raised
Utilities
- Water:Public
- Sewer:Public Sewer
Finances and disclosures
- Price:$260,000
- Price per sq. ft.:$97.63
Features and amenities
- Appliances:Dishwasher, Oven, Range
- Laundry features:Electric Dryer Hookup, Washer Hookup
- Amenities:Cathedral Ceiling(s), Wet Bar
Parking
- Parking description:Driveway
New listings near 532 Oakwood Drive
- New
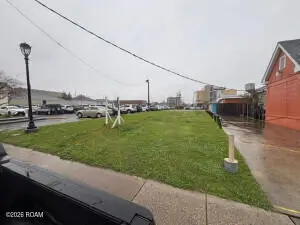 $195,000Active0.08 Acres
828 2nd Street, Gretna, LA 70053
MLS# 200UFWListed by: KELLER WILLIAMS REALTY NEW ORLEANS - New
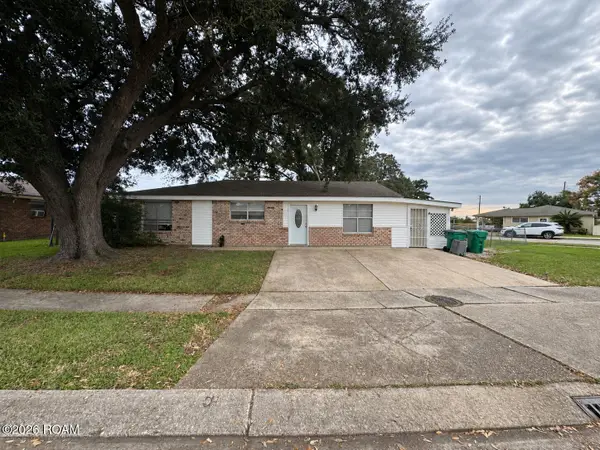 $175,000Active3 beds 2 baths1,342 sq. ft.
745 Willowbrook Drive, Gretna, LA 70056
MLS# 200UBWListed by: HOMESMART REALTY SOUTH - METAIRIE - New
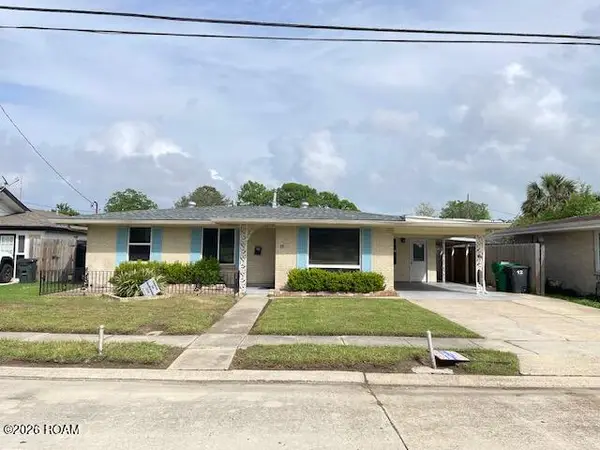 $179,500Active3 beds 2 baths1,597 sq. ft.
12 Gretna Boulevard, Gretna, LA 70053
MLS# 200IVLListed by: PEOPLE'S REALTY, INC. - New
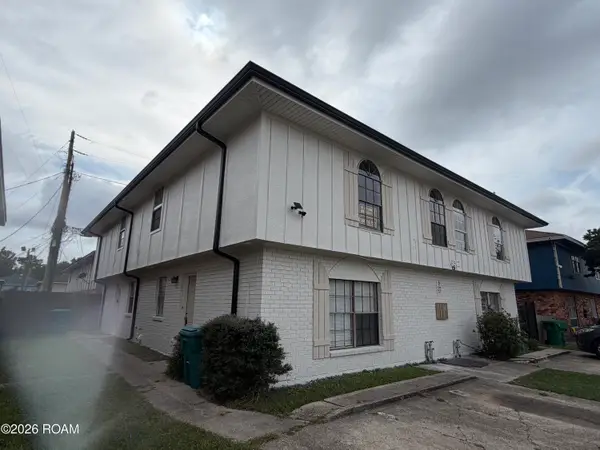 $409,000Active8 beds 8 baths4,000 sq. ft.
1652 Alexander Court, Gretna, LA 70056
MLS# 200IYLListed by: NOLA LIVING REALTY - New
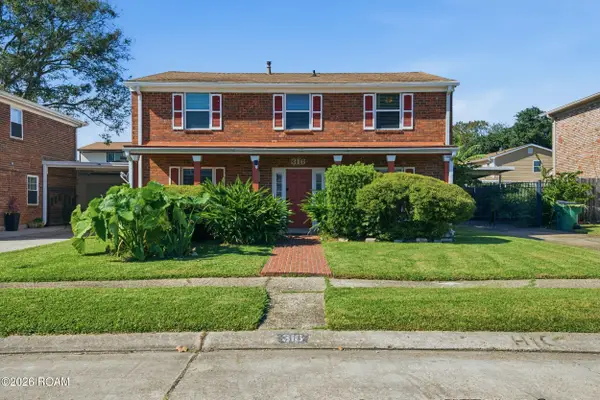 $310,000Active4 beds 2 baths2,213 sq. ft.
316 Bienville Drive, Gretna, LA 70056
MLS# 200SNNListed by: PROPERTY QUEST REALTY - New
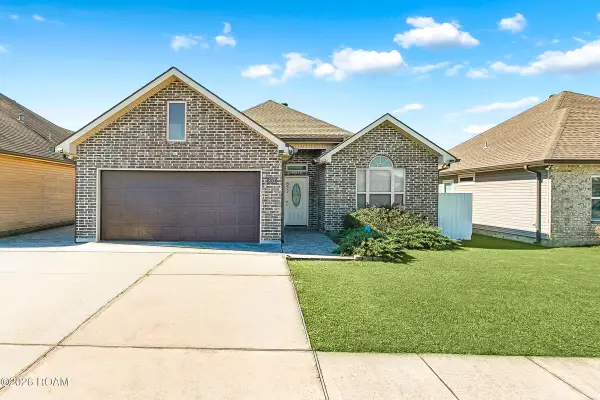 $305,000Active3 beds 2 baths1,582 sq. ft.
832 W Village Court, Gretna, LA 70056
MLS# 200SMFListed by: ARMSTRONG REALTY - New
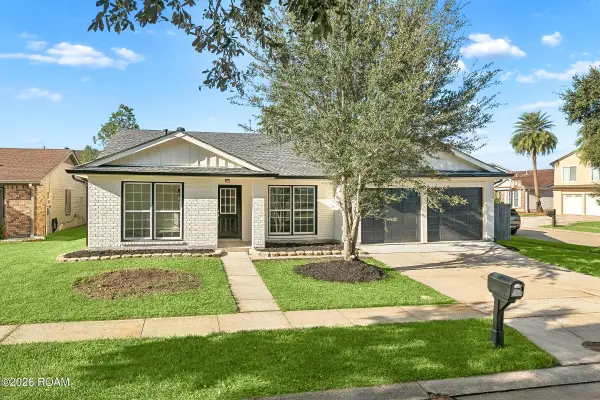 $295,000Active4 beds 2 baths2,256 sq. ft.
1444 Flamingo Road, Gretna, LA 70056
MLS# 200SJDListed by: NOLA LIVING REALTY - New
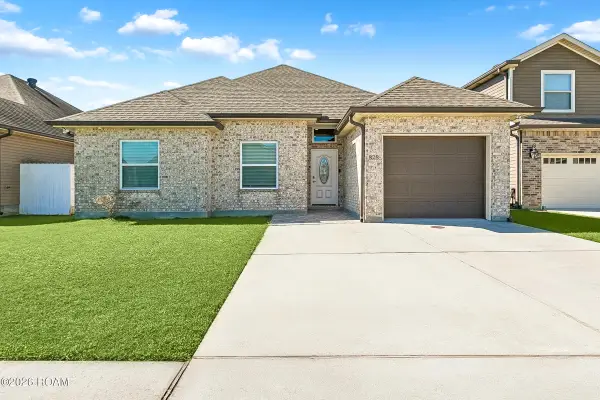 $279,000Active3 beds 2 baths1,514 sq. ft.
828 W Village Court, Gretna, LA 70056
MLS# 200SKOListed by: ARMSTRONG REALTY - New
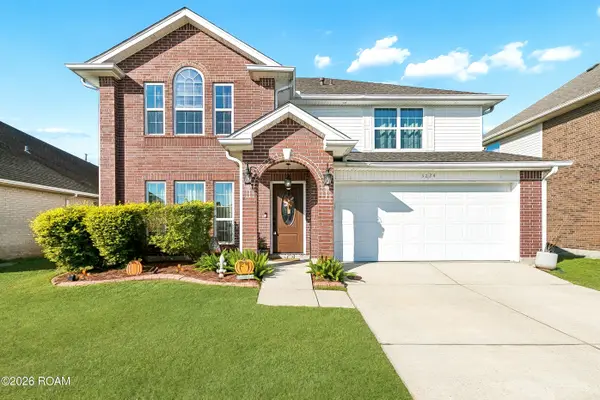 $395,000Active4 beds 3 baths2,466 sq. ft.
3224 Townshend W, Gretna, LA 70056
MLS# 200QYVListed by: ARBOR AND BLOOM REALTY CO., LLC - New
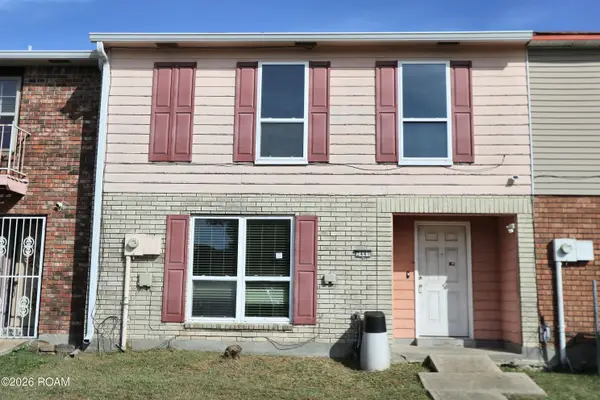 $115,000Active3 beds 3 baths1,565 sq. ft.
2441 Park Place Drive, Gretna, LA 70056
MLS# 200QCEListed by: AUDUBON REALTY, LLC


Protect your home and budget from life's surprises with an Assurant Home Warranty, backed by a partner that supports you through every step of homeownership. Explore Plans.
© 2026 Better Homes and Gardens Real Estate LLC. An Anywhere Real Estate company. All rights reserved. Better Homes and Gardens® Real Estate is a registered trademark owned by Meredith Operations Corporation, licensed to Better Homes and Gardens Real Estate LLC and used with permission. Better Homes and Gardens Real Estate LLC fully supports the principles of the Fair Housing Act and the Equal Opportunity Act. Listing information is deemed reliable but is not guaranteed accurate.
Each office is independently owned and operated.
Any services or products provided by third parties are not provided by, affiliated with or related to Better Homes and Gardens Real Estate LLC, or its affiliated companies.