
749 Holyoke Place, Gretna, LA 70056
Local realty services provided by:Better Homes and Gardens Real Estate Rhodes Realty
Listed by: michael a pfister
Office: xlv realty llc.
MLS#:200USB
Source:ROAM
Price summary
- Price:$275,000
- Price per sq. ft.:$105.69
About this home
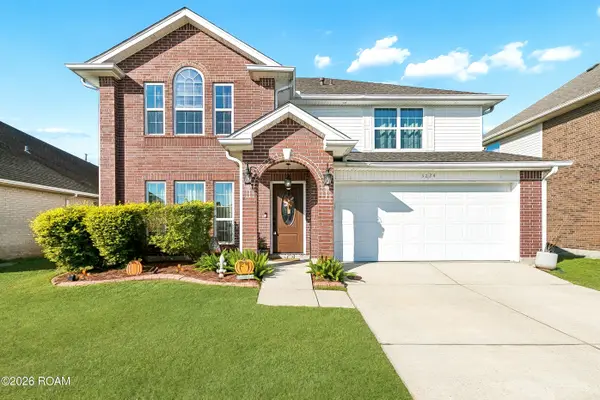
Beautifully maintained and completely updated, this 3-bedroom, 2-bathroom home offers 1,556 sq ft of living space and 2,602 sq ft of total area. The home has been exceptionally cared for, with consistent updates and renovations completed between 2018 and 2025. The open-concept living and dining area provides a spacious, functional layout ideal for everyday living and entertaining. Tile flooring runs throughout the main living areas, with carpet in the bedrooms for added comfort. Major improvements include an A/C system replaced in 2018, new driveway and underground drainage installed in May 2020, a new 50-gallon water heater and insulated rear patio completed in 2022, and a Fortified roof replacement in 2025. Additional features include an exterior TV on the rear patio and a new garage door spring. Situated in Flood Zone X, this move-in-ready home offers an excellent combination of condition, thoughtful improvements, and comfortable living space. A must-see property!
Contact an agent
Home facts
- Year built:1970
- Subdivision & Development:Terrytown
- Listing ID #:200USB
- Added:1 day(s) ago
- Updated:November 13, 2026 at 11:11 AM
Rooms and interior
- Bedrooms:3
- Total bathrooms:2
- Full bathrooms:2
- Rooms Total:6
- Flooring:Carpet, Tile
- Dining Description:BreakFast Bar, Eat-In-Kitchen
- Kitchen Description:Dishwasher, Electric Oven, Granite Counters, Pantry
- Living area:1,556 sq. ft.
Heating and cooling
- Cooling:Ceiling Fan(s), Central Air
- Heating:Central
Structure and exterior
- Year built:1970
- Building area:1,556 sq. ft.
- Lot area:0.15 Acres
- Lot Features:Back Yard
- Construction Materials:Brick, HardiPlank Type
- Exterior Features:Covered, Lighting, Patio: Concrete
- Foundation Description:Slab
Utilities
- Water:Public
- Sewer:Public Sewer
Finances and disclosures
- Price:$275,000
- Price per sq. ft.:$105.69
Features and amenities
- Appliances:Dishwasher, Electric Range, Stainless Steel Appliance(s)
- Laundry features:Electric Dryer Hookup, Gas Dryer Hookup, Washer Hookup
- Amenities:Breakfast Bar, Crown Molding, Double Pane Windows, Eat-In Kitchen, Insulated Windows, Pantry, Shower Only, Shower/Tub Combo, Stone Counters
Parking
- Parking description:Attached Garage, Concrete, Driveway, Garage Door Opener, Garage Faces Front, Off Street
- Garage spaces:2
New listings near 749 Holyoke Place
- New
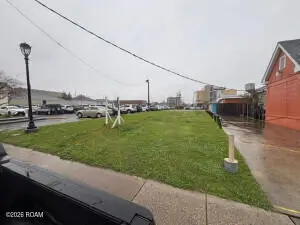 $195,000Active0.08 Acres
828 2nd Street, Gretna, LA 70053
MLS# 200UFWListed by: KELLER WILLIAMS REALTY NO - New
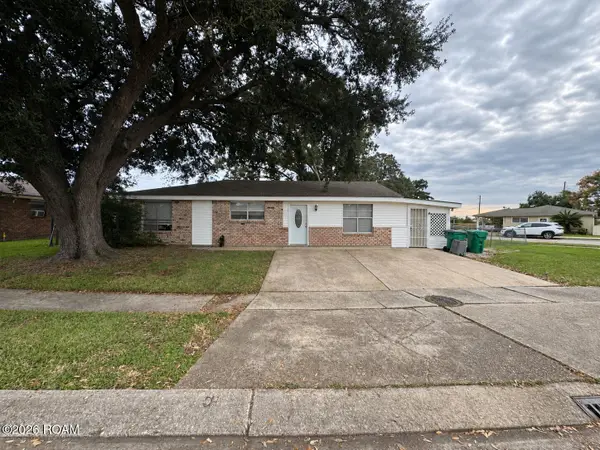 $175,000Active3 beds 2 baths1,342 sq. ft.
745 Willowbrook Drive, Gretna, LA 70056
MLS# 200UBWListed by: HOMESMART REALTY SOUTH - METAIRIE - New
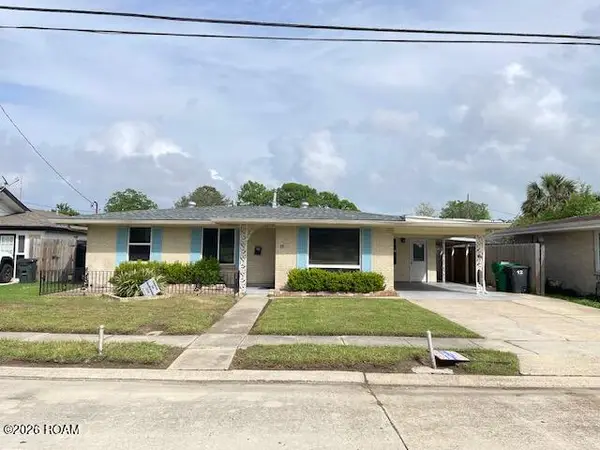 $179,500Active3 beds 2 baths1,597 sq. ft.
12 Gretna Boulevard, Gretna, LA 70053
MLS# 200IVLListed by: PEOPLE'S REALTY, INC. - New
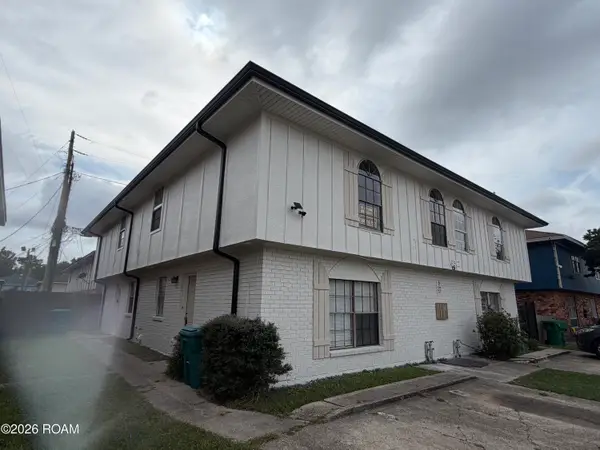 $409,000Active8 beds 8 baths4,000 sq. ft.
1652 Alexander Court, Gretna, LA 70056
MLS# 200IYLListed by: NOLA LIVING REALTY - New
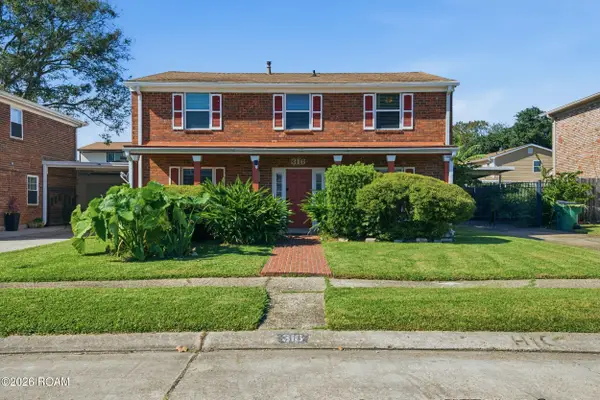 $310,000Active4 beds 2 baths2,213 sq. ft.
316 Bienville Drive, Gretna, LA 70056
MLS# 200SNNListed by: PROPERTY QUEST REALTY - New
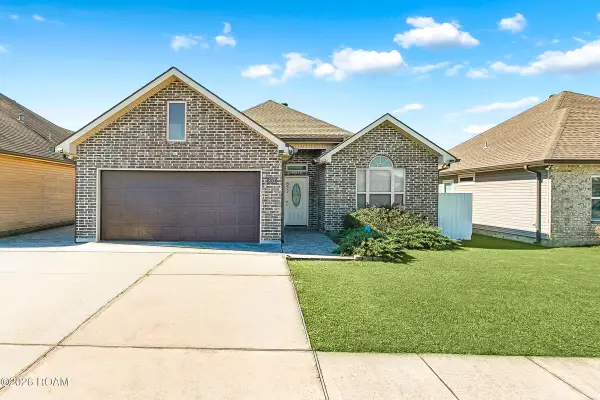 $305,000Active3 beds 2 baths1,582 sq. ft.
832 W Village Court, Gretna, LA 70056
MLS# 200SMFListed by: ARMSTRONG REALTY - New
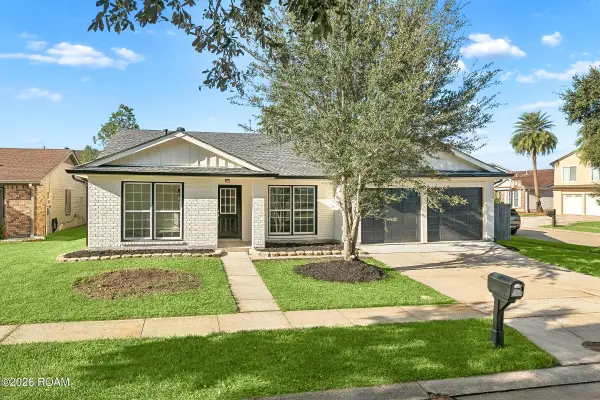 $295,000Active4 beds 2 baths2,256 sq. ft.
1444 Flamingo Road, Gretna, LA 70056
MLS# 200SJDListed by: NOLA LIVING REALTY - New
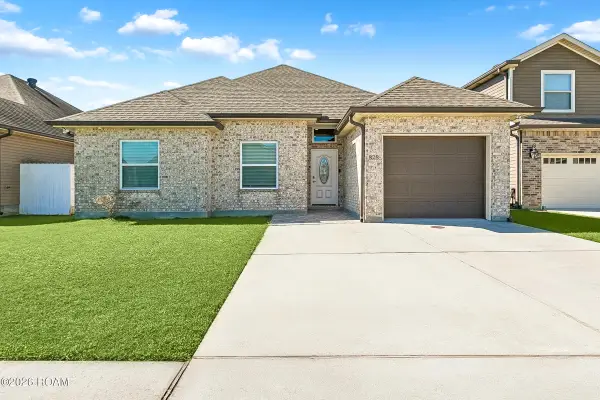 $279,000Active3 beds 2 baths1,514 sq. ft.
828 W Village Court, Gretna, LA 70056
MLS# 200SKOListed by: ARMSTRONG REALTY - New
 $395,000Active4 beds 3 baths2,466 sq. ft.
3224 Townshend W, Gretna, LA 70056
MLS# 200QYVListed by: ARBOR AND BLOOM REALTY CO., LLC


Protect your home and budget from life's surprises with an Assurant Home Warranty, backed by a partner that supports you through every step of homeownership. Explore Plans.
© 2026 Better Homes and Gardens Real Estate LLC. An Anywhere Real Estate company. All rights reserved. Better Homes and Gardens® Real Estate is a registered trademark owned by Meredith Operations Corporation, licensed to Better Homes and Gardens Real Estate LLC and used with permission. Better Homes and Gardens Real Estate LLC fully supports the principles of the Fair Housing Act and the Equal Opportunity Act. Listing information is deemed reliable but is not guaranteed accurate.
Each office is independently owned and operated.
Any services or products provided by third parties are not provided by, affiliated with or related to Better Homes and Gardens Real Estate LLC, or its affiliated companies.