
833 E Kingsway Drive, Gretna, LA 70056
Local realty services provided by:Better Homes and Gardens Real Estate Rhodes Realty
833 E Kingsway Drive,Gretna, LA 70056
$249,900
- 4 Beds
- 2 Baths
- 1,759 sq. ft.
- Single family
- Active
Listed by: trey miley, matthew davis
Office: 1 percent lists legacy
MLS#:2573451
Source:LA_CLBOR
Price summary
- Price:$249,900
- Price per sq. ft.:$112.42
About this home
Welcome to 833 Kingsway Drive East in Gretna! This well-maintained brick home offers 4 bedrooms, 2 full bathrooms, 1,759 square feet of living area, and a spacious two-car garage. The functional floor plan features multiple living and dining spaces, including a large family room, separate living room, formal dining area, and a sun-filled breakfast nook. The kitchen provides abundant wood cabinetry, generous counter space, gas cooking, and a convenient layout for everyday use. Interior features include fresh neutral colors, tile flooring throughout the main living areas, comfortable carpeted bedrooms, ceiling fans, and a spacious primary suite with a walk-in closet. Outside, enjoy a covered rear patio overlooking the large, fully fenced backyard with plenty of room for entertaining, pets, or future outdoor additions. Conveniently located near shopping, dining, schools, and major roadways, this home offers excellent space and potential in an established Gretna neighborhood. Schedule your private showing today!...
Contact an agent
Home facts
- Year built:1982
- Listing ID #:2573451
- Added:49 day(s) ago
- Updated:October 10, 2026 at 03:31 PM
Rooms and interior
- Bedrooms:4
- Total bathrooms:2
- Full bathrooms:2
- Rooms Total:9
- Kitchen Description:Dishwasher, Microwave, Oven, Range
- Living area:1,759 sq. ft.
Heating and cooling
- Cooling:Central Air
- Heating:Central, Heating
Structure and exterior
- Roof:Shingle
- Year built:1982
- Building area:1,759 sq. ft.
- Lot area:0.15 Acres
- Architectural Style:Ranch
- Construction Materials:Brick
- Exterior Features:Concrete, Covered, Porch
- Foundation Description:Slab
- Levels:1 Story
Utilities
- Water:Public
- Sewer:Public Sewer
Finances and disclosures
- Price:$249,900
- Price per sq. ft.:$112.42
Features and amenities
- Appliances:Dishwasher, Microwave, Oven, Range
- Amenities:Ceiling Fan(s)
Parking
- Parking description:Attached, Garage, Two Spaces
New listings near 833 E Kingsway Drive
- Open Sat, 12 to 1:30pmNew
 $800,000Active5 beds 4 baths4,133 sq. ft.
14 Colony Road, Gretna, LA 70056
MLS# 2580951Listed by: TCK REALTY LLC - New
 $120,000Active2 beds 1 baths959 sq. ft.
525 Burmaster Street, Gretna, LA 70053
MLS# 2580684Listed by: REVE, REALTORS - New
 $249,000Active3 beds 2 baths1,458 sq. ft.
289 Dale Avenue, Gretna, LA 70056
MLS# 2580666Listed by: COMPASS WESTBANK - New
 $199,000Active4 beds 2 baths1,372 sq. ft.
7 Willow Lane, Gretna, LA 70053
MLS# 2579962Listed by: KELLER WILLIAMS REALTY 455-0100 - New
 $172,000Active2 beds 1 baths873 sq. ft.
1023 Dolhonde Street, Gretna, LA 70053
MLS# 2580599Listed by: HOMESMART REALTY SOUTH - New
 $549,900Active5 beds 4 baths4,659 sq. ft.
3624 Lake Michel Court, Gretna, LA 70056
MLS# 2578885Listed by: COMPASS WESTBANK - New
 $210,000Active3 beds 2 baths1,798 sq. ft.
341 Briarmeade Drive, Gretna, LA 70056
MLS# 2579277Listed by: HOMESMART REALTY SOUTH - New
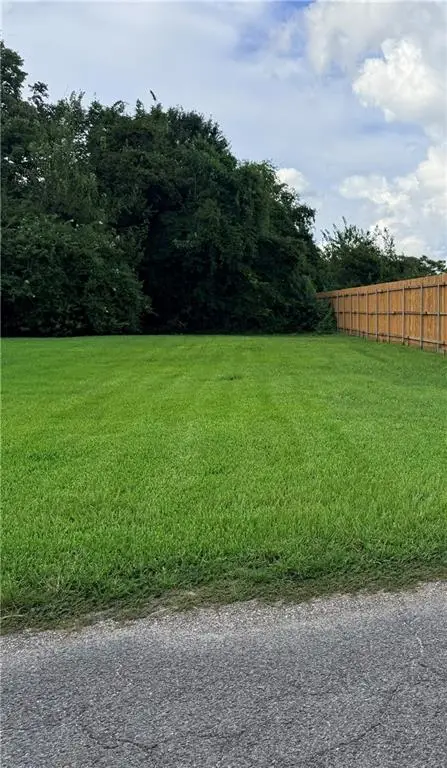 $25,000Active0 Acres
1021 Chilo Street, Gretna, LA 70053
MLS# 2575889Listed by: ESSENTIAL LIVING REALTY LLC - New
 $419,900Active4 beds 2 baths2,214 sq. ft.
3505 Lake Lynn Drive, Gretna, LA 70056
MLS# 2580376Listed by: BILAL A. ZUGHAYER - Open Sat, 12:30 to 1:30pmNew
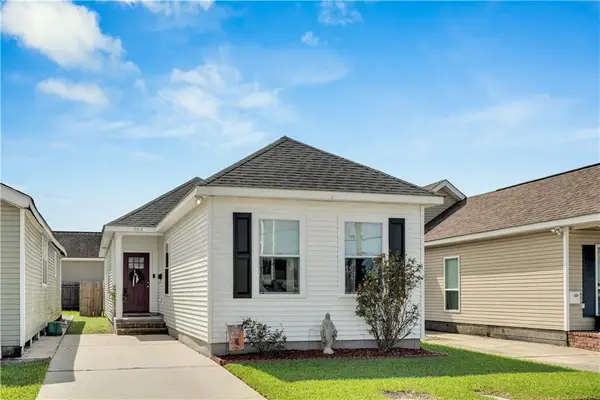 $299,000Active3 beds 2 baths1,235 sq. ft.
504 Fried Street, Gretna, LA 70053
MLS# 2579961Listed by: CRESCENT SOTHEBY'S INTERNATIONAL REALTY


Protect your home and budget from life's surprises with an Assurant Home Warranty, backed by a partner that supports you through every step of homeownership. Explore Plans.
© 2026 Better Homes and Gardens Real Estate LLC. An Anywhere Real Estate company. All rights reserved. Better Homes and Gardens® Real Estate is a registered trademark owned by Meredith Operations Corporation, licensed to Better Homes and Gardens Real Estate LLC and used with permission. Better Homes and Gardens Real Estate LLC fully supports the principles of the Fair Housing Act and the Equal Opportunity Act. Listing information is deemed reliable but is not guaranteed accurate.
Each office is independently owned and operated.
Any services or products provided by third parties are not provided by, affiliated with or related to Better Homes and Gardens Real Estate LLC, or its affiliated companies.