
555 Iowa Avenue, Gueydan, LA 70542
Local realty services provided by:Better Homes and Gardens Real Estate Rhodes Realty
555 Iowa Avenue,Gueydan, LA 70542
$250,000
- 3 Beds
- 2 Baths
- 1,680 sq. ft.
- Mobile / Manufactured
- Active
Listed by: candace conner
Office: exp realty, llc.
MLS#:2600009260
Source:LA_RAAMLS
Price summary
- Price:$250,000
- Price per sq. ft.:$148.81
About this home
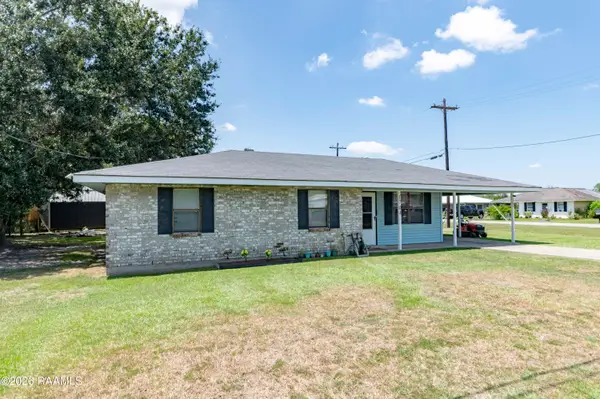
Well-maintained manufactured home featuring 3 bedrooms and 2 bathrooms, nestled on a peaceful 2-acre lot with a beautiful tree-shaded yard. Enjoy the convenience of a spacious 2-car detached carport and outdoor storage for all your tools, toys, and seasonal items. Just minutes from easy access to a boat launch- perfect for water lovers who want to get on the water quickly. Move-in ready, quiet setting, and room to spread out. Ideal for anyone seeking country living with practical extras. Call for your appointment today!
Contact an agent
Home facts
- Year built:2021
- Subdivision & Development:None
- Listing ID #:2600009260
- Added:8 day(s) ago
- Updated:October 10, 2026 at 03:32 PM
Rooms and interior
- Bedrooms:3
- Total bathrooms:2
- Full bathrooms:2
- Flooring:Laminate
- Bathrooms Description:Separate Shower
- Kitchen Description:Dishwasher, Electric Stove Con, Formica Counters, Kitchen Island, Microwave, Refrigerator
- Living area:1,680 sq. ft.
Heating and cooling
- Cooling:Central Air
- Heating:Central Heat, Electric
- Central air:Yes
Structure and exterior
- Roof:Composition
- Year built:2021
- Building area:1,680 sq. ft.
- Lot area:2.08 Acres
- Lot Features:Landscaped, Level, Wooded
- Construction Materials:Metal Siding
- Exterior Features:Porch, Storage, Workshop
- Foundation Description:Piling/Stilt
- Levels:1 Story
Schools
- High school:Call School Board
- Middle school:Call School Board
- Elementary school:Call School Board
Finances and disclosures
- Price:$250,000
- Price per sq. ft.:$148.81
Features and amenities
- Appliances:Dishwasher, Electric Stove Con, Microwave, Refrigerator
- Laundry features:Electric Dryer Hookup, Washer Hookup
- Amenities:Built-in Features, Double Pane Windows, High Ceilings, Separate Shower, Walk-In Closet(s)
Parking
- Total parking spaces:2
- Parking description:Carport, Detached
- Carport spaces:2
New listings near 555 Iowa Avenue


Protect your home and budget from life's surprises with an Assurant Home Warranty, backed by a partner that supports you through every step of homeownership. Explore Plans.
© 2026 Better Homes and Gardens Real Estate LLC. An Anywhere Real Estate company. All rights reserved. Better Homes and Gardens® Real Estate is a registered trademark owned by Meredith Operations Corporation, licensed to Better Homes and Gardens Real Estate LLC and used with permission. Better Homes and Gardens Real Estate LLC fully supports the principles of the Fair Housing Act and the Equal Opportunity Act. Listing information is deemed reliable but is not guaranteed accurate.
Each office is independently owned and operated.
Any services or products provided by third parties are not provided by, affiliated with or related to Better Homes and Gardens Real Estate LLC, or its affiliated companies.