
107 Kaylee Drive, Hahnville, LA 70057
Local realty services provided by:Better Homes and Gardens Real Estate Rhodes Realty
107 Kaylee Drive,Hahnville, LA 70057
$575,000
- 3 Beds
- 3 Baths
- 3,134 sq. ft.
- Single family
- Active
Listed by: kristen martinez
Office: exp realty, llc.
MLS#:2569886
Source:LA_GSREIN
Price summary
- Price:$575,000
- Price per sq. ft.:$118.95
- Monthly HOA dues:$8.33
About this home
Well maintained Avalon Place home with a private oasis backyard on a large corner lot! This home features 3 bedrooms and 2.5 bathrooms all on the main level. There is also a spacious loft upstairs that could be used as a fourth bedroom or a media room! Primary bedroom has a 12 foot tall walk in closet with long pole for easy access! Some of the unique features of this stunning home are beautiful wood and tile flooring throughout the first floor, solid wood custom blinds, up to 14 foot ceilings with beautiful crown molding in most rooms, in-island arctic drawer freezer, double full size ovens, solid Cherry hardwood cabinets, Corian countertops, ample storage throughout home including a butler pantry, central vacuum with baseboard floor sweep inlets, zoned A/C with 2 units replaced within the last 6 years, roof replaced in 2022, all windows replaced in 2022, interior & exterior security cameras & so much more! The garage is approx 1,000 sqft with 3 independent garage doors and it is air conditioned which means plenty of room for vehicles and storage or garage activities! The approx 800 sqft screened in outdoor patio space features a gas fireplace and mounted TV with plenty of space for entertaining. "Spool" (spa pool) is heated, jetted, and salt water....
Contact an agent
Home facts
- Year built:1999
- Listing ID #:2569886
- Added:44 day(s) ago
- Updated:September 11, 2026 at 03:50 PM
Rooms and interior
- Bedrooms:3
- Total bathrooms:3
- Full bathrooms:2
- Half bathrooms:1
- Rooms Total:11
- Kitchen Description:Cooktop, Dishwasher, Double Oven, Microwave, Refrigerator
- Living area:3,134 sq. ft.
Heating and cooling
- Cooling:2 Units, Central Air
- Heating:Gas, Heating, Multiple Heating Units
Structure and exterior
- Roof:Shingle
- Year built:1999
- Building area:3,134 sq. ft.
- Lot area:0.27 Acres
- Lot Features:City Lot, Corner Lot
- Architectural Style:Traditional
- Construction Materials:Brick, Stucco
- Exterior Features:Concrete, Enclosed Porch, Fence, Oversized, Patio, Porch
- Foundation Description:Slab
- Levels:1 1/2 Story
Utilities
- Water:Public
- Sewer:Public Sewer
Finances and disclosures
- Price:$575,000
- Price per sq. ft.:$118.95
Features and amenities
- Appliances:Cooktop, Dishwasher, Microwave, Refrigerator
- Laundry features:Washer Hookup
- Amenities:Attic, Cable TV, Closed Circuit Camera(s), Security System, Vaulted Ceiling(S), Window Screens
- Pool features:In Ground, Salt Water
Parking
- Parking description:Garage, Garage Door Opener, Three or more Spaces
New listings near 107 Kaylee Drive
- New
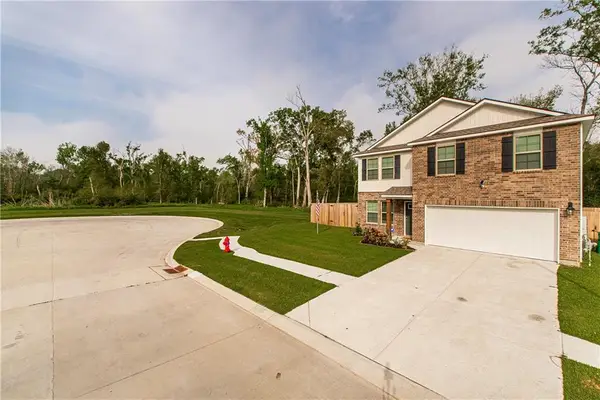 $305,000Active4 beds 3 baths2,000 sq. ft.
454 Pretty Acres Avenue, Hahnville, LA 70057
MLS# 2576718Listed by: BERKSHIRE HATHAWAY HOMESERVICES PREFERRED, REALTOR - New
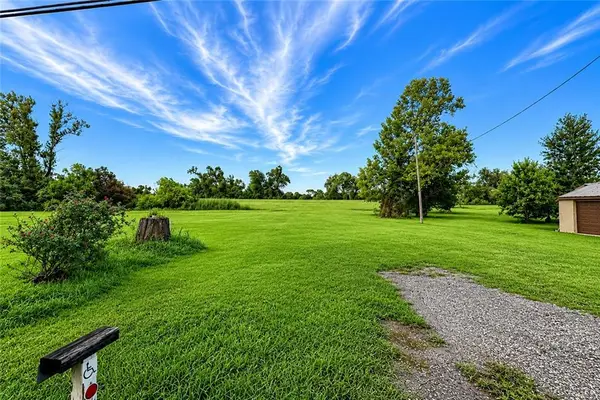 $69,900Active0.26 Acres
14936 River Road, Luling, LA 70057
MLS# 2575373Listed by: 1 PERCENT LISTS UNITED - New
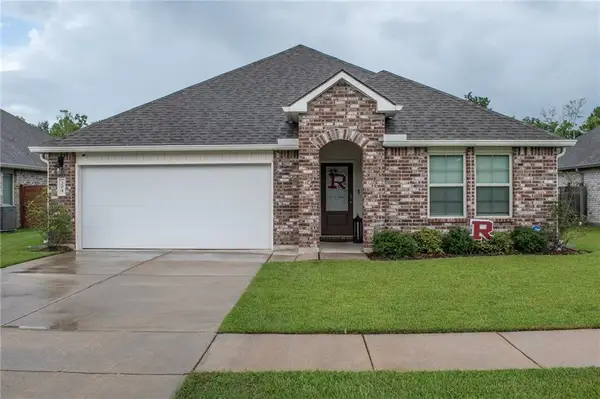 $318,000Active4 beds 6 baths2,105 sq. ft.
204 Pretty Acres Avenue, Hahnville, LA 70057
MLS# 2574566Listed by: KELLER WILLIAMS REALTY SERVICES 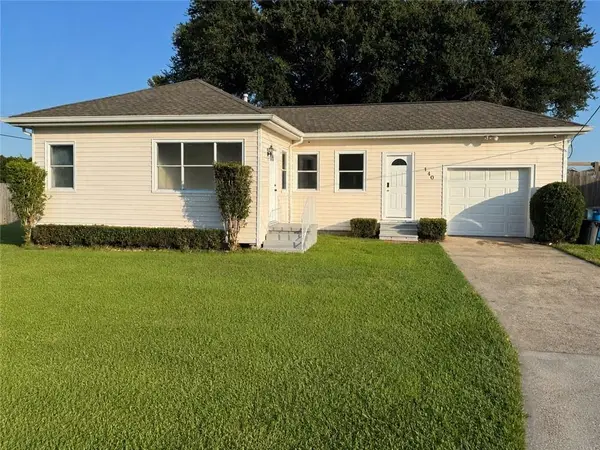 $215,000Pending3 beds 1 baths1,245 sq. ft.
140 St. Charles Place, Hahnville, LA 70057
MLS# 2574439Listed by: 1 PERCENT LISTS UNITED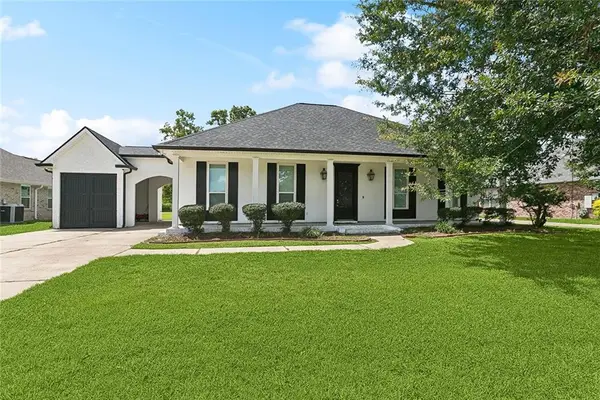 $369,000Active3 beds 2 baths1,941 sq. ft.
137 Fashion Boulevard, Hahnville, LA 70057
MLS# 2569318Listed by: UPMARKET REALTY L.L.C.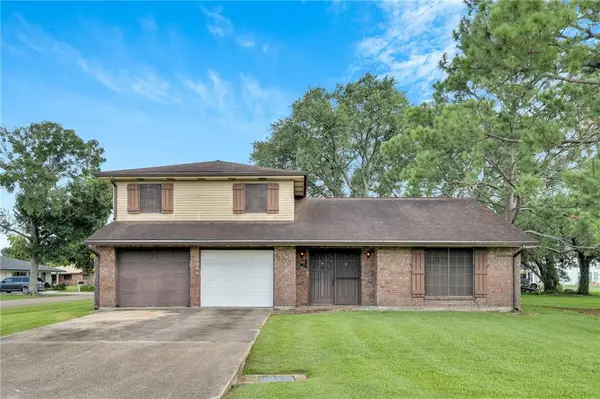 $250,000Active4 beds 3 baths2,700 sq. ft.
605 Aquarius Street, Hahnville, LA 70057
MLS# 2569733Listed by: COMPASS DESTREHAN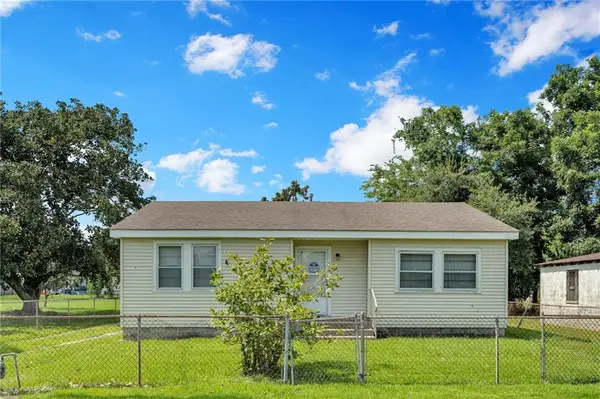 $150,000Active2 beds 2 baths1,324 sq. ft.
126 Hahn Street, Hahnville, LA 70057
MLS# 2569529Listed by: COMPASS DESTREHAN $365,000Active4 beds 2 baths2,001 sq. ft.
110 Butternut Street, Hahnville, LA 70057
MLS# 2564960Listed by: GL REALTY GROUP, LLC $85,000Active0.41 Acres
220 Hahn Street, Hahnville, LA 70057
MLS# 2564004Listed by: DSJ REALTY


Protect your home and budget from life's surprises with an Assurant Home Warranty, backed by a partner that supports you through every step of homeownership. Explore Plans.
© 2026 Better Homes and Gardens Real Estate LLC. An Anywhere Real Estate company. All rights reserved. Better Homes and Gardens® Real Estate is a registered trademark owned by Meredith Operations Corporation, licensed to Better Homes and Gardens Real Estate LLC and used with permission. Better Homes and Gardens Real Estate LLC fully supports the principles of the Fair Housing Act and the Equal Opportunity Act. Listing information is deemed reliable but is not guaranteed accurate.
Each office is independently owned and operated.
Any services or products provided by third parties are not provided by, affiliated with or related to Better Homes and Gardens Real Estate LLC, or its affiliated companies.