
110 Marley Drive, Hammond, LA 70401
Local realty services provided by:Better Homes and Gardens Real Estate Rhodes Realty
110 Marley Drive,Hammond, LA 70401
$133,000
- 3 Beds
- 1 Baths
- 1,458 sq. ft.
- Single family
- Active
Listed by: nicole hornsby-harrison, shannon wells-guidry
Office: keller williams realty services
MLS#:200UPC
Source:ROAM
Price summary
- Price:$133,000
- Price per sq. ft.:$91.22
About this home
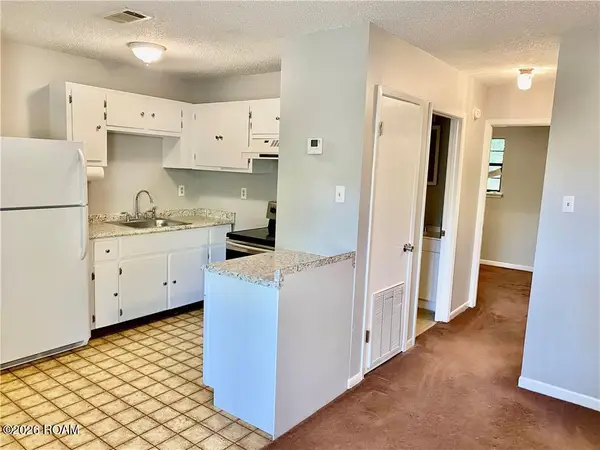
Opportunity awaits near Southeastern Louisiana University! This three-bedroom, one-bath home offers a convenient Hammond location with potential as a personal residence or investment property. Bring your ideas and make it your own. Motivated seller—schedule your showing today!
Contact an agent
Home facts
- Year built:1998
- Subdivision & Development:Bradley Court
- Listing ID #:200UPC
- Added:1 day(s) ago
- Updated:November 13, 2026 at 04:13 AM
Rooms and interior
- Bedrooms:3
- Total bathrooms:1
- Full bathrooms:1
- Rooms Total:7
- Flooring:Laminate, Tile
- Kitchen Description:Dishwasher, Microwave, Range
- Living area:1,458 sq. ft.
Heating and cooling
- Cooling:Ceiling Fan(s), Central Air
- Heating:Central, Electric
Structure and exterior
- Year built:1998
- Building area:1,458 sq. ft.
- Lot area:0.12 Acres
- Foundation Description:Slab
Utilities
- Water:Public
- Sewer:Public Sewer
Finances and disclosures
- Price:$133,000
- Price per sq. ft.:$91.22
Features and amenities
- Appliances:Dishwasher, Microwave, Range
- Laundry features:Electric Dryer Hookup, Inside, Washer Hookup
Parking
- Parking description:Attached Carport, Driveway
- Carport spaces:1
New listings near 110 Marley Drive
- New
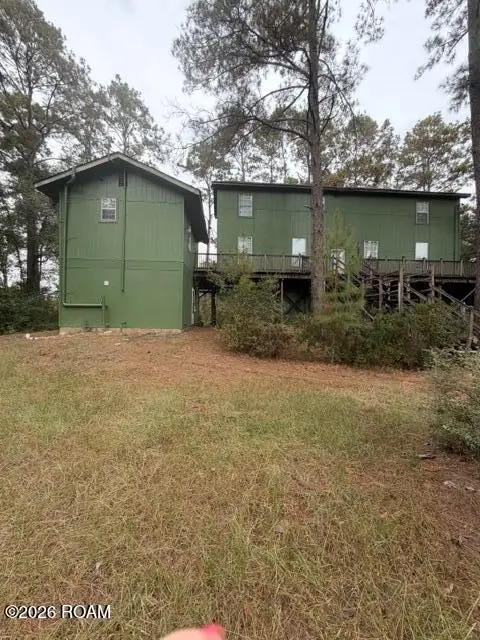 $276,500Active4 beds 5 baths1,850 sq. ft.
46347 Laurie Drive, Hammond, LA 70401
MLS# 200UNPListed by: REAL ESTATE BROKERS AND ASSOCIATES - New
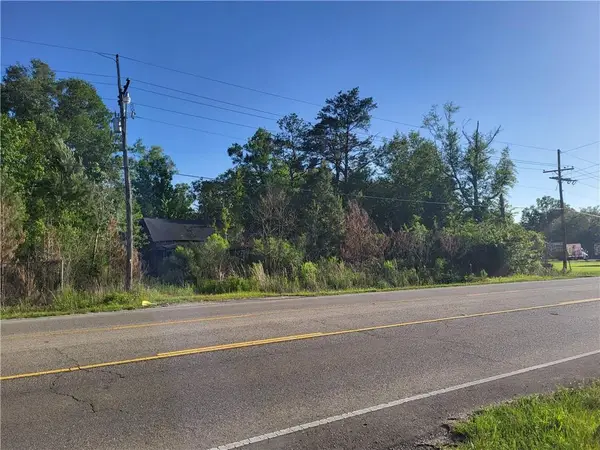 $541,250Active9.88 Acres
9.88 Acres E Highway 190 Highway, Hammond, LA 70401
MLS# 200UPHListed by: CRESCENT SOTHEBY'S INTERNATIONAL - New
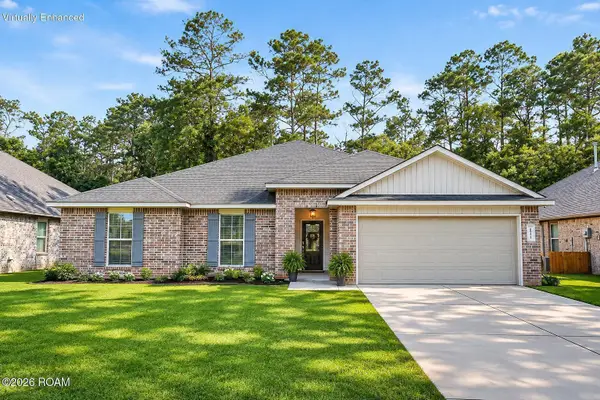 $275,000Active4 beds 3 baths2,473 sq. ft.
42399 Evangeline Drive, Hammond, LA 70403
MLS# 200SZLListed by: KELLER WILLIAMS REALTY SERVICE - New
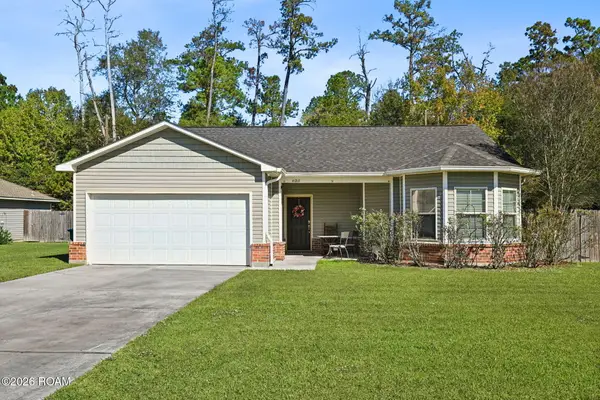 $218,000Active3 beds 2 baths1,501 sq. ft.
41218 Audubon Gardens Boulevard, Hammond, LA 70403
MLS# 200SPFListed by: KELLER WILLIAMS REALTY PREMIER PARTNERS - New
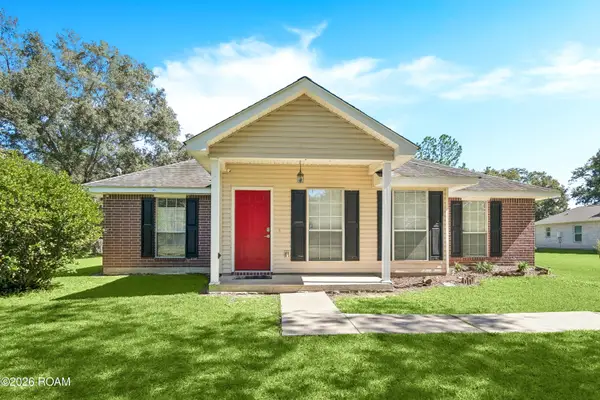 $233,000Active3 beds 2 baths1,601 sq. ft.
43094 Yokum Road, Hammond, LA 70403
MLS# 200SKIListed by: LPT REALTY, LLC. - New
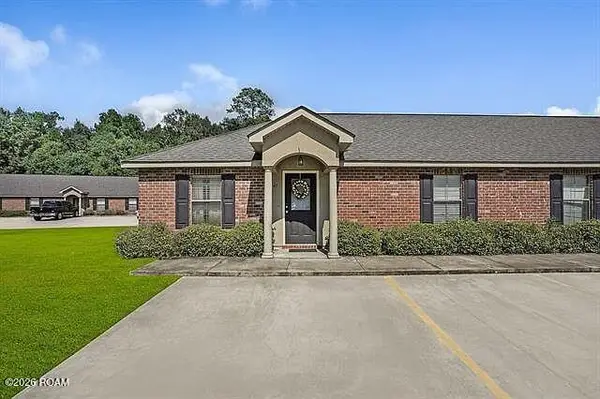 $135,000Active2 beds 2 baths1,000 sq. ft.
45458 Pointe Drive, Hammond, LA 70401
MLS# 200SCKListed by: 1 PERCENT LISTS - New
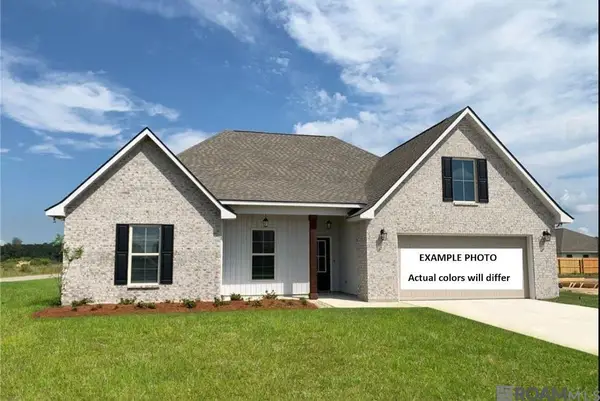 $287,258Active4 beds 2 baths2,130 sq. ft.
46035 Windchime Lane, Hammond, LA 70401
MLS# 200SDLListed by: CICERO REALTY, LLC - New
 $94,900Active2 beds 2 baths1,119 sq. ft.
14570 Honeysuckle Drive, Hammond, LA 70401
MLS# 200QPIListed by: UNITED REAL ESTATE PARTNERS - New
 $315,900Active7 beds 4 baths2,447 sq. ft.
46507 Faye Lane, Hammond, LA 70401
MLS# 200QPMListed by: UNITED REAL ESTATE PARTNERS


Protect your home and budget from life's surprises with an Assurant Home Warranty, backed by a partner that supports you through every step of homeownership. Explore Plans.
© 2026 Better Homes and Gardens Real Estate LLC. An Anywhere Real Estate company. All rights reserved. Better Homes and Gardens® Real Estate is a registered trademark owned by Meredith Operations Corporation, licensed to Better Homes and Gardens Real Estate LLC and used with permission. Better Homes and Gardens Real Estate LLC fully supports the principles of the Fair Housing Act and the Equal Opportunity Act. Listing information is deemed reliable but is not guaranteed accurate.
Each office is independently owned and operated.
Any services or products provided by third parties are not provided by, affiliated with or related to Better Homes and Gardens Real Estate LLC, or its affiliated companies.