
1210 Sun Lane, Hammond, LA 70401
Local realty services provided by:Better Homes and Gardens Real Estate Rhodes Realty
1210 Sun Lane,Hammond, LA 70401
$140,000
- 4 Beds
- 3 Baths
- 1,270 sq. ft.
- Multi-family
- Active
Listed by: dana maccord
Office: golden rule realty
MLS#:2571325
Source:LA_CLBOR
Price summary
- Price:$140,000
- Price per sq. ft.:$110.24
About this home
Modern updates in this primary home and Accessory Dwell Unit (ADU). Two income producing dwellings on one property. 3/2 bath property with 2 bedrooms upstairs, and one 1 bedroom 1 bath in separate dwelling on site. Easy access to city, local shopping and activities. 2 active one year leases on each dwelling. Passive income opportunity for buyers.
Contact an agent
Home facts
- Year built:2007
- Subdivision & Development:Pine Ridge Addition
- Listing ID #:2571325
- Added:45 day(s) ago
- Updated:September 22, 2026 at 12:20 AM
Rooms and interior
- Bedrooms:4
- Total bathrooms:3
- Full bathrooms:3
- Living area:1,270 sq. ft.
Heating and cooling
- Cooling:Window Unit(s)
Structure and exterior
- Roof:Metal, Shingle
- Year built:2007
- Building area:1,270 sq. ft.
- Lot area:0.26 Acres
- Architectural Style:Traditional
- Construction Materials:Vinyl Siding
- Foundation Description:Slab
- Levels:2 Story
Utilities
- Water:Public
- Sewer:Public Sewer
Finances and disclosures
- Price:$140,000
- Price per sq. ft.:$110.24
Parking
- Parking description:Driveway, Two Spaces, ext_fea_
New listings near 1210 Sun Lane
- New
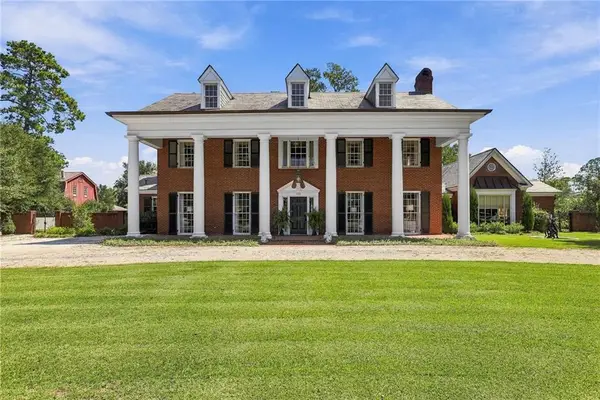 $1,200,000Active6 beds 5 baths6,429 sq. ft.
122 College Drive, Hammond, LA 70401
MLS# 2576706Listed by: RE/MAX PARTNERS - New
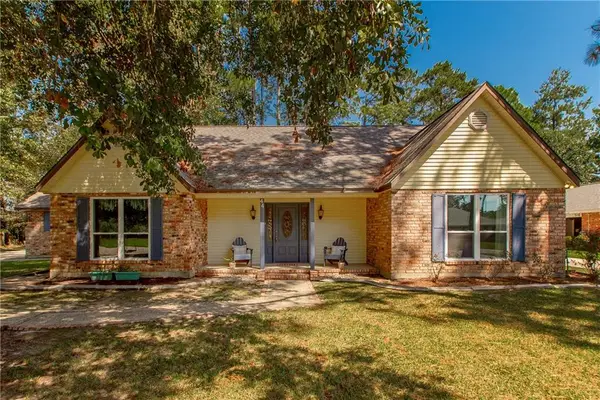 $265,000Active3 beds 3 baths2,230 sq. ft.
44 Laura Drive, Hammond, LA 70401
MLS# 2578121Listed by: KELLER WILLIAMS REALTY SERVICES - New
 $200,000Active5 Acres
F B Downey Lane, Hammond, LA 70403
MLS# 2578113Listed by: GEAUX SOUTH REALTY LLC - New
 $270,000Active3 beds 2 baths1,653 sq. ft.
43169 Hinson Rd, Hammond, LA 70403
MLS# 2026017261Listed by: FIG REALTY, LLC - New
 $159,900Active3 beds 2 baths1,219 sq. ft.
16018 J R Drive, Hammond, LA 70401
MLS# 2577986Listed by: WATERMARK REALTY, LLC  $1,500,000Active23.25 Acres
1915 E U.s. 190 Highway, Hammond, LA 70401
MLS# 2520752Listed by: KELLER WILLIAMS REALTY SERVICES $286,186Pending3 beds 2 baths1,887 sq. ft.
44347 Lake Willow Road, Hammond, LA 70403
MLS# NO2026017124Listed by: CICERO REALTY, LLC- New
 $650,000Active16 beds 8 baths6,800 sq. ft.
46458 N Cherry Street, Hammond, LA 70401
MLS# 2577473Listed by: DRUDE RENTAL MANAGEMENT - New
 $225,000Active3 beds 2 baths1,424 sq. ft.
20489 Kensington Row, Hammond, LA 70401
MLS# 2577642Listed by: EXP REALTY, LLC - New
 $20,000Active0.76 Acres
Lot B Piedescalzo Ln, Hammond, LA 70403
MLS# 2026017076Listed by: SUPREME


Protect your home and budget from life's surprises with an Assurant Home Warranty, backed by a partner that supports you through every step of homeownership. Explore Plans.
© 2026 Better Homes and Gardens Real Estate LLC. An Anywhere Real Estate company. All rights reserved. Better Homes and Gardens® Real Estate is a registered trademark owned by Meredith Operations Corporation, licensed to Better Homes and Gardens Real Estate LLC and used with permission. Better Homes and Gardens Real Estate LLC fully supports the principles of the Fair Housing Act and the Equal Opportunity Act. Listing information is deemed reliable but is not guaranteed accurate.
Each office is independently owned and operated.
Any services or products provided by third parties are not provided by, affiliated with or related to Better Homes and Gardens Real Estate LLC, or its affiliated companies.