
13197 E Coles Creek Loop, Hammond, LA 70403
Local realty services provided by:Better Homes and Gardens Real Estate Rhodes Realty
Listed by: t.j. davis
Office: davis realty group, llc.
MLS#:2579122
Source:LA_CLBOR
Price summary
- Price:$299,900
- Price per sq. ft.:$120.2
About this home
2026 New Build! $10,000.00 credit towards rate buy down or closing costs!Be the first to call this beautiful new construction home yours! This 4 bedroom, 2 bath home offers a modern open concept design with spacious living areas, a well appointed kitchen, and a private primary suite complete with a walk in closet and bath. Three additional bedrooms provide flexibility for family, guests, or a home office. Enjoy the benefits of a new build, including energy efficient features, contemporary finishes, and low maintenance living. Move in ready and designed for today's lifestyle! *Some interior photos are stock.
Contact an agent
Home facts
- Year built:2026
- Subdivision & Development:Coles Creek East
- Listing ID #:2579122
- Added:35 day(s) ago
- Updated:November 04, 2026 at 10:18 PM
Rooms and interior
- Bedrooms:4
- Total bathrooms:2
- Full bathrooms:2
- Rooms Total:6
- Flooring:Carpet, Plank, Vinyl, Wood
- Kitchen Description:Dishwasher, Granite Counters, Microwave, Oven, Pantry, Range, Refrigerator
- Living area:1,820 sq. ft.
Heating and cooling
- Cooling:Ceiling Fan(s), Central Air
- Heating:Central
Structure and exterior
- Year built:2026
- Building area:1,820 sq. ft.
- Lot area:0.24 Acres
- Construction Materials:Brick, Vinyl Siding
- Foundation Description:Slab
Utilities
- Water:Public
Finances and disclosures
- Price:$299,900
- Price per sq. ft.:$120.2
Features and amenities
- Appliances:Dishwasher, Microwave, Oven, Range, Refrigerator
- Laundry features:Electric Dryer Hookup, Washer Hookup
- Amenities:Pantry, Walk-Up Attic
New listings near 13197 E Coles Creek Loop
- New
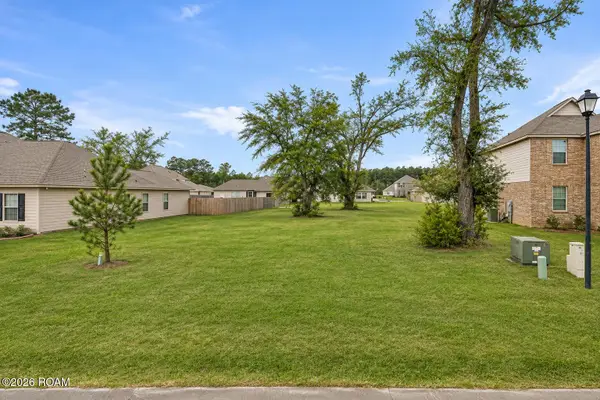 $29,900Active0.23 Acres
48489 Red Fox Drive, Hammond, LA 70401
MLS# 200MNIListed by: DAVIS REALTY GROUP, LLC - New
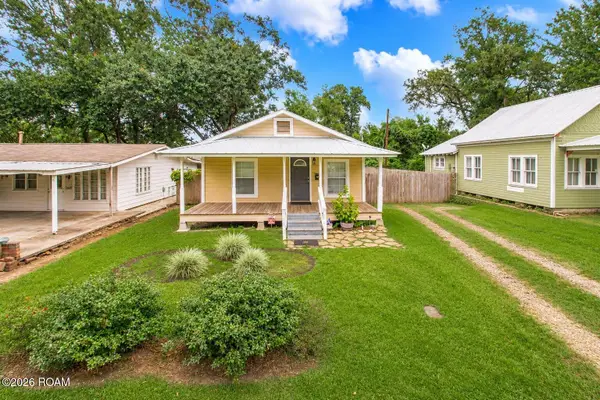 $136,000Active2 beds 1 baths824 sq. ft.
205 S Elm Street, Hammond, LA 70403
MLS# 200MNUListed by: KELLER WILLIAMS REALTY SERVICE - New
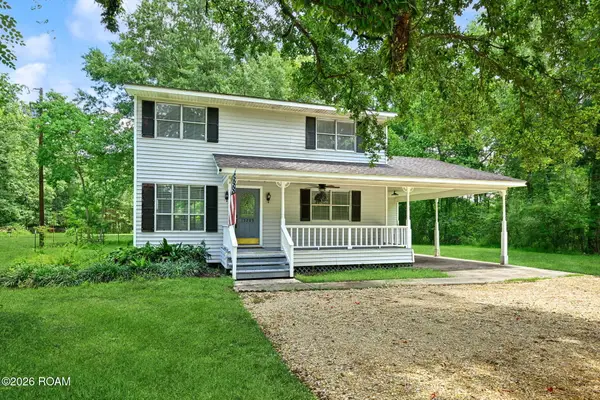 $244,950Active4 beds 3 baths1,898 sq. ft.
13289 Cannino Road, Hammond, LA 70401
MLS# 200MPCListed by: GEAUX SOUTH REALTY LLC - New
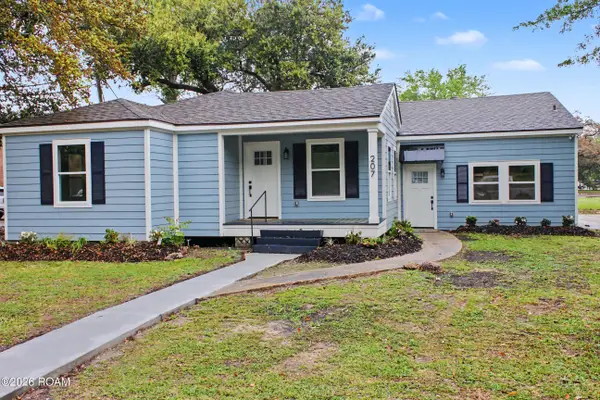 $349,000Active4 beds 2 baths1,923 sq. ft.
207 S Spruce Street, Hammond, LA 70403
MLS# 200MJQListed by: SOUTHEASTERN REAL ESTATE PARTNERS - New
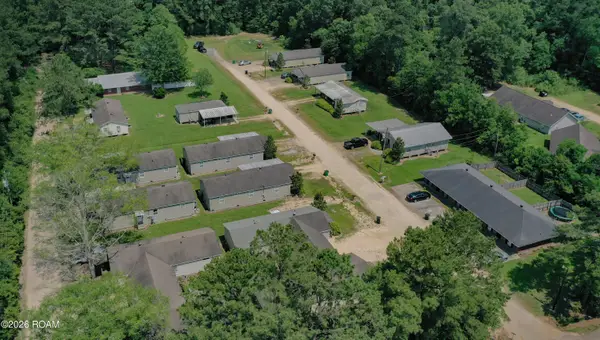 $2,750,000Active47 beds 32 baths30,000 sq. ft.
41126 W Lee Hughes Road, Hammond, LA 70401
MLS# 200MCQListed by: BERKSHIRE HATHAWAY HS - MANDEVILLE - New
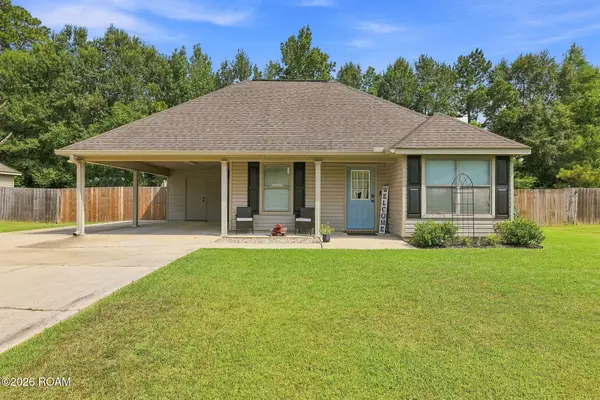 $209,900Active3 beds 2 baths1,712 sq. ft.
11503 Rabbit Run, Hammond, LA 70401
MLS# 200JZYListed by: SIMPLY REAL ESTATE LLC - New
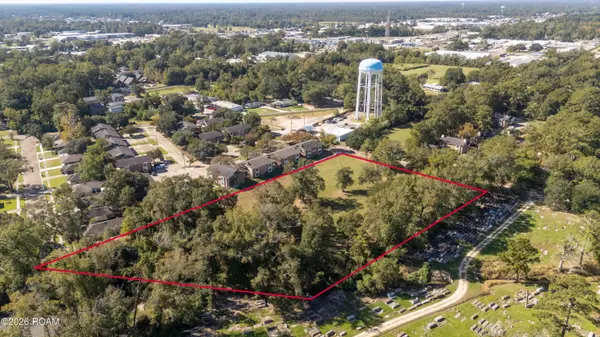 $500,000Active3.3 Acres
-- Pecan Street, Hammond, LA 70401
MLS# 200JNGListed by: FLORIDA PARISHES REALTY, L.L.C. - New
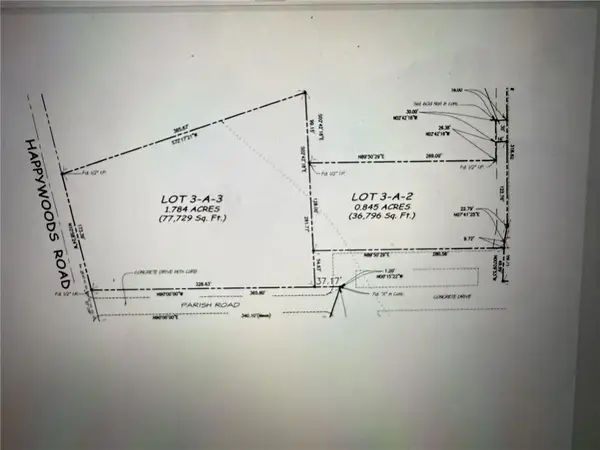 $715,781Active2.63 Acres
42423-0 Happywoods Road, Hammond, LA 70403
MLS# 200JKLListed by: K2 REALTY LLC - New
 $228,375Active0.84 Acres
O Technology Lane, Hammond, LA 70403
MLS# 200JKUListed by: K2 REALTY LLC - New
 $36,000Active0.17 Acres
111 E Newman Street, Hammond, LA 70403
MLS# 200JJGListed by: KELLER WILLIAMS REALTY SERV.


Protect your home and budget from life's surprises with an Assurant Home Warranty, backed by a partner that supports you through every step of homeownership. Explore Plans.
© 2026 Better Homes and Gardens Real Estate LLC. An Anywhere Real Estate company. All rights reserved. Better Homes and Gardens® Real Estate is a registered trademark owned by Meredith Operations Corporation, licensed to Better Homes and Gardens Real Estate LLC and used with permission. Better Homes and Gardens Real Estate LLC fully supports the principles of the Fair Housing Act and the Equal Opportunity Act. Listing information is deemed reliable but is not guaranteed accurate.
Each office is independently owned and operated.
Any services or products provided by third parties are not provided by, affiliated with or related to Better Homes and Gardens Real Estate LLC, or its affiliated companies.