
34 Pine Court, Hammond, LA 70401
Local realty services provided by:Better Homes and Gardens Real Estate Rhodes Realty
Listed by: trisha garrett, david j garrett
Office: homesmart realty south - metairie
MLS#:200QBF
Source:LA_CLBOR
Price summary
- Price:$340,000
- Price per sq. ft.:$104.68
- Monthly HOA dues:$54.17
About this home
Location, location, location, just minutes to the beautiful Oak Knoll Estates golf course ! NEW ROOF 2025! POSSIBLE VA Assumption, through Rocket Mortgage, subject to all qualifying and approval. This stately two-story traditional style home is nestled on an oversized corner lot, featuring a circular front driveway, and rear yard street access to the large backyard, with beautiful in-ground swimming pool, decorative fencing, landscaping, covered patio, and two car garage. This spacious four-bedroom home has two full + two half baths, wood-look laminate flooring throughout living areas & bedrooms, brick flooring in dining/kitchen, ceramic tile flooring baths, 9' ceilings downstairs, and lots of storage! Step inside the double lead glass entry doors into the entry foyer with two separate coat closets, and the wood staircase to the second floor, plus to the left is a double door entry to an office, featuring a Murphy bed, for a possible guest/5th bedroom option. To the right of the foyer is the dining and kitchen, featuring brick flooring, stainless appliances, ceramic tile counter tops, large pantry area with access door to circular driveway and garage, w/laundry hook-ups! The cozy great room has a gas starter fireplace, and access to the covered patio. The king-sized primary suite features two closets, and the bath has a large glass & tiled walk-in shower with seat, dual vanity, with built in linen closet/drawers. UPSTAIRS: three spacious bedrooms, all have walk-in closets, and one of the bedrooms has a half bath, there's a hall bath, and an attic pull down access door. Great home for family living and entertaining! The golf course community also offers two stocked ponds and an exercise path. Just minutes to downtown Hammond, restaurants, shopping, entertainment, churches, schools, hospitals, and more!...
Contact an agent
Home facts
- Year built:1986
- Subdivision & Development:Oak Knoll Estates
- Listing ID #:200QBF
- Added:1 day(s) ago
- Updated:November 08, 2026 at 03:21 PM
Rooms and interior
- Bedrooms:4
- Total bathrooms:4
- Full bathrooms:2
- Half bathrooms:2
- Rooms Total:11
- Flooring:Brick, Carpet, Ceramic Tile, Engineered Hardwood, Laminate
- Kitchen Description:Dishwasher, Disposal, Microwave, appl_Electric Range
- Living area:2,596 sq. ft.
Heating and cooling
- Cooling:Ceiling Fan(s), Central Air
- Heating:Central
Structure and exterior
- Year built:1986
- Building area:2,596 sq. ft.
- Lot Features:Back Yard, Corner Lot, Rear Yard Vehicle Access
- Construction Materials:Brick
- Exterior Features:Covered, Patio: Concrete
- Foundation Description:Slab
Utilities
- Water:Public
- Sewer:Community Sewer
Finances and disclosures
- Price:$340,000
- Price per sq. ft.:$104.68
Features and amenities
- Appliances:Dishwasher, Disposal, Electric Range, Microwave
- Amenities:Crown Molding, Double Vanity, Insulated Windows, Primary Downstairs
- Pool features:In Ground, Liner
Parking
- Parking description:Attached Garage, Garage Faces Rear
- Garage spaces:2
New listings near 34 Pine Court
- New
 $230,000Active3 beds 2 baths1,424 sq. ft.
46209 Joele Drive, Hammond, LA 70401
MLS# 200OFBListed by: KELLER WILLIAMS REALTY SERVICE - New
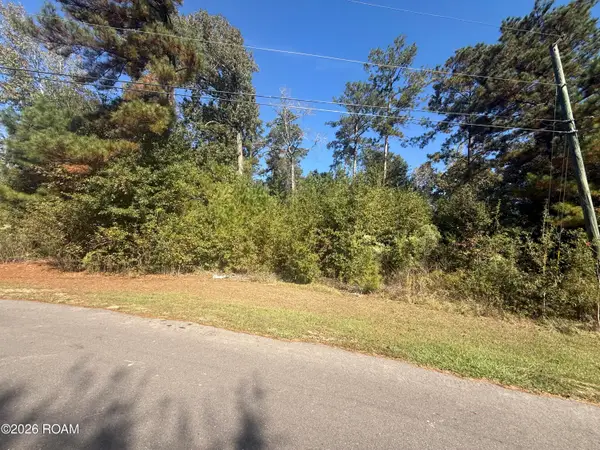 $79,000Active0.61 Acres
42432 Clover Leaf Drive, Hammond, LA 70403
MLS# 200OQUListed by: DOWNTOWN REALTY - New
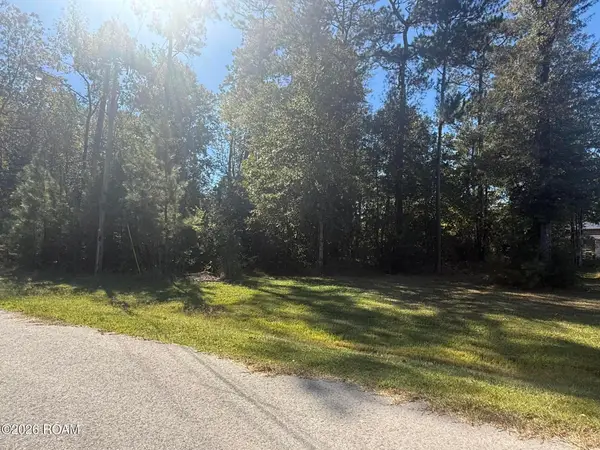 $89,000Active0.69 Acres
42437 Jasmine Lane, Hammond, LA 70403
MLS# 200OBNListed by: DOWNTOWN REALTY - New
 $358,500Active4 beds 2 baths1,750 sq. ft.
45389 Puma Drive, Hammond, LA 70401
MLS# 200MRNListed by: NEWLANDS UNITED, LLC - New
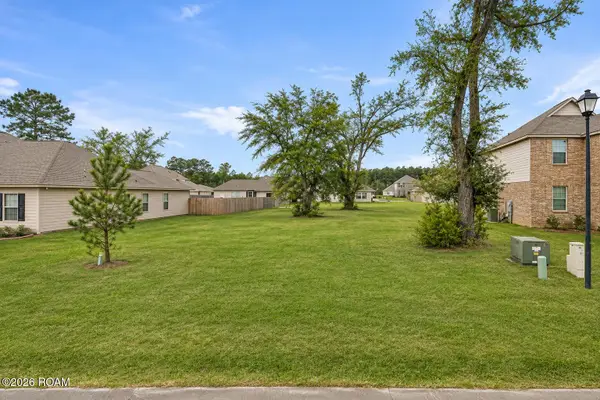 $29,900Active0.23 Acres
48489 Red Fox Drive, Hammond, LA 70401
MLS# 200MNIListed by: DAVIS REALTY GROUP, LLC - New
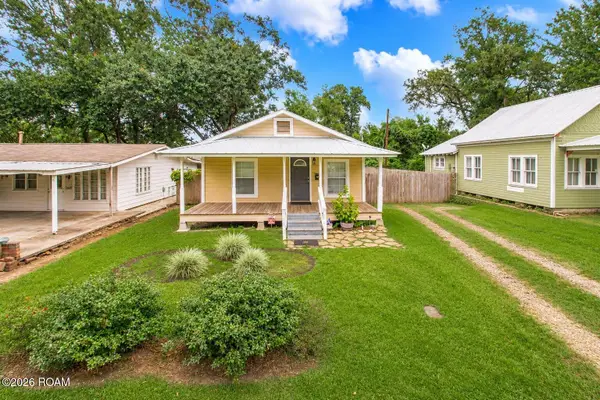 $136,000Active2 beds 1 baths824 sq. ft.
205 S Elm Street, Hammond, LA 70403
MLS# 200MNUListed by: KELLER WILLIAMS REALTY SERVICE - New
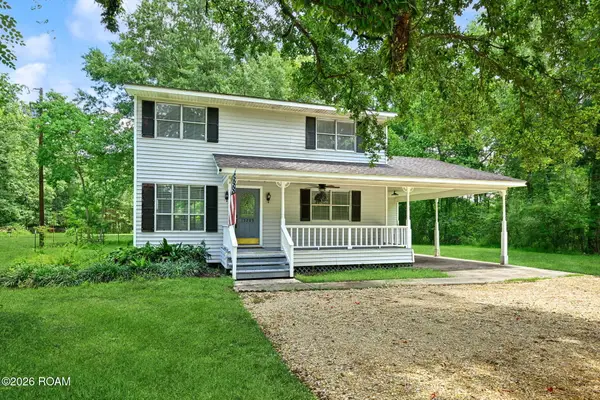 $244,950Active4 beds 3 baths1,898 sq. ft.
13289 Cannino Road, Hammond, LA 70401
MLS# 200MPCListed by: GEAUX SOUTH REALTY LLC - New
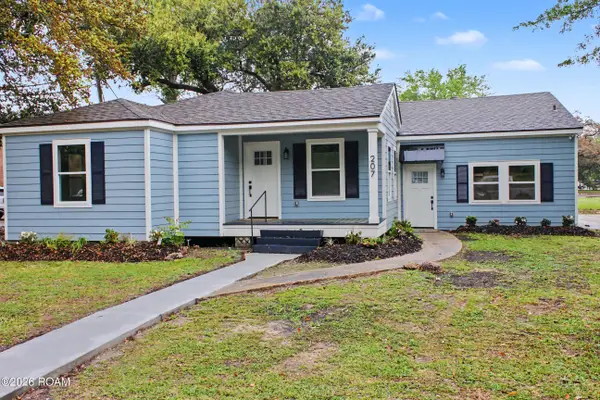 $349,000Active4 beds 2 baths1,923 sq. ft.
207 S Spruce Street, Hammond, LA 70403
MLS# 200MJQListed by: SOUTHEASTERN REAL ESTATE PARTNERS - New
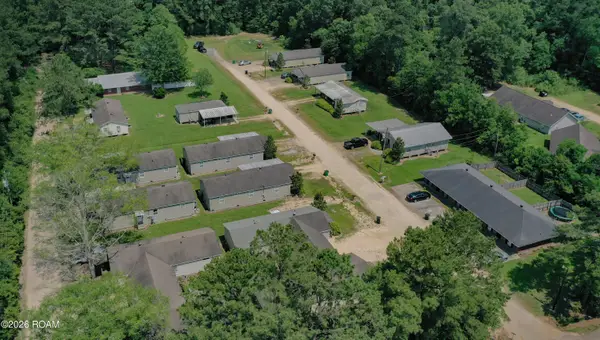 $2,750,000Active47 beds 32 baths30,000 sq. ft.
41126 W Lee Hughes Road, Hammond, LA 70401
MLS# 200MCQListed by: BERKSHIRE HATHAWAY HS - MANDEVILLE


Protect your home and budget from life's surprises with an Assurant Home Warranty, backed by a partner that supports you through every step of homeownership. Explore Plans.
© 2026 Better Homes and Gardens Real Estate LLC. An Anywhere Real Estate company. All rights reserved. Better Homes and Gardens® Real Estate is a registered trademark owned by Meredith Operations Corporation, licensed to Better Homes and Gardens Real Estate LLC and used with permission. Better Homes and Gardens Real Estate LLC fully supports the principles of the Fair Housing Act and the Equal Opportunity Act. Listing information is deemed reliable but is not guaranteed accurate.
Each office is independently owned and operated.
Any services or products provided by third parties are not provided by, affiliated with or related to Better Homes and Gardens Real Estate LLC, or its affiliated companies.