
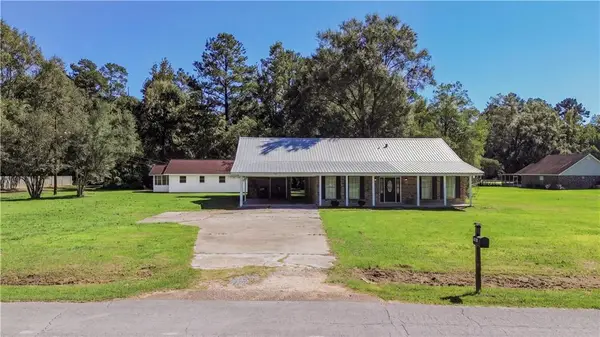
401 J.w Davis Drive, Hammond, LA 70403
Local realty services provided by:Better Homes and Gardens Real Estate Lindsey Realty
401 J.w Davis Drive,Hammond, LA 70403
$239,000
- 3 Beds
- 2 Baths
- 1,283 sq. ft.
- Single family
- Active
Listed by: tuesday edwards, kim prokop
Office: crescent sotheby's international realty
MLS#:2582555
Source:LA_GSREIN
Price summary
- Price:$239,000
- Price per sq. ft.:$147.99
About this home
COLORS MAY VARY. NEW CONSTRUCTION! This new home offers 3 bedroom, 2 baths, open floor plan with laminate floor throughout the home. Granite countertops throughout. A garage and a covered patio add convenience and space to relax .Enjoy living with city amenities. Great home for first time home buyers. Seller is some buyers offering closing cost. Completion is January 2027. Minutes from Mall and local restaurants. Flood Zone (X). COLORS MAY VARY
Contact an agent
Home facts
- Year built:2026
- Subdivision & Development:None
- Listing ID #:2582555
- Added:1 day(s) ago
- Updated:October 23, 2026 at 02:04 AM
Rooms and interior
- Bedrooms:3
- Total bathrooms:2
- Full bathrooms:2
- Rooms Total:5
- Kitchen Description:Dishwasher, Disposal, Granite Counters, Microwave, Oven, Range, Refrigerator
- Living area:1,283 sq. ft.
Heating and cooling
- Cooling:1 Unit, Central Air
- Heating:Central, Heating
Structure and exterior
- Roof:Shingle
- Year built:2026
- Building area:1,283 sq. ft.
- Lot Features:City Lot, Rectangular Lot
- Architectural Style:Traditional
- Construction Materials:Vinyl Siding
- Exterior Features:Concrete, Covered
- Foundation Description:Slab
- Levels:1 Story
Schools
- Middle school:School
- Elementary school:Call
Utilities
- Water:Public
- Sewer:Public Sewer
Finances and disclosures
- Price:$239,000
- Price per sq. ft.:$147.99
Features and amenities
- Appliances:Dishwasher, ENERGY STAR Qualified Appliances, Microwave, Oven, Range, Refrigerator
- Amenities:Cable TV, Ceiling Fan(s)
Parking
- Parking description:Garage, Garage Door Opener, One Space
New listings near 401 J.w Davis Drive
 $304,882Pending4 beds 2 baths2,171 sq. ft.
19518 Montana Boulevard, Hammond, LA 70403
MLS# NO2026019280Listed by: CICERO REALTY, LLC- New
 $430,000Active3 beds 3 baths2,346 sq. ft.
42436 Forest Lane, Hammond, LA 70403
MLS# 2582662Listed by: KELLER WILLIAMS REALTY SERVICES - New
 $70,000Active2.24 Acres
10475 Kellie Dr, Hammond, LA 70401
MLS# 2026019326Listed by: NUHOME REAL ESTATE LLC - New
 $429,000Active39 Acres
46301 Randall Road, Hammond, LA 70401
MLS# 2582813Listed by: KELLER WILLIAMS REALTY 455-0100 - New
 $135,000Active3 beds 2 baths1,170 sq. ft.
407 E Colorado Street, Hammond, LA 70401
MLS# 2582843Listed by: NEXTHOME REAL ESTATE PROFESSIONALS - New
 $260,000Active3 beds 2 baths1,447 sq. ft.
44074 Covington Ridge Drive, Hammond, LA 70403
MLS# 2582908Listed by: PEOPLE'S REALTY, INC. - New
 $200,000Active2 beds 2 baths1,166 sq. ft.
705 S Cypress Street, Hammond, LA 70403
MLS# 2582876Listed by: ELITE REAL ESTATE ADVISORS - New
 $313,000Active3 beds 2 baths1,604 sq. ft.
46038 Laurie Drive, Hammond, LA 70401
MLS# 2581315Listed by: ELITE REAL ESTATE ADVISORS - New
 $239,000Active3 beds 2 baths1,283 sq. ft.
405 J.w. Davis Drive, Hammond, LA 70403
MLS# 2582560Listed by: CRESCENT SOTHEBY'S INTERNATIONAL REALTY


Protect your home and budget from life's surprises with an Assurant Home Warranty, backed by a partner that supports you through every step of homeownership. Explore Plans.
© 2026 Better Homes and Gardens Real Estate LLC. An Anywhere Real Estate company. All rights reserved. Better Homes and Gardens® Real Estate is a registered trademark owned by Meredith Operations Corporation, licensed to Better Homes and Gardens Real Estate LLC and used with permission. Better Homes and Gardens Real Estate LLC fully supports the principles of the Fair Housing Act and the Equal Opportunity Act. Listing information is deemed reliable but is not guaranteed accurate.
Each office is independently owned and operated.
Any services or products provided by third parties are not provided by, affiliated with or related to Better Homes and Gardens Real Estate LLC, or its affiliated companies.