
41274 Covey Run, Hammond, LA 70403
Local realty services provided by:Better Homes and Gardens Real Estate Lindsey Realty
41274 Covey Run,Hammond, LA 70403
$318,000
- 4 Beds
- 2 Baths
- 1,890 sq. ft.
- Single family
- Active
Upcoming open houses
- Sun, Oct 1111:00 am - 02:00 pm
Listed by: heather jackson
Office: thrive real estate llc.
MLS#:2580410
Source:LA_GSREIN
Price summary
- Price:$318,000
- Price per sq. ft.:$127.05
About this home
Check out this 4 bed 2 bath in Hammond! This home features granite counter tops, stainless steel appliances and a gas fireplace! There is no carpet throughout the home! The backyard is fully fenced in and has plenty of space for your next gathering. The side gate also offers plenty of space to park your boat or RV. Located in flood zone X!
Contact an agent
Home facts
- Year built:2018
- Subdivision & Development:Coles Creek Ext
- Listing ID #:2580410
- Added:2 day(s) ago
- Updated:October 09, 2026 at 04:34 PM
Rooms and interior
- Bedrooms:4
- Total bathrooms:2
- Full bathrooms:2
- Rooms Total:8
- Kitchen Description:Dishwasher, Granite Counters, Microwave, Oven, Range
- Living area:1,890 sq. ft.
Heating and cooling
- Cooling:1 Unit, Central Air
- Heating:Central, Heating
Structure and exterior
- Roof:Shingle
- Year built:2018
- Building area:1,890 sq. ft.
- Lot area:0.24 Acres
- Lot Features:Outside City Limits, Rectangular Lot
- Architectural Style:French Provincial
- Construction Materials:Brick, Stucco, Vinyl Siding
- Exterior Features:Concrete, Covered, Fence
- Foundation Description:Slab
- Levels:1 Story
Utilities
- Water:Public
- Sewer:Public Sewer
Finances and disclosures
- Price:$318,000
- Price per sq. ft.:$127.05
Features and amenities
- Appliances:Dishwasher, Microwave, Oven, Range
Parking
- Parking description:Attached, Garage, Garage Door Opener, Two Spaces
New listings near 41274 Covey Run
- Coming Soon
 $130,000Coming Soon3 beds 1 baths1,350 sq. ft.
117 Rosewood Dr, Hammond, LA 70401
MLS# 2026017970Listed by: KELLER WILLIAMS REALTY-FIRST CHOICE - New
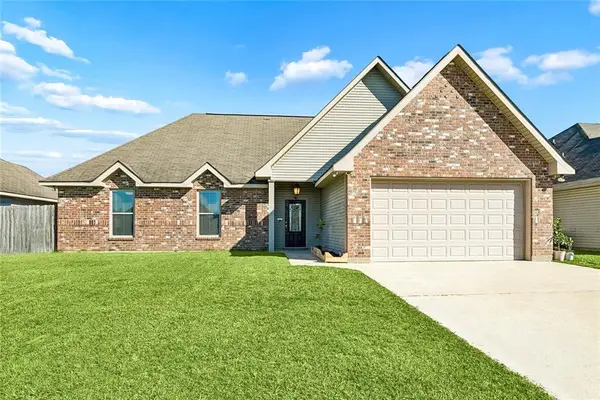 $220,000Active3 beds 2 baths1,464 sq. ft.
11199 Brander Drive, Hammond, LA 70403
MLS# 2580859Listed by: THRIVE REAL ESTATE LLC - New
 $245,000Active3 beds 2 baths1,498 sq. ft.
20012 Twin Oaks Drive, Hammond, LA 70403
MLS# 2580895Listed by: NEXTHOME REAL ESTATE PROFESSIONALS - New
 $329,025Active4 beds 3 baths2,175 sq. ft.
44171 Shadowpoint Drive, Hammond, LA 70403
MLS# NO2026018342Listed by: CICERO REALTY, LLC - New
 $221,000Active3 beds 2 baths1,704 sq. ft.
42318 Broadwalk Avenue, Hammond, LA 70403
MLS# 2580825Listed by: OPENDOOR BROKERAGE LLC - New
 $44,500Active1.01 Acres
Strawberry Lane, Hammond, LA 70403
MLS# 2580840Listed by: KELLER WILLIAMS REALTY SERVICES - New
 $44,500Active1 Acres
Tuger Lane, Hammond, LA 70401
MLS# 2580844Listed by: KELLER WILLIAMS REALTY SERVICES - New
 $225,000Active3 beds 2 baths1,653 sq. ft.
18155 Briarwood Drive, Hammond, LA 70401
MLS# 2580298Listed by: KELLER WILLIAMS REALTY SERVICES - New
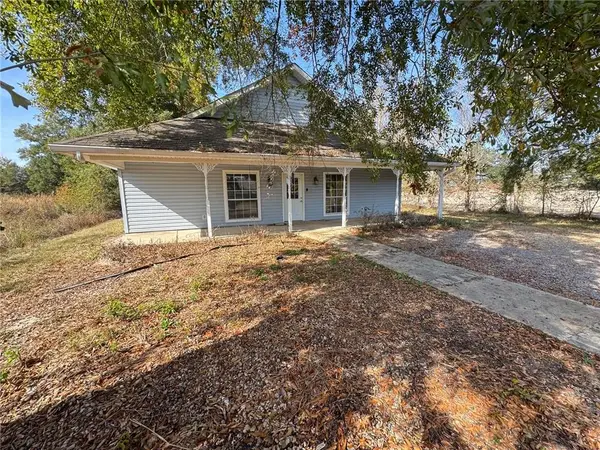 $150,000Active0.75 Acres
43391 S Holly Street, Hammond, LA 70403
MLS# 2580709Listed by: REALTY EXECUTIVES FLORIDA PARISHES 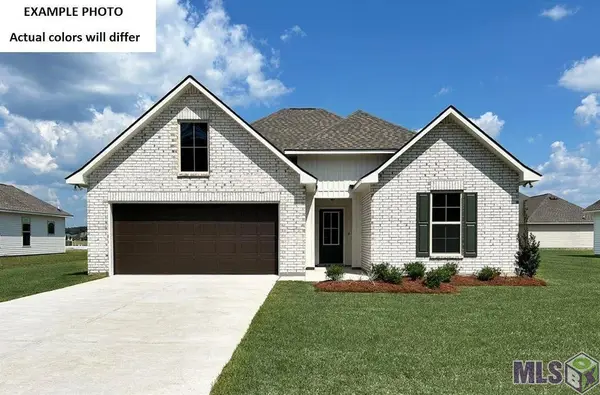 $251,075Pending3 beds 2 baths1,649 sq. ft.
20413 Stone House Road, Hammond, LA 70401
MLS# NO2026018219Listed by: CICERO REALTY, LLC


Protect your home and budget from life's surprises with an Assurant Home Warranty, backed by a partner that supports you through every step of homeownership. Explore Plans.
© 2026 Better Homes and Gardens Real Estate LLC. An Anywhere Real Estate company. All rights reserved. Better Homes and Gardens® Real Estate is a registered trademark owned by Meredith Operations Corporation, licensed to Better Homes and Gardens Real Estate LLC and used with permission. Better Homes and Gardens Real Estate LLC fully supports the principles of the Fair Housing Act and the Equal Opportunity Act. Listing information is deemed reliable but is not guaranteed accurate.
Each office is independently owned and operated.
Any services or products provided by third parties are not provided by, affiliated with or related to Better Homes and Gardens Real Estate LLC, or its affiliated companies.