
42267 Broadwalk Avenue, Hammond, LA 70403
Local realty services provided by:Better Homes and Gardens Real Estate Rhodes Realty
42267 Broadwalk Avenue,Hammond, LA 70403
$229,900Last list price
- 3 Beds
- 2 Baths
- - sq. ft.
- Single family
- Sold
Listed by: john exnicios
Office: berkshire hathaway homeservices preferred, realtor
MLS#:NO2567446
Source:LA_RAAMLS
Sorry, we are unable to map this address
Price summary
- Price:$229,900
- Monthly HOA dues:$12.5
About this home
Welcome home to this beautifully maintained 3-bedroom, 2-bath home in The Parc subdivision in Hammond. Designed with comfort and functionality in mind, this home features an inviting open floor plan that's perfect for both everyday living and entertaining. The spacious primary suite offers a relaxing retreat with ample closet space and an en-suite bathroom complete with a garden tub, separate shower, and generous vanity area. All bedrooms are finished with plush Frieze carpet, while the foyer, living room, and hallways showcase attractive wood flooring for added warmth and style. The kitchen is equipped with black appliances, granite countertops, and plenty of cabinet and counter space, making meal preparation a breeze. Step outside to enjoy the covered back patio overlooking a large backyard with peaceful pond views--the perfect setting for morning coffee, evening relaxation, or outdoor gatherings. This home also has a Whole House Generator to keep you comfortable during power outages. Conveniently located near shopping, dining, schools, and Southeastern Louisiana University, this move-in-ready home offers the perfect blend of comfort, style, and location. Schedule your private showing today!...
Contact an agent
Home facts
- Year built:2010
- Listing ID #:NO2567446
- Added:55 day(s) ago
- Updated:September 24, 2026 at 12:50 AM
Rooms and interior
- Bedrooms:3
- Total bathrooms:2
- Full bathrooms:2
- Bathrooms Description:Bedroom 1
- Kitchen Description:Dishwasher, Disposal, Granite Counters, Kitchen, Microwave, Refrigerator
Heating and cooling
- Cooling:Central Air
- Heating:Central Heat
- Central air:Yes
Structure and exterior
- Year built:2010
- Architectural Style:Traditional
- Construction Materials:Brick, Vinyl Siding
- Exterior Features:Covered Patio
- Foundation Description:Slab
- Levels:1 Story
Finances and disclosures
- Price:$229,900
Features and amenities
- Appliances:Dishwasher, Generator, Microwave, Refrigerator
Parking
- Parking description:Attached, Garage
- Garage:Yes
New listings near 42267 Broadwalk Avenue
- New
 $30,000Active0.25 Acres
15583 Graziano Ln, Hammond, LA 70401
MLS# 2026017415Listed by: LPT REALTY, LLC - New
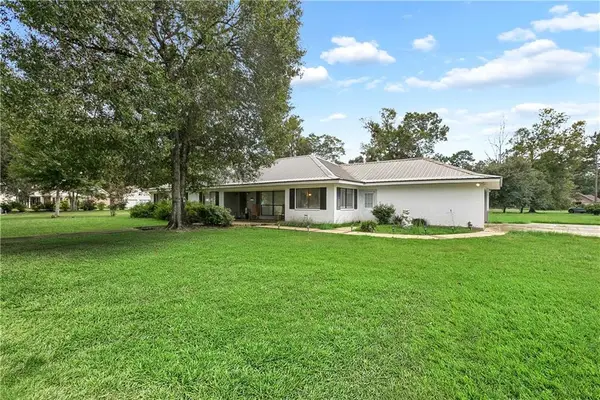 $298,900Active4 beds 2 baths2,239 sq. ft.
12157 Post Oak Drive, Hammond, LA 70403
MLS# 2577124Listed by: CRESCENT SOTHEBY'S INTERNATIONAL REALTY - New
 $50,000Active0.15 Acres
19405 Par Lane, Hammond, LA 70404
MLS# 2578323Listed by: BERKSHIRE HATHAWAY HOMESERVICES PREFERRED, REALTOR - New
 $50,000Active0.15 Acres
19525 Par Lane, Hammond, LA 70404
MLS# 2578328Listed by: BERKSHIRE HATHAWAY HOMESERVICES PREFERRED, REALTOR - New
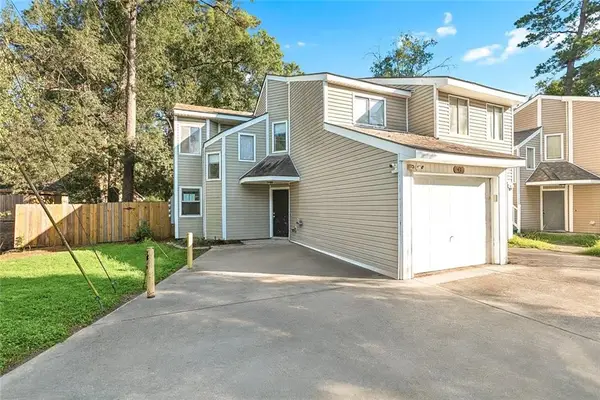 $132,000Active2 beds 3 baths1,416 sq. ft.
14215 Woodlands Drive, Hammond, LA 70401
MLS# 2578286Listed by: COMMUNITY REALESTATE LLC - New
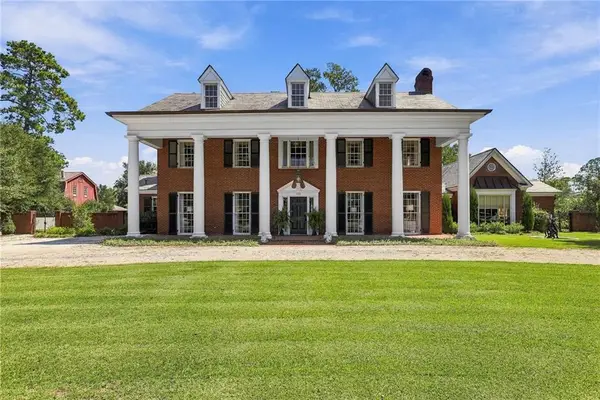 $1,200,000Active6 beds 5 baths6,429 sq. ft.
122 College Drive, Hammond, LA 70401
MLS# 2576706Listed by: RE/MAX PARTNERS - New
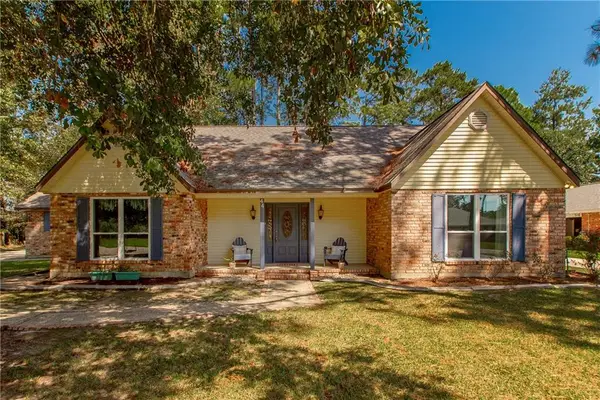 $265,000Active3 beds 3 baths2,230 sq. ft.
44 Laura Drive, Hammond, LA 70401
MLS# 2578121Listed by: KELLER WILLIAMS REALTY SERVICES - New
 $200,000Active5 Acres
F B Downey Lane, Hammond, LA 70403
MLS# 2578113Listed by: GEAUX SOUTH REALTY LLC - New
 $270,000Active3 beds 2 baths1,653 sq. ft.
43169 Hinson Rd, Hammond, LA 70403
MLS# 2026017261Listed by: FIG REALTY, LLC - New
 $159,900Active3 beds 2 baths1,219 sq. ft.
16018 J R Drive, Hammond, LA 70401
MLS# 2577986Listed by: WATERMARK REALTY, LLC


Protect your home and budget from life's surprises with an Assurant Home Warranty, backed by a partner that supports you through every step of homeownership. Explore Plans.
© 2026 Better Homes and Gardens Real Estate LLC. An Anywhere Real Estate company. All rights reserved. Better Homes and Gardens® Real Estate is a registered trademark owned by Meredith Operations Corporation, licensed to Better Homes and Gardens Real Estate LLC and used with permission. Better Homes and Gardens Real Estate LLC fully supports the principles of the Fair Housing Act and the Equal Opportunity Act. Listing information is deemed reliable but is not guaranteed accurate.
Each office is independently owned and operated.
Any services or products provided by third parties are not provided by, affiliated with or related to Better Homes and Gardens Real Estate LLC, or its affiliated companies.