
44405 Lake Wind Drive, Hammond, LA 70403
Local realty services provided by:Better Homes and Gardens Real Estate Rhodes Realty
44405 Lake Wind Drive,Hammond, LA 70403
$339,031Last list price
- 4 Beds
- 3 Baths
- - sq. ft.
- Single family
- Sold
Listed by: saun sullivan
Office: cicero realty, llc.
MLS#:2026017522
Source:ROAM
Sorry, we are unable to map this address
Price summary
- Price:$339,031
- Monthly HOA dues:$22.5
About this home
Brand NEW Construction built by DSLD Homes in Coburn Lakes. The KETTY III A has an open/split floor plan with upgraded quartz counters, stainless appliances with gas range, gutters, wood plank tile flooring & more. Special features include kitchen island, walk-in pantry, undermount sink throughout, LED lighting, smart connect Wi-Fi thermostat, tankless gas water heater, walk-in primary closet has separate access to laundry room & much more.
Contact an agent
Home facts
- Year built:2026
- Subdivision & Development:Coburn Lakes
- Listing ID #:2026017522
- Added:48 day(s) ago
- Updated:November 12, 2026 at 09:16 AM
Rooms and interior
- Bedrooms:4
- Total bathrooms:3
- Full bathrooms:3
- Rooms Total:7
- Flooring:Carpet, Ceramic Tile
- Bathrooms Description:Separate Shower
- Kitchen Description:Dishwasher, Disposal, Gas Cooktop, Granite Counters, Microwave, Pantry, Range, appl_Gas Water Heater
Heating and cooling
- Cooling:Ceiling Fan(s), Central Air
- Heating:Central
Structure and exterior
- Year built:2026
- Construction Materials:Brick, Stucco, Vinyl Siding
- Exterior Features:Covered, Patio: Concrete, Porch, Rain Gutters
- Foundation Description:Slab
Utilities
- Water:Public
- Sewer:Public Sewer
Finances and disclosures
- Price:$339,031
Features and amenities
- Appliances:Dishwasher, Disposal, Gas Cooktop, Gas Stove Connection, Gas Water Heater, Microwave, Range, Stainless Steel Appliance(s), Tankless Water Heater
- Laundry features:Washer Hookup
- Amenities:Double Vanity, En Suite, Pantry, Separate Shower, Tray Ceiling(s), Walk-In Closet(s), Water Closet
Parking
- Parking description:Attached Garage, Garage Door Opener
New listings near 44405 Lake Wind Drive
- New
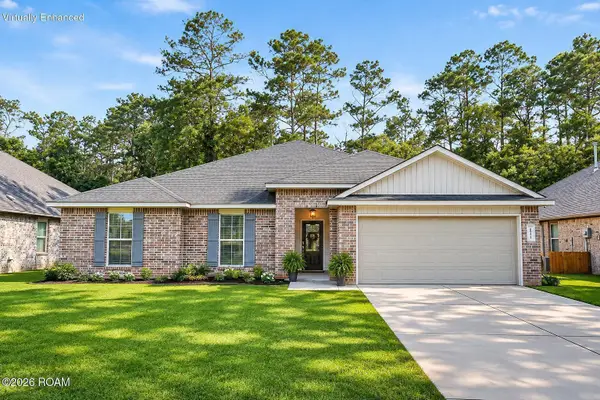 $275,000Active4 beds 3 baths2,473 sq. ft.
42399 Evangeline Drive, Hammond, LA 70403
MLS# 200SZLListed by: KELLER WILLIAMS REALTY SERVICE - New
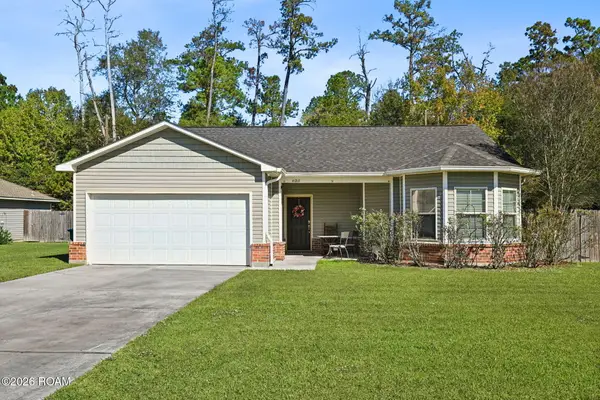 $218,000Active3 beds 2 baths1,501 sq. ft.
41218 Audubon Gardens Boulevard, Hammond, LA 70403
MLS# 200SPFListed by: KELLER WILLIAMS REALTY PREMIER PARTNERS - New
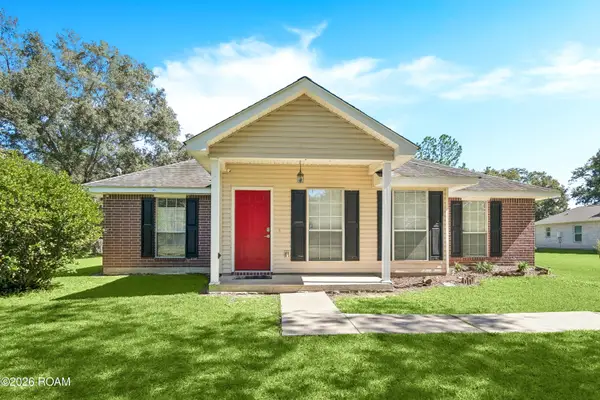 $233,000Active3 beds 2 baths1,601 sq. ft.
43094 Yokum Road, Hammond, LA 70403
MLS# 200SKIListed by: LPT REALTY, LLC. - New
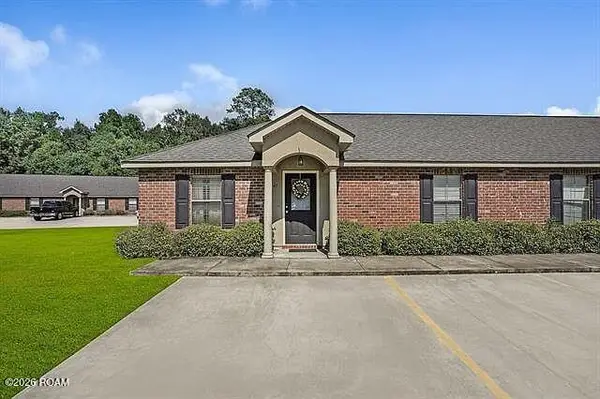 $135,000Active2 beds 2 baths1,000 sq. ft.
45458 Pointe Drive, Hammond, LA 70401
MLS# 200SCKListed by: 1 PERCENT LISTS - New
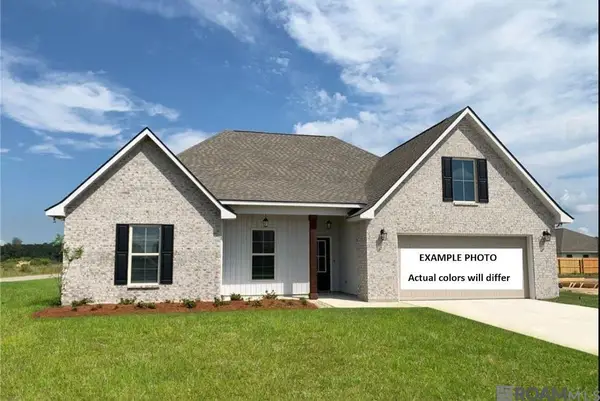 $287,258Active4 beds 2 baths2,130 sq. ft.
46035 Windchime Lane, Hammond, LA 70401
MLS# 200SDLListed by: CICERO REALTY, LLC - New
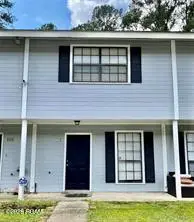 $94,900Active2 beds 2 baths1,119 sq. ft.
14570 Honeysuckle Drive, Hammond, LA 70401
MLS# 200QPIListed by: UNITED REAL ESTATE PARTNERS - New
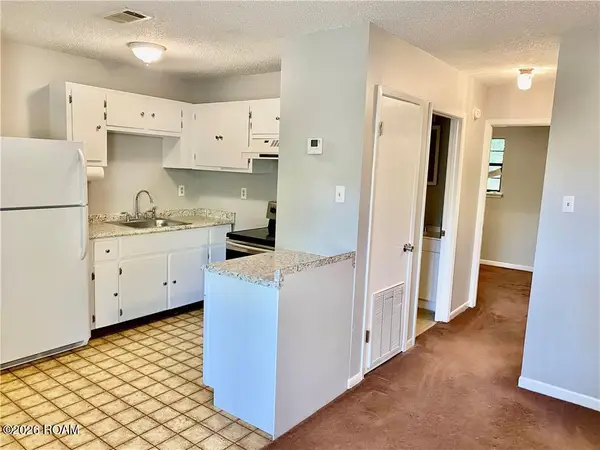 $315,900Active7 beds 4 baths2,447 sq. ft.
46507 Faye Lane, Hammond, LA 70401
MLS# 200QPMListed by: UNITED REAL ESTATE PARTNERS - New
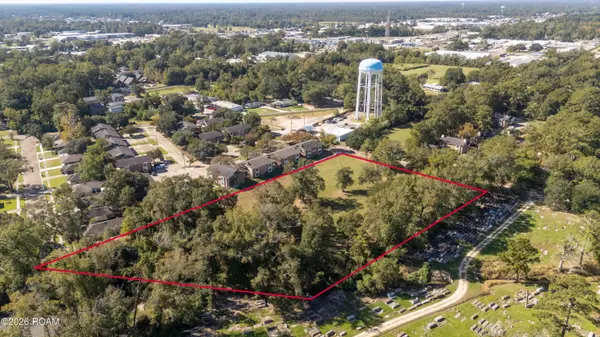 $500,000Active3.3 Acres
800 Pecan Street, Hammond, LA 70401
MLS# 200JNGListed by: FLORIDA PARISHES REALTY, L.L.C. - New
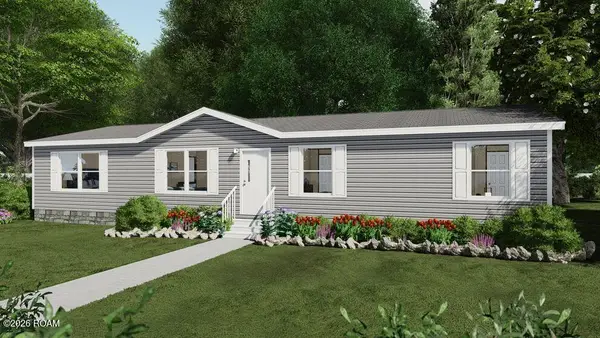 $189,000Active4 beds 2 baths1,475 sq. ft.
10217 Lynette Drive, Hammond, LA 70403
MLS# 200QMVListed by: NEXTHOME REAL ESTATE PROF - New
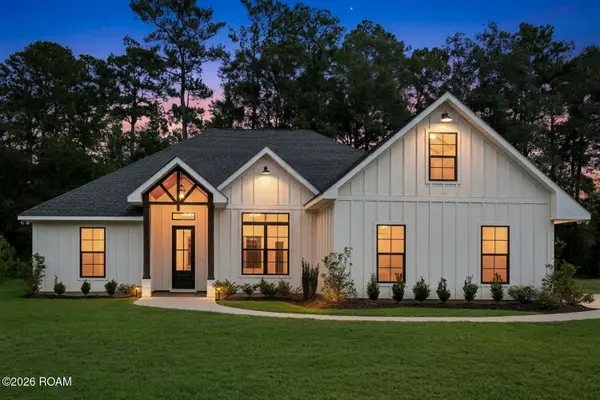 $475,000Active5 beds 3 baths3,010 sq. ft.
43448 Springwood Way, Hammond, LA 70403
MLS# 200QKPListed by: LPT REALTY, LLC.


Protect your home and budget from life's surprises with an Assurant Home Warranty, backed by a partner that supports you through every step of homeownership. Explore Plans.
© 2026 Better Homes and Gardens Real Estate LLC. An Anywhere Real Estate company. All rights reserved. Better Homes and Gardens® Real Estate is a registered trademark owned by Meredith Operations Corporation, licensed to Better Homes and Gardens Real Estate LLC and used with permission. Better Homes and Gardens Real Estate LLC fully supports the principles of the Fair Housing Act and the Equal Opportunity Act. Listing information is deemed reliable but is not guaranteed accurate.
Each office is independently owned and operated.
Any services or products provided by third parties are not provided by, affiliated with or related to Better Homes and Gardens Real Estate LLC, or its affiliated companies.