
193 Macque Drive, Harahan, LA 70123
Local realty services provided by:Better Homes and Gardens Real Estate Lindsey Realty
193 Macque Drive,Harahan, LA 70123
$350,000
- 4 Beds
- 3 Baths
- 2,500 sq. ft.
- Single family
- Active
Listed by: julie schmidt
Office: coastal realty and appraisals of river ridge llc.
MLS#:2580075
Source:LA_GSREIN
Price summary
- Price:$350,000
- Price per sq. ft.:$102.94
About this home
Welcome to a solid, well-built two-story home featuring 4 bedrooms and 2.5 bathrooms in the highly desirable Imperial Woods neighborhood of Harahan, LA. The sellers are offering a $7,000 credit toward an interest rate buy-down! Located in preferred Flood Zone X, this home features incredible bones, smooth ceilings throughout (NO popcorn!), rear yard access, and a functional floor plan that provides the ideal canvas to make it your own. Enjoy peace of mind with essential mechanical updates, including an updated electrical panel, a 2-year-old hot water heater, and a well-maintained HVAC system.
Contact an agent
Home facts
- Year built:1976
- Subdivision & Development:Imperial Woods
- Listing ID #:2580075
- Added:6 day(s) ago
- Updated:October 10, 2026 at 11:18 AM
Rooms and interior
- Bedrooms:4
- Total bathrooms:3
- Full bathrooms:2
- Half bathrooms:1
- Rooms Total:10
- Kitchen Description:Oven, Range, Trash Compactor
- Living area:2,500 sq. ft.
Heating and cooling
- Cooling:1 Unit
- Heating:Heating
Structure and exterior
- Roof:Shingle
- Year built:1976
- Building area:2,500 sq. ft.
- Lot Features:City Lot, Rectangular Lot
- Architectural Style:Georgian
- Construction Materials:Brick
- Exterior Features:Covered, Fence, Oversized
- Foundation Description:Slab
- Levels:2 Story
Utilities
- Water:Public
- Sewer:Public Sewer
Finances and disclosures
- Price:$350,000
- Price per sq. ft.:$102.94
Features and amenities
- Appliances:Oven, Range, Trash Compactor
- Amenities:Ceiling Fan(s)
Parking
- Parking description:Carport, Covered, Off Street, Three or more Spaces
New listings near 193 Macque Drive
- New
 $289,900Active3 beds 2 baths1,622 sq. ft.
205 Anthony Avenue, Harahan, LA 70123
MLS# 2580955Listed by: NOLA REAL ESTATE 4-U, LLC - New
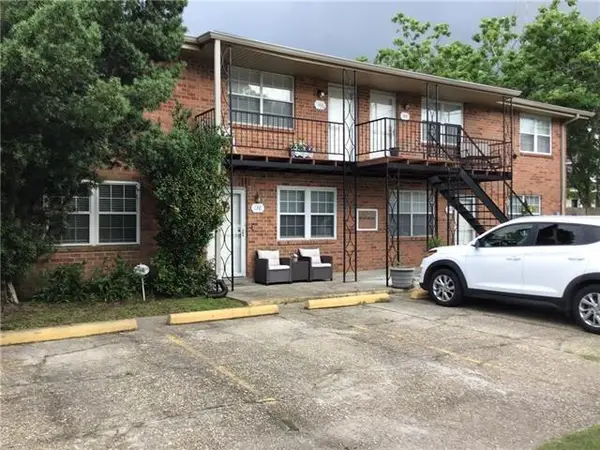 $630,000Active8 beds 4 baths3,800 sq. ft.
138-144 Normandy Avenue, Harahan, LA 70123
MLS# 2580887Listed by: LEPRE LIVING REALTY LLC - New
 $735,000Active5 beds 4 baths2,773 sq. ft.
8118 Landry Avenue, Harahan, LA 70123
MLS# 2580509Listed by: REMAX N.O. PROPERTIES - New
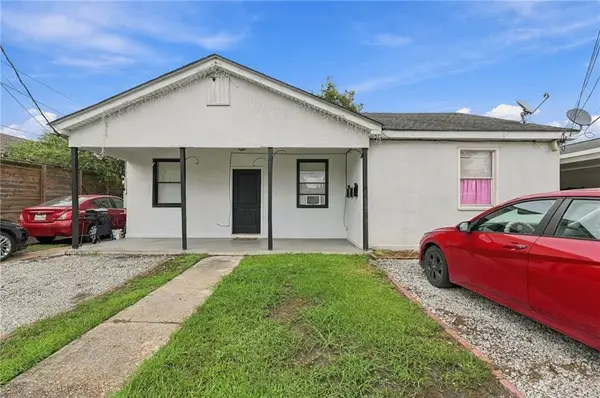 $250,000Active6 beds 3 baths2,165 sq. ft.
313 Oak Avenue, Harahan, LA 70123
MLS# 2580255Listed by: KELLER WILLIAMS REALTY 455-0100 - New
 $210,000Active0.17 Acres
524 Posey Avenue, Harahan, LA 70123
MLS# 2580065Listed by: CRESCENT SOTHEBY'S INTERNATIONAL REALTY - New
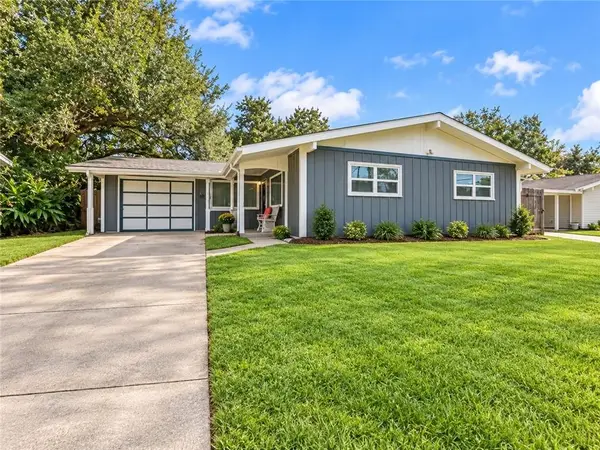 $259,000Active3 beds 2 baths1,503 sq. ft.
1905 Generes Drive, Harahan, LA 70123
MLS# 2580006Listed by: EXP REALTY, LLC - New
 $225,000Active2 beds 1 baths854 sq. ft.
675 Grove Avenue, Harahan, LA 70123
MLS# 2579831Listed by: HOMESMART REALTY SOUTH - New
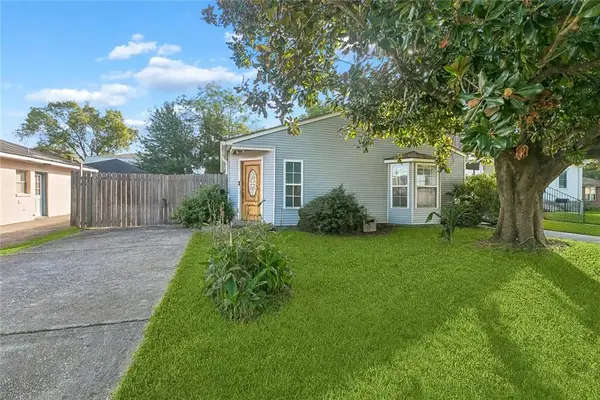 $229,999Active3 beds 2 baths1,165 sq. ft.
1329 Generes Drive, Harahan, LA 70123
MLS# 2579457Listed by: THE W GROUP REAL ESTATE LLC - New
 $714,900Active4 beds 3 baths2,522 sq. ft.
604 Ferriday Court, Harahan, LA 70123
MLS# 2579044Listed by: RIVERSIDE REALTY, INC.


Protect your home and budget from life's surprises with an Assurant Home Warranty, backed by a partner that supports you through every step of homeownership. Explore Plans.
© 2026 Better Homes and Gardens Real Estate LLC. An Anywhere Real Estate company. All rights reserved. Better Homes and Gardens® Real Estate is a registered trademark owned by Meredith Operations Corporation, licensed to Better Homes and Gardens Real Estate LLC and used with permission. Better Homes and Gardens Real Estate LLC fully supports the principles of the Fair Housing Act and the Equal Opportunity Act. Listing information is deemed reliable but is not guaranteed accurate.
Each office is independently owned and operated.
Any services or products provided by third parties are not provided by, affiliated with or related to Better Homes and Gardens Real Estate LLC, or its affiliated companies.