
2128 Hyde Park Avenue, Harvey, LA 70058
Local realty services provided by:Better Homes and Gardens Real Estate Rhodes Realty
2128 Hyde Park Avenue,Harvey, LA 70058
$425,000
- 3 Beds
- 4 Baths
- 2,998 sq. ft.
- Townhouse
- Active
Listed by: kathy wilson
Office: snap realty
MLS#:NO2570132
Source:LA_RAAMLS
Price summary
- Price:$425,000
- Price per sq. ft.:$120.06
- Monthly HOA dues:$300
About this home
Enjoy luxury living at The Residences of Park Avenue, a gated townhome community centrally located in Harvey. Take in beautiful balcony views and unwind in the inviting courtyard with an outdoor fireplace. The community pool and clubhouse are just steps away. This home offers three bedrooms plus a versatile bonus room off the primary suite. Previously used as a nursery, the flex space is also well suited for a home office, fitness room, guest room, or other needs.
Contact an agent
Home facts
- Year built:2007
- Subdivision & Development:Not a Subdivision
- Listing ID #:NO2570132
- Added:47 day(s) ago
- Updated:August 25, 2026 at 03:58 PM
Rooms and interior
- Bedrooms:3
- Total bathrooms:4
- Full bathrooms:2
- Half bathrooms:2
- Bathrooms Description:Bedroom 1, Bedroom 3
- Kitchen Description:Dishwasher, Disposal, Granite Counters, Kitchen, Microwave, Refrigerator
- Living area:2,998 sq. ft.
Heating and cooling
- Cooling:Central Air, Multi Units
- Heating:Central Heat
- Central air:Yes
Structure and exterior
- Roof:Composition
- Year built:2007
- Building area:2,998 sq. ft.
- Lot area:0.1 Acres
- Architectural Style:Townhouse
- Construction Materials:Brick
- Exterior Features:Balcony, Covered Patio
- Foundation Description:Slab
- Levels:2 Story
Finances and disclosures
- Price:$425,000
- Price per sq. ft.:$120.06
Features and amenities
- Appliances:Dishwasher, Microwave, Refrigerator
- Amenities:Balcony, Gated, Pool
- Pool features:In Ground Pool, Pool
Parking
- Parking description:Attached, Garage
- Garage:Yes
New listings near 2128 Hyde Park Avenue
- New
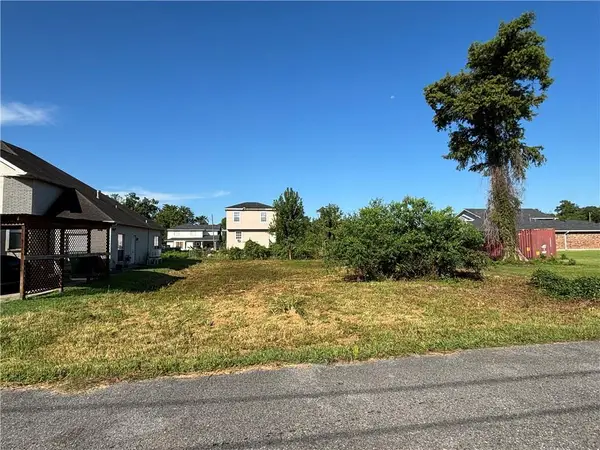 $29,000Active0.17 Acres
Broadway Avenue, Harvey, LA 70058
MLS# 2577895Listed by: C-21 RICHARD BERRY & ASSOC,INC - New
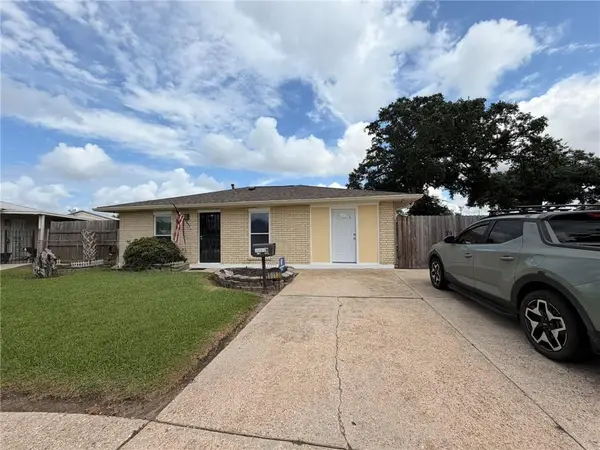 $189,900Active3 beds 2 baths1,340 sq. ft.
1013 Sandalwood Drive, Harvey, LA 70058
MLS# 2577593Listed by: C-21 RICHARD BERRY & ASSOC,INC - New
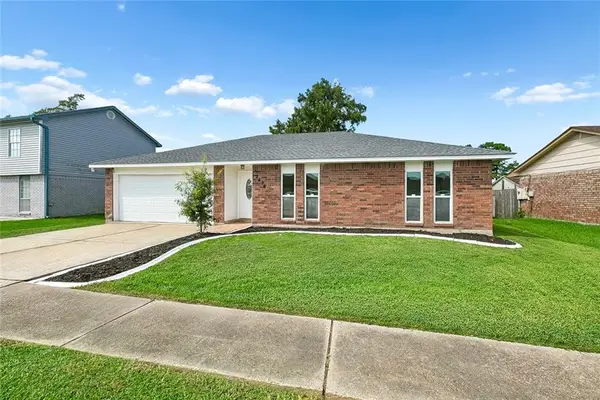 $235,000Active3 beds 2 baths1,372 sq. ft.
2476 Paige Janette Drive, Harvey, LA 70058
MLS# 2577004Listed by: NOLA LIVING REALTY - New
 $389,000Active4 beds 3 baths1,999 sq. ft.
2263 S Harper Drive, Harvey, LA 70058
MLS# 2577247Listed by: PRESTIGE PROPERTIES OF LOUISIANA, LLC - New
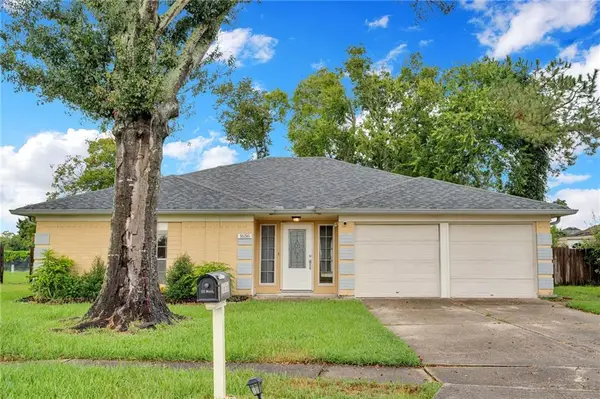 $259,000Active3 beds 2 baths1,345 sq. ft.
1656 Hampton Drive, Harvey, LA 70058
MLS# 2577156Listed by: CRESCENT CITY LIVING, LLC - New
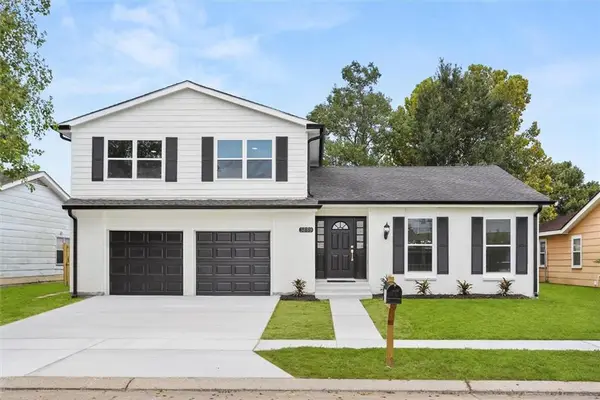 $285,000Active4 beds 4 baths2,118 sq. ft.
3889 Chriswood Lane, Harvey, LA 70058
MLS# 2573239Listed by: COMPASS WESTBANK - New
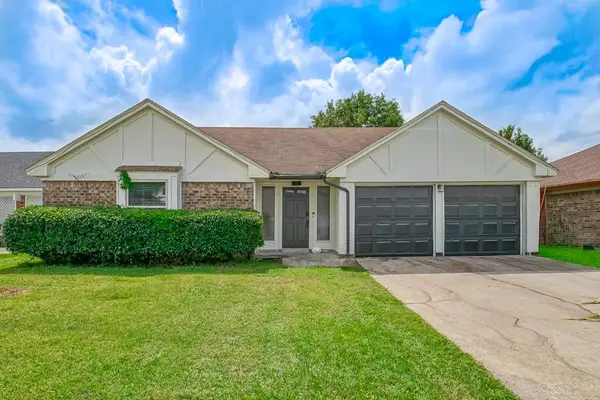 $235,000Active3 beds 2 baths1,630 sq. ft.
2208 Breckenridge Drive, Harvey, LA 70058
MLS# 2575096Listed by: EXP REALTY, LLC 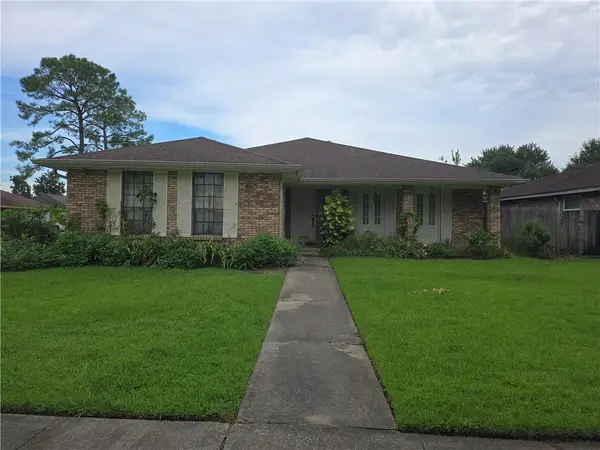 $123,000Pending3 beds 2 baths1,747 sq. ft.
2725 W Friendship Drive, Harvey, LA 70058
MLS# 2576468Listed by: HOMESMART REALTY SOUTH- New
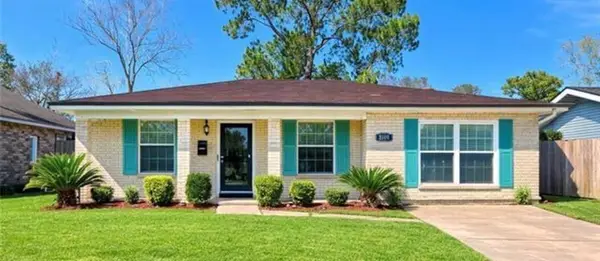 $240,000Active3 beds 2 baths1,459 sq. ft.
1522 Maplewood Drive, Harvey, LA 70058
MLS# 2576472Listed by: NOLA'S BEST REALTY, LLC - New
 $325,000Active3 beds 2 baths1,790 sq. ft.
2149 Missile Street, Harvey, LA 70058
MLS# 2575376Listed by: WAYMAKER REALTY, LLC


Protect your home and budget from life's surprises with an Assurant Home Warranty, backed by a partner that supports you through every step of homeownership. Explore Plans.
© 2026 Better Homes and Gardens Real Estate LLC. An Anywhere Real Estate company. All rights reserved. Better Homes and Gardens® Real Estate is a registered trademark owned by Meredith Operations Corporation, licensed to Better Homes and Gardens Real Estate LLC and used with permission. Better Homes and Gardens Real Estate LLC fully supports the principles of the Fair Housing Act and the Equal Opportunity Act. Listing information is deemed reliable but is not guaranteed accurate.
Each office is independently owned and operated.
Any services or products provided by third parties are not provided by, affiliated with or related to Better Homes and Gardens Real Estate LLC, or its affiliated companies.