
2676 Saturn Street, Harvey, LA 70058
Local realty services provided by:Better Homes and Gardens Real Estate Lindsey Realty
2676 Saturn Street,Harvey, LA 70058
$265,000
- 3 Beds
- 2 Baths
- 1,948 sq. ft.
- Single family
- Active
Listed by: susan cobb
Office: keller williams realty 455-0100
MLS#:2573854
Source:LA_GSREIN
Price summary
- Price:$265,000
- Price per sq. ft.:$80.3
About this home
Great house - GREAT PRICE!! in Woodland West. The two car garage was converted to a large den. They left the garage door on the exterior of the house. New owner can convert back to garage if needed. The home has lots of uniques woodworking touches throughout, giving it a bit more character. Good sized fenced in yard with a large covered patio - 10' x 27'. Large shed 13' x 12'. This property is being sold "AS IS" The Seller will not make any repairs. Inspections and Due Diligence is for Buyer's information only. Gas will not be turned on for inspections.
Contact an agent
Home facts
- Year built:1971
- Subdivision & Development:Woodland West
- Listing ID #:2573854
- Added:45 day(s) ago
- Updated:October 10, 2026 at 03:32 PM
Rooms and interior
- Bedrooms:3
- Total bathrooms:2
- Full bathrooms:2
- Rooms Total:9
- Kitchen Description:Cooktop, Dishwasher, Oven, Refrigerator
- Living area:1,948 sq. ft.
Heating and cooling
- Cooling:1 Unit
- Heating:Central, Heating
Structure and exterior
- Roof:Shingle
- Year built:1971
- Building area:1,948 sq. ft.
- Lot Features:Outside City Limits, Rectangular Lot
- Architectural Style:Ranch
- Construction Materials:Brick
- Exterior Features:Concrete, Covered, Fence, Permeable Paving
- Foundation Description:Slab
- Levels:1 Story
Utilities
- Water:Public
- Sewer:Public Sewer
Finances and disclosures
- Price:$265,000
- Price per sq. ft.:$80.3
Features and amenities
- Appliances:Cooktop, Dishwasher, Oven, Refrigerator
Parking
- Parking description:Carport, Driveway
New listings near 2676 Saturn Street
- New
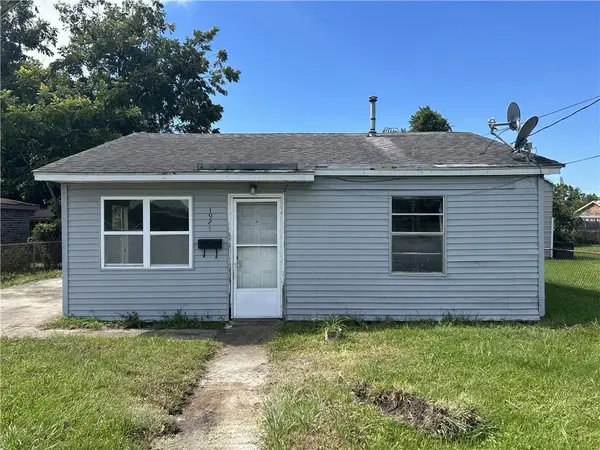 $78,000Active3 beds 2 baths1,335 sq. ft.
1924 Esther Street, Harvey, LA 70058
MLS# 2576868Listed by: DONALD JULIEN & ASSOCIATES, INC. - New
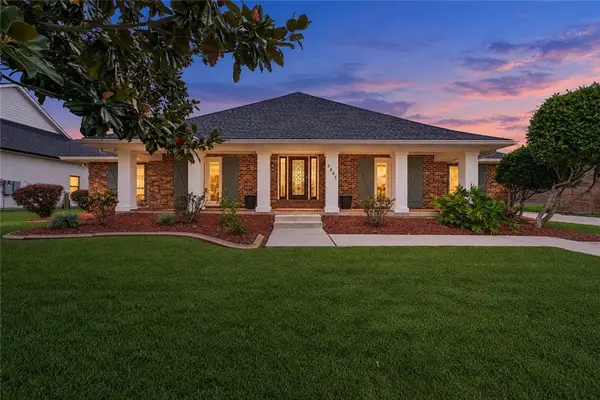 $399,900Active3 beds 3 baths2,553 sq. ft.
3521 Lake Palourde Drive, Harvey, LA 70058
MLS# 2581020Listed by: NOLA LIVING REALTY - New
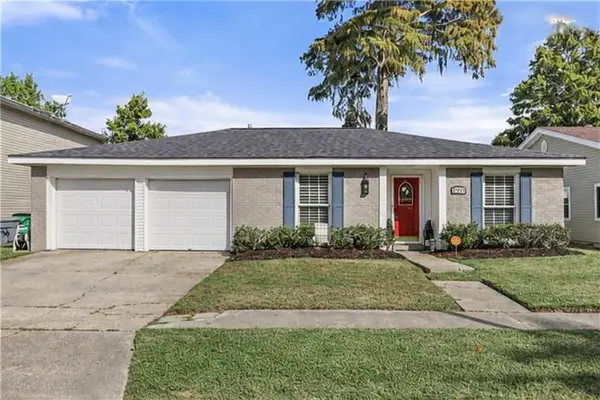 $230,000Active4 beds 2 baths1,790 sq. ft.
2329 Litchwood Lane, Harvey, LA 70058
MLS# 2580920Listed by: KELLER WILLIAMS REALTY 455-0100 - New
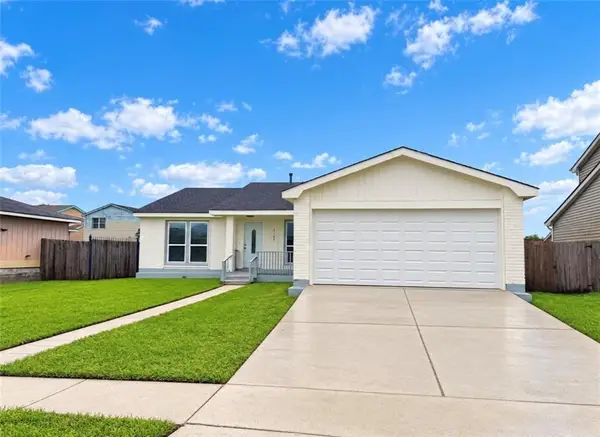 $220,000Active3 beds 2 baths1,814 sq. ft.
3109 Touchwood Drive, Harvey, LA 70058
MLS# 2580918Listed by: COMPASS WESTBANK - New
 $136,000Active1 beds 1 baths906 sq. ft.
506 Fairmont Street, Harvey, LA 70058
MLS# 2578710Listed by: Z REALTY LLC - New
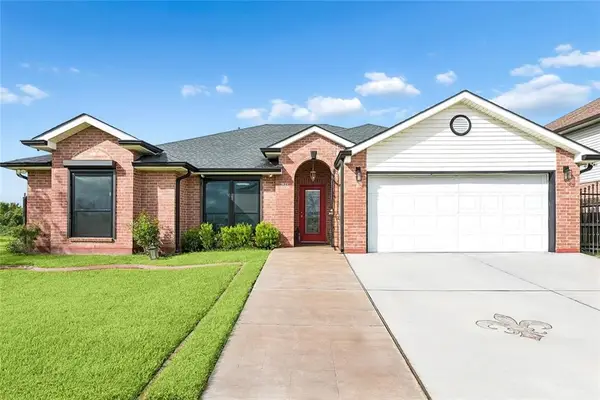 $280,000Active3 beds 2 baths1,920 sq. ft.
3624 Aspen Drive, Harvey, LA 70058
MLS# 2580184Listed by: HOMESMART REALTY SOUTH - Open Tue, 12 to 2pmNew
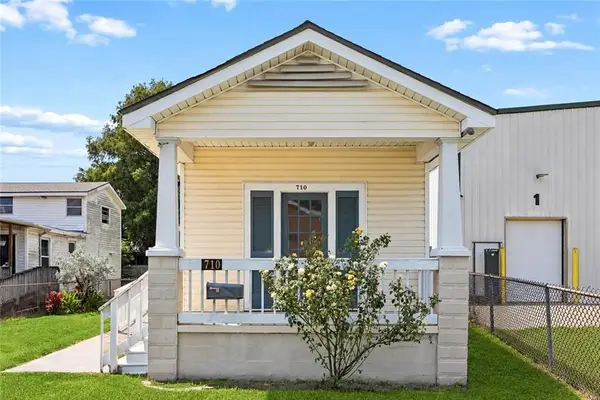 $184,900Active2 beds 1 baths916 sq. ft.
710 Brown Avenue, Harvey, LA 70058
MLS# 2578480Listed by: WAYMAKER REALTY, LLC - New
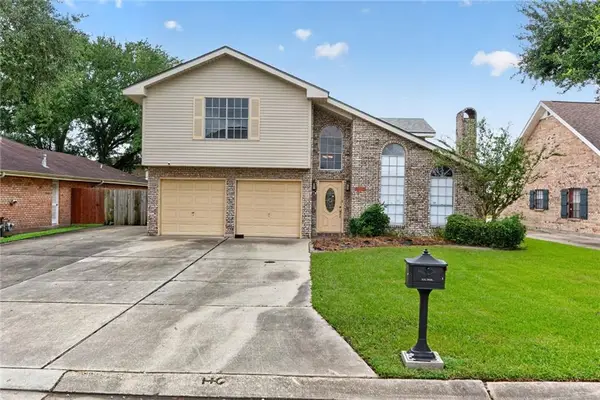 $380,000Active4 beds 3 baths2,654 sq. ft.
1112 St. Michael Drive, Harvey, LA 70058
MLS# 2575737Listed by: C-21 RICHARD BERRY & ASSOC,INC - New
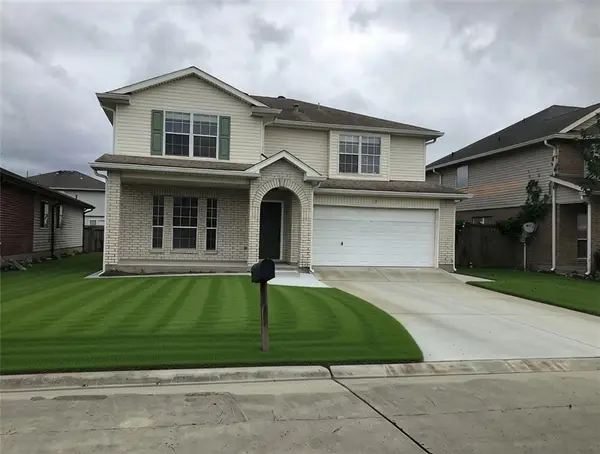 $299,000Active4 beds 3 baths2,130 sq. ft.
2313 Penndale Lane, Harvey, LA 70058
MLS# 2580011Listed by: UNITED BROKERS OF LOUISIANA,LLC - New
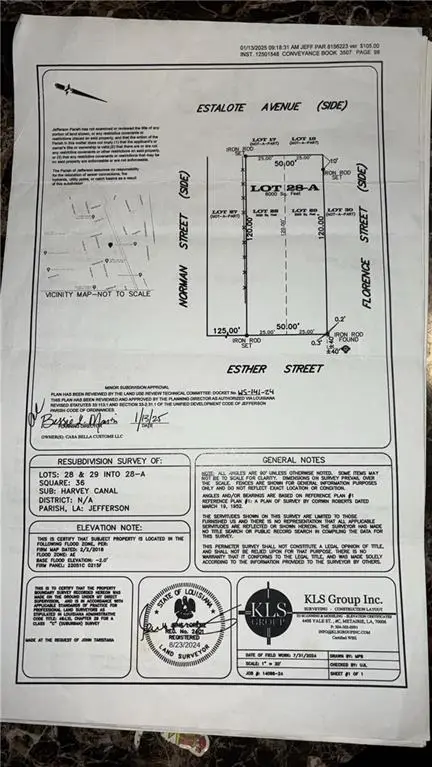 $28,000Active0 Acres
1430 Esther Street, Harvey, LA 70058
MLS# 2580402Listed by: CASA REALTY GROUP LLC


Protect your home and budget from life's surprises with an Assurant Home Warranty, backed by a partner that supports you through every step of homeownership. Explore Plans.
© 2026 Better Homes and Gardens Real Estate LLC. An Anywhere Real Estate company. All rights reserved. Better Homes and Gardens® Real Estate is a registered trademark owned by Meredith Operations Corporation, licensed to Better Homes and Gardens Real Estate LLC and used with permission. Better Homes and Gardens Real Estate LLC fully supports the principles of the Fair Housing Act and the Equal Opportunity Act. Listing information is deemed reliable but is not guaranteed accurate.
Each office is independently owned and operated.
Any services or products provided by third parties are not provided by, affiliated with or related to Better Homes and Gardens Real Estate LLC, or its affiliated companies.