
3429 Abbotswood Drive, Harvey, LA 70058
Local realty services provided by:Better Homes and Gardens Real Estate Rhodes Realty
3429 Abbotswood Drive,Harvey, LA 70058
$529,000
- 5 Beds
- 4 Baths
- 4,100 sq. ft.
- Single family
- Active
Listed by: brian allen
Office: united brokers of louisiana,llc
MLS#:NO2569497
Source:LA_RAAMLS
Price summary
- Price:$529,000
- Price per sq. ft.:$112.55
- Monthly HOA dues:$54.17
About this home
Welcome to this stunning home located in the desirable Barkley Estates. Privately tucked behind secured gates on a corner lot, this beautiful neighborhood offers custom homes with modern landscaping that complements the large lots. This five-bedroom home with four full bathrooms has just over 4,000 sq ft of spacious living ready for entertaining guest. The stunning kitchen is situated upstairs while most of the bedrooms are downstairs. Triple crown molding throughout most of the house, hardwood flooring, updated bathrooms, and way too many amenities to name. So don't miss your chance to make this home yours. Schedule a showing!!
Contact an agent
Home facts
- Year built:1999
- Subdivision & Development:Barkley Estates
- Listing ID #:NO2569497
- Added:44 day(s) ago
- Updated:August 25, 2026 at 03:58 PM
Rooms and interior
- Bedrooms:5
- Total bathrooms:4
- Full bathrooms:4
- Bathrooms Description:Bedroom 1, Bedroom 3
- Kitchen Description:Granite Counters, Kitchen, Microwave, Refrigerator, Wet Bar
- Living area:4,100 sq. ft.
Heating and cooling
- Cooling:Multi Units
- Heating:Central Heat
Structure and exterior
- Roof:Composition
- Year built:1999
- Building area:4,100 sq. ft.
- Lot area:0.25 Acres
- Lot Features:Corner Lot
- Architectural Style:Traditional
- Construction Materials:Brick, Stucco
- Exterior Features:Balcony
- Foundation Description:Slab
- Levels:2 Story
Finances and disclosures
- Price:$529,000
- Price per sq. ft.:$112.55
Features and amenities
- Appliances:Microwave, Refrigerator
- Laundry features:Laundry Room
- Amenities:Balcony, Office
Parking
- Parking description:Garage
- Garage:Yes
New listings near 3429 Abbotswood Drive
- New
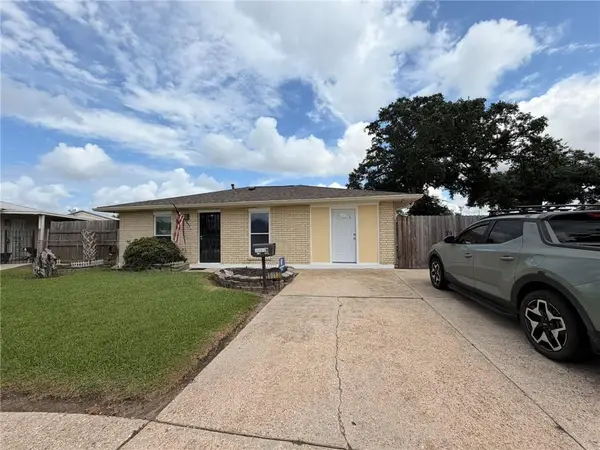 $189,900Active3 beds 2 baths1,340 sq. ft.
1013 Sandalwood Drive, Harvey, LA 70058
MLS# 2577593Listed by: C-21 RICHARD BERRY & ASSOC,INC - New
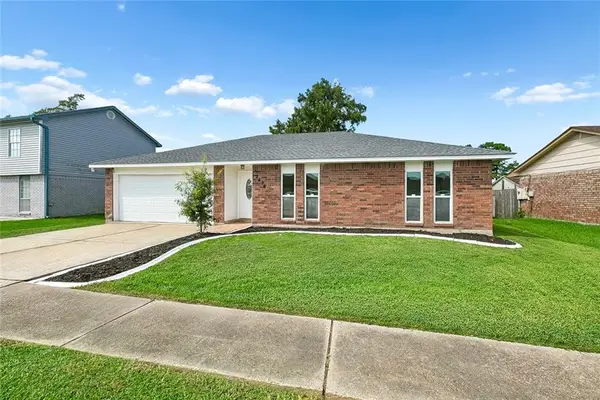 $235,000Active3 beds 2 baths1,372 sq. ft.
2476 Paige Janette Drive, Harvey, LA 70058
MLS# 2577004Listed by: NOLA LIVING REALTY - New
 $389,000Active4 beds 3 baths1,999 sq. ft.
2263 S Harper Drive, Harvey, LA 70058
MLS# 2577247Listed by: PRESTIGE PROPERTIES OF LOUISIANA, LLC - New
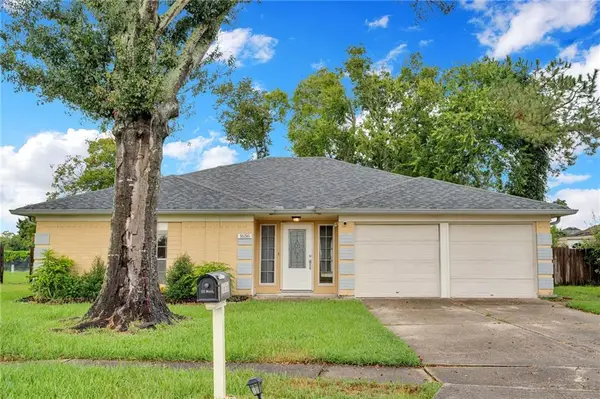 $259,000Active3 beds 2 baths1,345 sq. ft.
1656 Hampton Drive, Harvey, LA 70058
MLS# 2577156Listed by: CRESCENT CITY LIVING, LLC - New
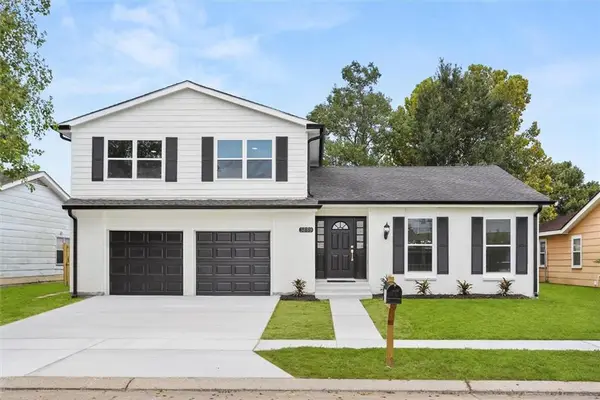 $285,000Active4 beds 4 baths2,118 sq. ft.
3889 Chriswood Lane, Harvey, LA 70058
MLS# 2573239Listed by: COMPASS WESTBANK - New
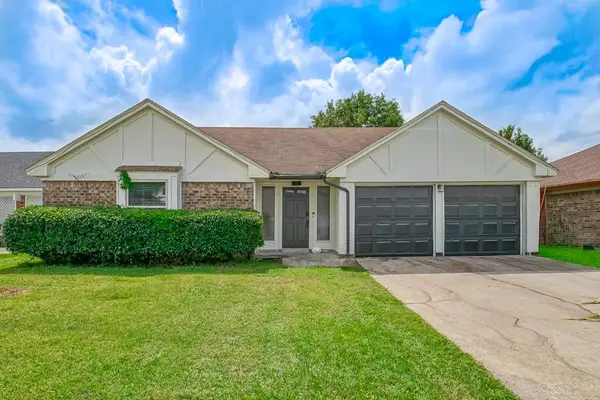 $235,000Active3 beds 2 baths1,630 sq. ft.
2208 Breckenridge Drive, Harvey, LA 70058
MLS# 2575096Listed by: EXP REALTY, LLC 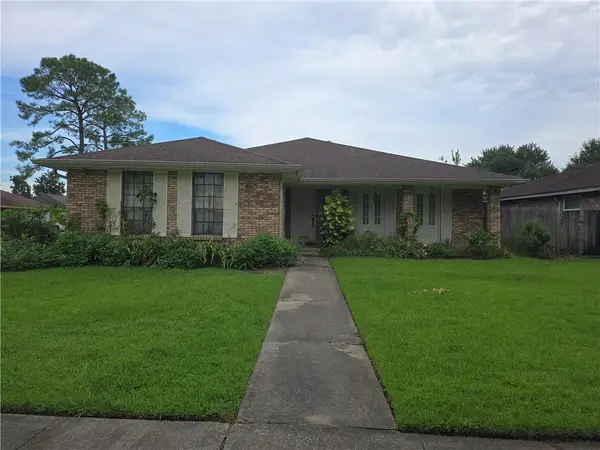 $123,000Pending3 beds 2 baths1,747 sq. ft.
2725 W Friendship Drive, Harvey, LA 70058
MLS# 2576468Listed by: HOMESMART REALTY SOUTH- New
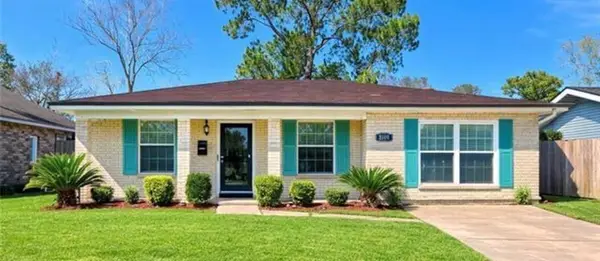 $240,000Active3 beds 2 baths1,459 sq. ft.
1522 Maplewood Drive, Harvey, LA 70058
MLS# 2576472Listed by: NOLA'S BEST REALTY, LLC - New
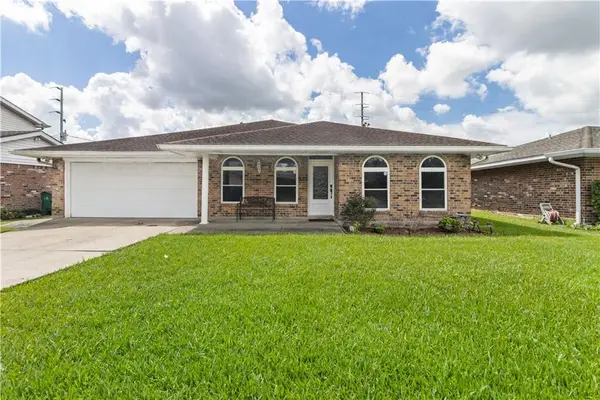 $325,000Active3 beds 2 baths1,790 sq. ft.
2149 Missile Street, Harvey, LA 70058
MLS# 2575376Listed by: WAYMAKER REALTY, LLC - New
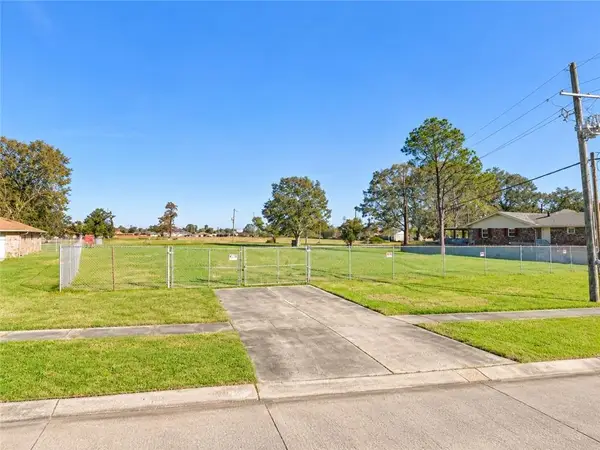 $249,900Active1.03 Acres
2220 Colombo Drive, Harvey, LA 70058
MLS# 2576253Listed by: 1 PERCENT LISTS LEGACY


Protect your home and budget from life's surprises with an Assurant Home Warranty, backed by a partner that supports you through every step of homeownership. Explore Plans.
© 2026 Better Homes and Gardens Real Estate LLC. An Anywhere Real Estate company. All rights reserved. Better Homes and Gardens® Real Estate is a registered trademark owned by Meredith Operations Corporation, licensed to Better Homes and Gardens Real Estate LLC and used with permission. Better Homes and Gardens Real Estate LLC fully supports the principles of the Fair Housing Act and the Equal Opportunity Act. Listing information is deemed reliable but is not guaranteed accurate.
Each office is independently owned and operated.
Any services or products provided by third parties are not provided by, affiliated with or related to Better Homes and Gardens Real Estate LLC, or its affiliated companies.