
3924 Post Drive, Harvey, LA 70058
Local realty services provided by:Better Homes and Gardens Real Estate Rhodes Realty
Listed by: rickey bolton jr
Office: service 1st real estate
MLS#:200MSR
Source:LA_CLBOR
Price summary
- Price:$265,000
- Price per sq. ft.:$119.32
About this home
Come home to this Fully renovated beauty in an in-demand neighborhood where the values have been consistently rising. Curb appeal. Open floor plan. Thoughtfully renovated with updated electrical, and plumbing features providing peace of mind for years to come. Stunning new gourmet kitchen, designer color palette... Elegant, renovated bathrooms with brand-new flooring throughout. Every detail has been carefully chosen to create a warm, modern, and inviting atmosphere.
Step outside to enjoy the spacious backyard, perfect for entertaining family and friends, hosting gatherings, or simply relaxing outdoors with paved patio space ready to be covered. Roof 3 MONTHS Old. X Flood zn.
Contact an agent
Home facts
- Year built:1980
- Subdivision & Development:Woodmere
- Listing ID #:200MSR
- Added:3 day(s) ago
- Updated:November 08, 2026 at 03:21 PM
Rooms and interior
- Bedrooms:4
- Total bathrooms:2
- Full bathrooms:2
- Rooms Total:4
- Flooring:Tile
- Kitchen Description:Dishwasher, Electric Oven, appl_Electric Range
- Living area:1,821 sq. ft.
Heating and cooling
- Cooling:Ceiling Fan(s), Central Air
- Heating:Central
Structure and exterior
- Year built:1980
- Building area:1,821 sq. ft.
- Lot area:0.18 Acres
- Construction Materials:Brick, Brick Veneer, Vinyl Siding
- Foundation Description:Slab
Utilities
- Water:Public
- Sewer:Public Sewer
Finances and disclosures
- Price:$265,000
- Price per sq. ft.:$119.32
Features and amenities
- Appliances:Dishwasher, Electric Range
Parking
- Parking description:Attached Garage, Concrete, Driveway, Off Street
- Garage spaces:2
New listings near 3924 Post Drive
- New
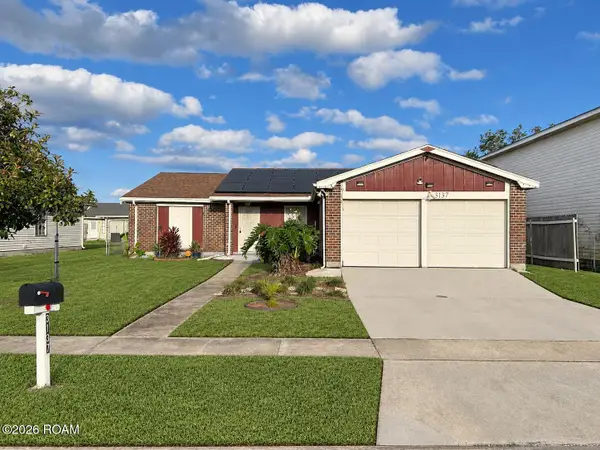 $189,000Active3 beds 2 baths1,724 sq. ft.
3137 Barbwood Drive, Harvey, LA 70058
MLS# 200OJJListed by: DONALD JULIEN & ASSOCIATES, - New
 $123,500Active2 beds 2 baths1,072 sq. ft.
3320 Timberlane Way Drive, Harvey, LA 70058
MLS# 200MYOListed by: COMPASS WESTBANK - New
 $205,000Active3 beds 2 baths1,231 sq. ft.
1449 Angus Drive, Harvey, LA 70058
MLS# 200MQEListed by: C-21 RICHARD BERRY & ASSOC,INC - New
 $86,000Active1 beds 1 baths800 sq. ft.
2928 Manhattan Boulevard, Harvey, LA 70058
MLS# 200MFCListed by: LA MAISON LUXE REALTY GROUP LLC - New
 $125,000Active0.34 Acres
3616 Lake Catherine Drive, Harvey, LA 70058
MLS# 200MBZListed by: WINDSOR REALTY, INC. - New
 $210,000Active4 beds 2 baths1,502 sq. ft.
2460 Oakmere Drive, Harvey, LA 70058
MLS# 200HVHListed by: SERVICE 1ST REAL ESTATE - Open Sun, 12 to 1:30pmNew
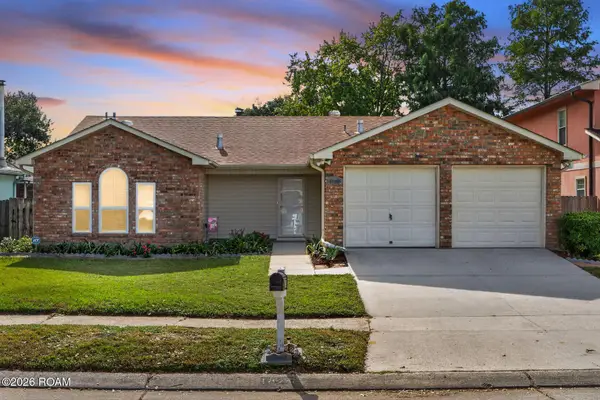 $289,900Active4 beds 2 baths1,987 sq. ft.
1824 Bradford Place, Harvey, LA 70058
MLS# 200HKXListed by: COMPASS METRO 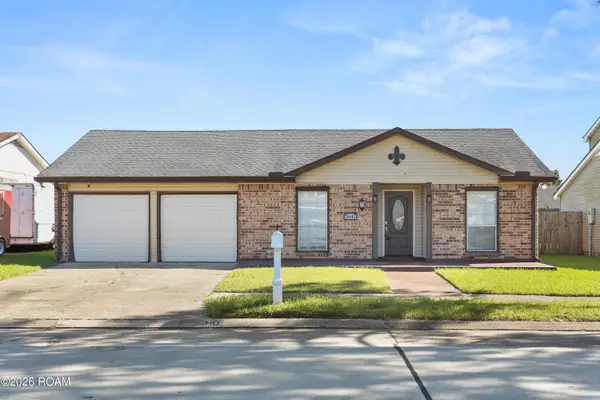 $245,000Active4 beds 2 baths1,700 sq. ft.
2441 Woodmere Boulevard, Harvey, LA 70058
MLS# 200EKVListed by: ELOQUENCE REALTY LLC $325,000Active5 beds 4 baths2,226 sq. ft.
1164 Tallow Tree Lane, Harvey, LA 70058
MLS# 2555877Listed by: THE PELLERIN GROUP NOLA LLC


Protect your home and budget from life's surprises with an Assurant Home Warranty, backed by a partner that supports you through every step of homeownership. Explore Plans.
© 2026 Better Homes and Gardens Real Estate LLC. An Anywhere Real Estate company. All rights reserved. Better Homes and Gardens® Real Estate is a registered trademark owned by Meredith Operations Corporation, licensed to Better Homes and Gardens Real Estate LLC and used with permission. Better Homes and Gardens Real Estate LLC fully supports the principles of the Fair Housing Act and the Equal Opportunity Act. Listing information is deemed reliable but is not guaranteed accurate.
Each office is independently owned and operated.
Any services or products provided by third parties are not provided by, affiliated with or related to Better Homes and Gardens Real Estate LLC, or its affiliated companies.