
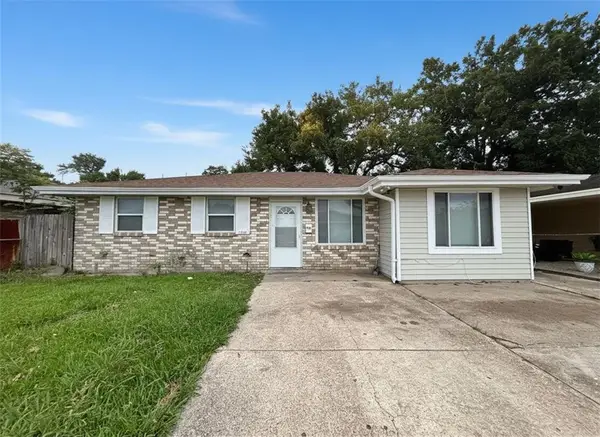
4029 S Woodbine Street, Harvey, LA 70058
Local realty services provided by:Better Homes and Gardens Real Estate Rhodes Realty
4029 S Woodbine Street,Harvey, LA 70058
$244,900
- 4 Beds
- 2 Baths
- 2,000 sq. ft.
- Single family
- Pending
Listed by: shawn collins
Office: homesmart realty south
MLS#:NO2557736
Source:LA_RAAMLS
Price summary
- Price:$244,900
- Price per sq. ft.:$122.45
About this home
Welcome to this beautifully maintained 4-bedroom, 2-bath home located in the desirable Woodmere subdivision in Harvey! Offering approximately 2,000 living square feet, this move-in ready home features an open and inviting layout with spacious living areas, stylish finishes, and plenty of room to entertain. The kitchen is fully equipped with all appliances, custom cabinets, pantry storage, and ample cabinet space. Enjoy added conveniences including washer and dryer hookups, ceiling fans throughout, and a cozy fireplace for relaxing evenings. Step outside to your own backyard oasis featuring an inground pool, large cement patio for entertaining space --great for Louisiana summers and hosting family and friends! This property combines comfort, functionality, and curb appeal all in one. Conveniently located by shopping, dining, schools, and major highways. Don't miss your opportunity to own this beautiful home in the heart of Harvey! Schedule your private showing today. X Flood zone and qualifies for 100% financing through USDA. **** Open House 5/31 at 1-2 PM ****...
Contact an agent
Home facts
- Year built:1994
- Listing ID #:NO2557736
- Added:50 day(s) ago
- Updated:July 11, 2026 at 11:19 AM
Rooms and interior
- Bedrooms:4
- Total bathrooms:2
- Full bathrooms:2
- Bathrooms Description:Bathroom 1, Bedroom 1, Bedroom 3
- Kitchen Description:Dishwasher, Kitchen, Microwave, Refrigerator
- Living area:2,000 sq. ft.
Heating and cooling
- Cooling:Central Air
- Heating:Central Heat
- Central air:Yes
Structure and exterior
- Roof:Composition
- Year built:1994
- Building area:2,000 sq. ft.
- Lot area:0.14 Acres
- Architectural Style:Ranch
- Construction Materials:Brick
- Foundation Description:Slab
- Levels:1 Story
Finances and disclosures
- Price:$244,900
- Price per sq. ft.:$122.45
Features and amenities
- Appliances:Dishwasher, Microwave, Refrigerator
- Laundry features:Laundry Room
- Amenities:Entrance Foyer
- Pool features:In Ground Pool
Parking
- Parking description:Garage
- Garage:Yes
New listings near 4029 S Woodbine Street
- New
 $199,999Active3 beds 2 baths1,092 sq. ft.
709 Lydia Court, Marrero, LA 70072
MLS# NO2567153Listed by: SHALANDA REALTY, LLC - New
 $140,000Active3 beds 2 baths1,374 sq. ft.
3256 Timberlane Way Drive #109, Harvey, LA 70058
MLS# NO2566680Listed by: COMPASS UPTOWN-MAPLE ST - New
 $104,900Active2 beds 1 baths1,223 sq. ft.
429 Pailet Avenue, Harvey, LA 70058
MLS# 2566908Listed by: VYLLA HOME - New
 $195,000Active3 beds 2 baths1,270 sq. ft.
1805 Redwood Drive, Harvey, LA 70058
MLS# 2566263Listed by: C-21 RICHARD BERRY & ASSOC,INC - New
 $299,000Active3 beds 2 baths2,200 sq. ft.
823 2nd Avenue, Harvey, LA 70058
MLS# 2565884Listed by: KELLER WILLIAMS REALTY 455-0100 - New
 $249,000Active3 beds 2 baths1,527 sq. ft.
1648 Hampton Drive, Harvey, LA 70058
MLS# NO2566262Listed by: MIRAMBELL REALTY - New
 $180,000Active2 beds 1 baths1,008 sq. ft.
1001 Farrington Drive, Marrero, LA 70072
MLS# NO2566145Listed by: ALL AROUND REALTY, LLC - New
 $300,000Active4 beds 2 baths1,900 sq. ft.
2276 N Harper Drive, Harvey, LA 70058
MLS# 2563919Listed by: DN REALTY, LLC - New
 $50,000Active0 Acres
South New Orleans Subdivision Avenue, Harvey, LA 70058
MLS# 2565451Listed by: COMPASS WESTBANK - New
 $259,900Active3 beds 2 baths1,986 sq. ft.
3837 Deerrun Lane, Harvey, LA 70058
MLS# NO2565622Listed by: NOLA LIVING REALTY


Protect your home and budget from life's surprises with an Assurant Home Warranty, backed by a partner that supports you through every step of homeownership. Explore Plans.
© 2026 Better Homes and Gardens Real Estate LLC. An Anywhere Real Estate company. All rights reserved. Better Homes and Gardens® Real Estate is a registered trademark owned by Meredith Operations Corporation, licensed to Better Homes and Gardens Real Estate LLC and used with permission. Better Homes and Gardens Real Estate LLC fully supports the principles of the Fair Housing Act and the Equal Opportunity Act. Listing information is deemed reliable but is not guaranteed accurate.
Each office is independently owned and operated.
Any services or products provided by third parties are not provided by, affiliated with or related to Better Homes and Gardens Real Estate LLC, or its affiliated companies.