
118 Lawrence Drive, Haughton, LA 71037
Local realty services provided by:Better Homes and Gardens Real Estate Lindsey Realty
Listed by: jen cantrell, cindi estep
Office: estep & associates real estate services, llc.
MLS#:21434421
Source:GDAR
Price summary
- Price:$129,000
- Price per sq. ft.:$107.5
About this home
Calling all investors, renovators, and buyers looking for your next value-add opportunity! This 3-bedroom, 1-bath home sits on an approximately 1-acre lot in the highly desirable Haughton area and offers incredible potential for the right buyer. Whether you're looking for your next fix-and-flip, a long-term rental investment, or a property to renovate and make your own, this one deserves a look!
Owned by the same family since the beginning, this home features an open living and dining area, three bedrooms, one full bathroom, and a separate utility room with indoor laundry. Outside, you'll find an attached carport, additional detached covered parking ideal for an RV, boat, or equipment, and a spacious lot offering plenty of possibilities!
BIG-TICKET UPDATES: The roof is approximately 2 years old, and the HVAC system is only about 1.5 years old, providing a great starting point for your renovation plans.
Bring your vision and unlock the potential! This property is ready for cosmetic improvements and offers an exciting opportunity to add value through updates and renovations. With its desirable Haughton location, generous lot size, and flexible investment possibilities, this could be the project you've been waiting for!...
Contact an agent
Home facts
- Year built:1963
- Subdivision & Development:Merry Woods Sub
- Listing ID #:21434421
- Added:1 day(s) ago
- Updated:November 12, 2026 at 07:55 PM
Rooms and interior
- Bedrooms:3
- Total bathrooms:1
- Full bathrooms:1
- Flooring:Laminate, Parquet
- Kitchen Description:Dishwasher, Gas Range, Refrigerator
- Living area:1,200 sq. ft.
Heating and cooling
- Cooling:Central Air
- Heating:Central
- Central air:Yes
Structure and exterior
- Year built:1963
- Building area:1,200 sq. ft.
- Lot area:1 Acres
- Lot Features:Acreage
- Architectural Style:Ranch
- Construction Materials:Brick
- Levels:1 Story
Schools
- High school:Bossier ISD schools
- Middle school:Bossier ISD schools
- Elementary school:Bossier ISD schools
Finances and disclosures
- Price:$129,000
- Price per sq. ft.:$107.5
- Tax amount:$155
Features and amenities
- Appliances:Dishwasher, Dryer, Gas Range, Refrigerator
- Laundry features:Dryer
Parking
- Carport spaces:2
 Information provided, in part, by North Texas Real Estate Information Systems, Inc. Last Updated November 12, 2026 Listings with the NTREIS logo are listed by brokerages other than Better Homes and Gardens Real Estate Lindsey Realty.
New listings near 118 Lawrence Drive
- New
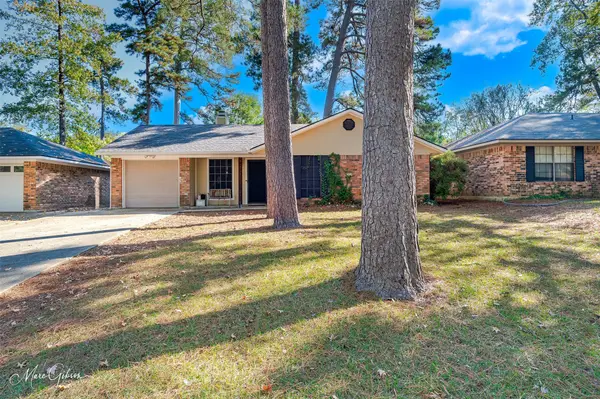 $179,900Active3 beds 2 baths1,070 sq. ft.
2624 Oakside Drive, Haughton, LA 71037
MLS# 21434590Listed by: EAST BANK REAL ESTATE - New
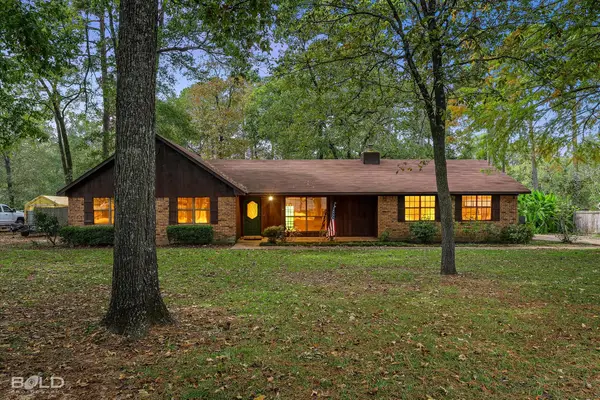 $189,900Active3 beds 2 baths1,736 sq. ft.
115 Woodcrest Drive, Haughton, LA 71037
MLS# 21433479Listed by: EAST BANK REAL ESTATE - New
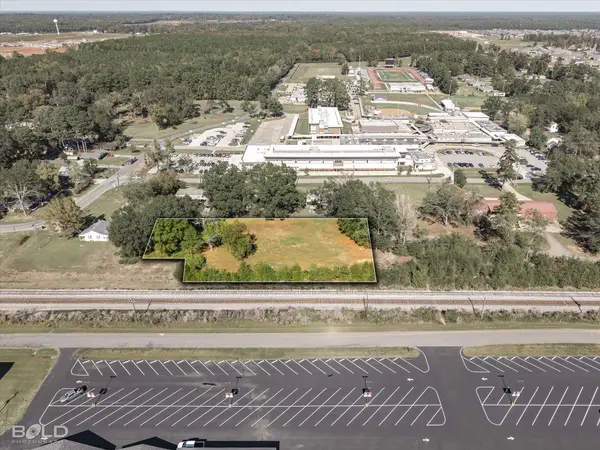 $44,000Active1.15 Acres
98 N Laurel Street, Haughton, LA 71037
MLS# 21430459Listed by: DIAMOND REALTY & ASSOCIATES - New
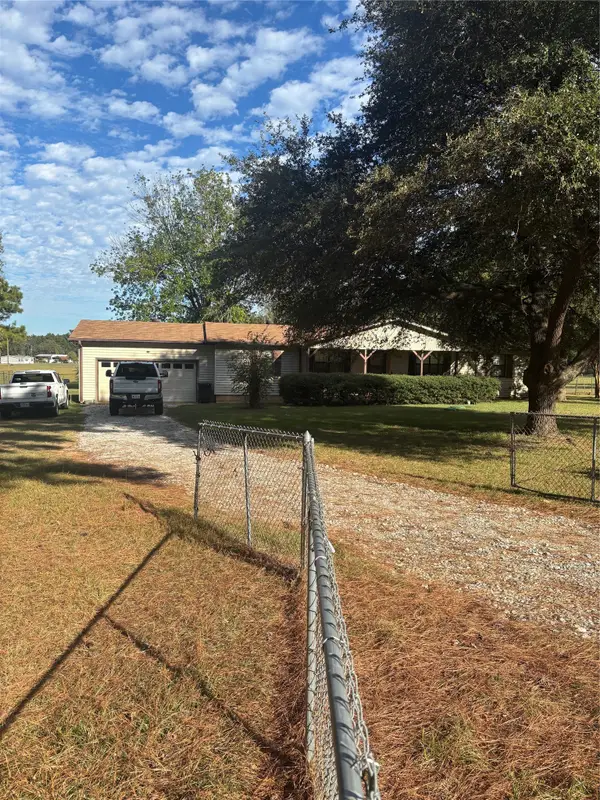 $310,000Active3 beds 2 baths1,500 sq. ft.
642 Bodcau Dam Road, Haughton, LA 71037
MLS# 21429445Listed by: LISTWITHFREEDOM.COM - New
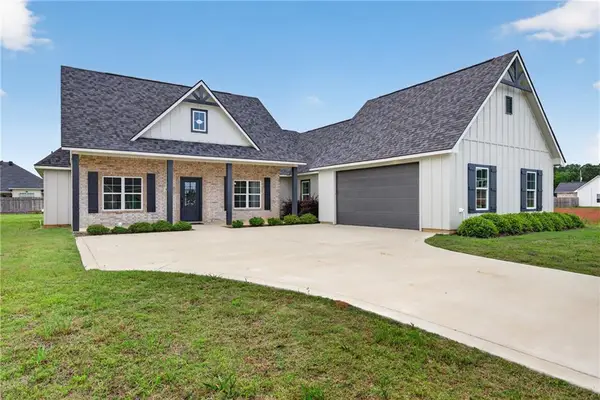 $399,900Active4 beds 3 baths2,170 sq. ft.
127 Sitka Lp, Haughton, LA 71037
MLS# 200OFHListed by: CENTURY 21 ELITE - New
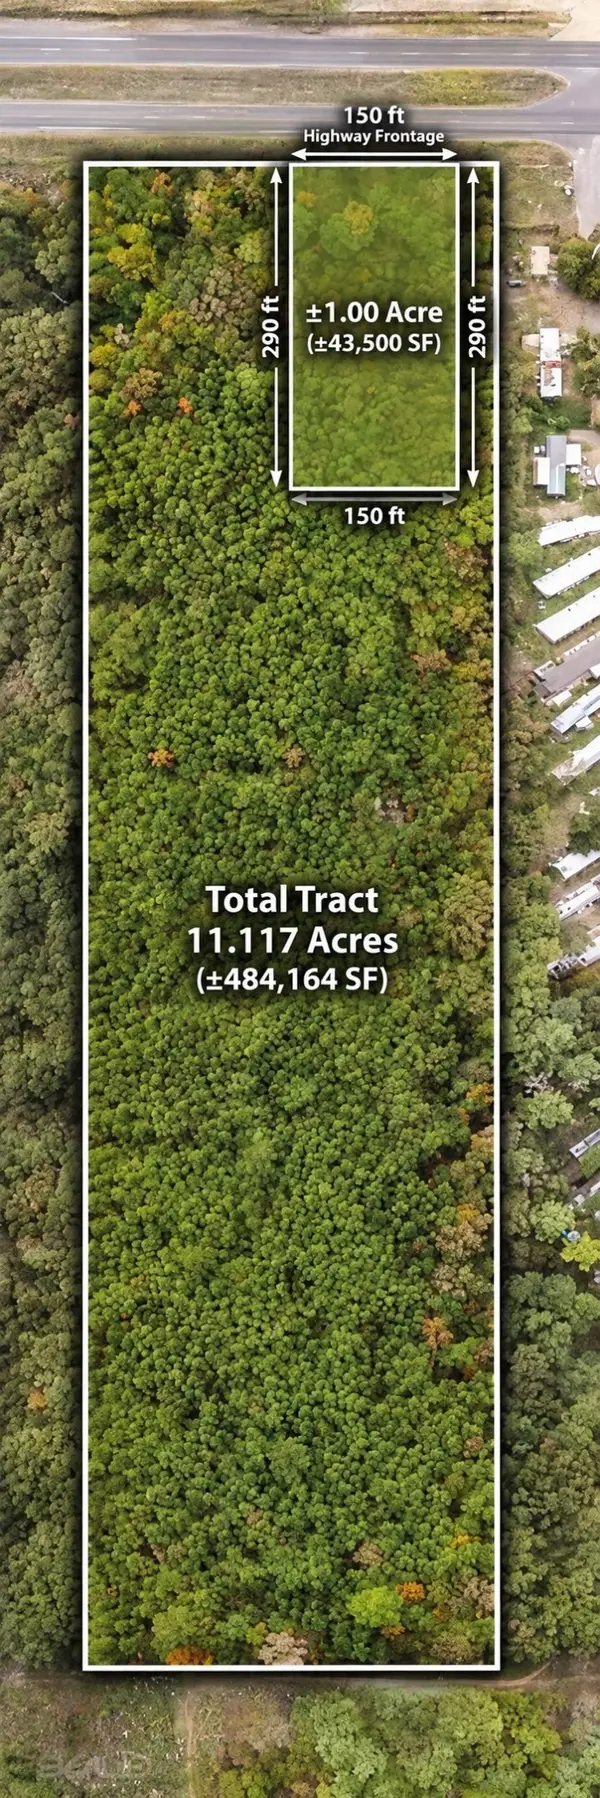 $457,380Active1 Acres
3005 Highway 80, Haughton, LA 71037
MLS# 21427370Listed by: BERKSHIRE HATHAWAY HOMESERVICES ALLY REAL ESTATE - New
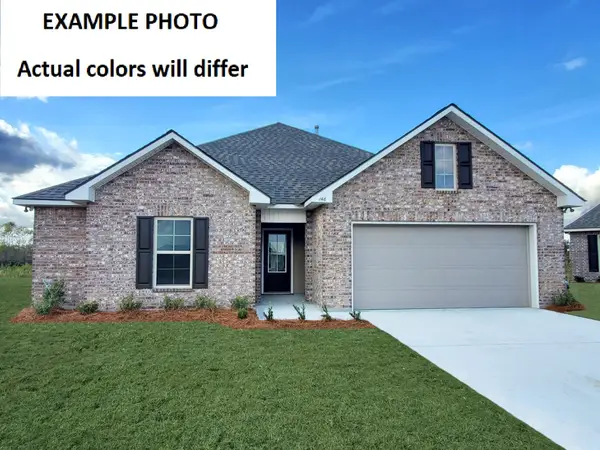 $250,855Active3 beds 2 baths1,522 sq. ft.
410 Charmes Circle, Haughton, LA 71037
MLS# 21428564Listed by: CICERO REALTY LLC - New
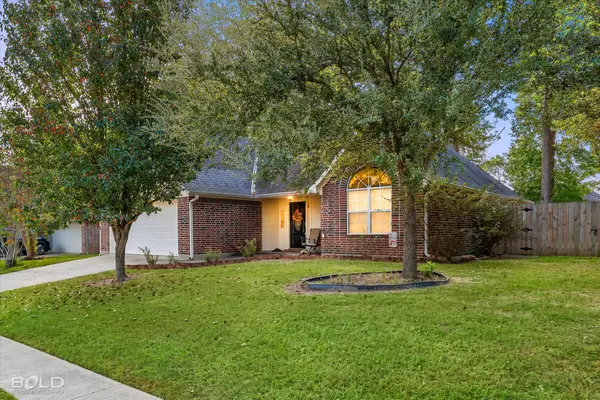 $292,500Active4 beds 2 baths2,009 sq. ft.
520 Amberwood Drive, Haughton, LA 71037
MLS# 21419466Listed by: VICTORIOUS REALTY, LLC - New
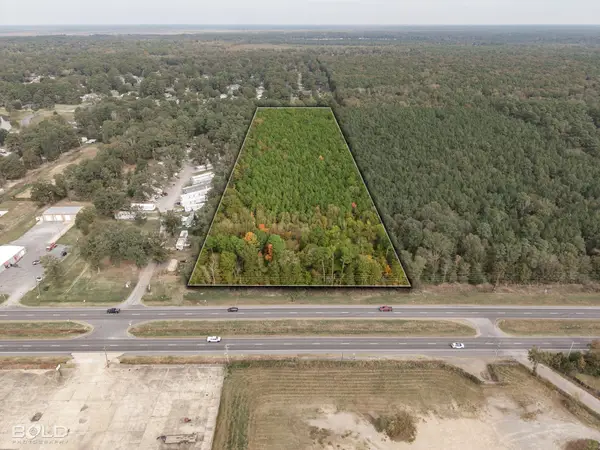 $1,200,000Active11.12 Acres
3015 Highway 80, Haughton, LA 71037
MLS# 21427284Listed by: BERKSHIRE HATHAWAY HOMESERVICES ALLY REAL ESTATE


Protect your home and budget from life's surprises with an Assurant Home Warranty, backed by a partner that supports you through every step of homeownership. Explore Plans.
© 2026 Better Homes and Gardens Real Estate LLC. An Anywhere Real Estate company. All rights reserved. Better Homes and Gardens® Real Estate is a registered trademark owned by Meredith Operations Corporation, licensed to Better Homes and Gardens Real Estate LLC and used with permission. Better Homes and Gardens Real Estate LLC fully supports the principles of the Fair Housing Act and the Equal Opportunity Act. Listing information is deemed reliable but is not guaranteed accurate.
Each office is independently owned and operated.
Any services or products provided by third parties are not provided by, affiliated with or related to Better Homes and Gardens Real Estate LLC, or its affiliated companies.