
127 Sitka Loop, Haughton, LA 71037
Local realty services provided by:Better Homes and Gardens Real Estate Edwards & Associates
Listed by: michael salter
Office: century 21 elite
MLS#:21267774
Source:GDAR
Price summary
- Price:$399,900
- Price per sq. ft.:$182.1
- Monthly HOA dues:$25
About this home
Brand new construction. 4 bed, 2.5 bath home. 2196 sq ft. open floor plan with wood grain ceramic tile throughout living, dining, & kitchen areas. Custom tile work in entry. Kitchen open to living room features granite countertops, stainless steel oven & separate gas range, dishwasher, built-in microwave, stunning backsplash, custom vent hood, with large kitchen island for additional storage & bar seating. Walk in pantry. Separate dining area with custom lighting. Living room has a brick fireplace with gas starter and built-in cabinetry with floating shelves. Remote master suite with custom ceiling insets and walk in closet. Large primary bath with custom cabinetry featuring his & her sinks, granite countertops, garden tub, & separate shower with custom tile work from floor to ceiling. Additional bedrooms good size with carpet, & ample closet space. Utility room off the garage entry hallway features a mud bench and half bath next door.. Good size backyard with covered patio. This home qualifies for zero down. Please contact the listing agent for the possibility of a zero downpayment and a lower interest rate than the current lender you are working with. The neighborhood has a nice pond that you can fish out of. This home comes with a 2 year builders warranty....
Contact an agent
Home facts
- Year built:2023
- Subdivision & Development:Pin Oak Lndg #1
- Listing ID #:21267774
- Added:177 day(s) ago
- Updated:November 05, 2026 at 12:58 PM
Rooms and interior
- Bedrooms:4
- Total bathrooms:3
- Full bathrooms:2
- Half bathrooms:1
- Flooring:Carpet, Ceramic Tile
- Kitchen Description:Dishwasher, Disposal, Electric Oven, Gas Range
- Living area:2,196 sq. ft.
Heating and cooling
- Cooling:Central Air
- Heating:Central
- Central air:Yes
Structure and exterior
- Roof:Composition
- Year built:2023
- Building area:2,196 sq. ft.
- Lot area:0.3 Acres
- Levels:1 Story
Schools
- High school:Bossier ISD schools
- Middle school:Bossier ISD schools
- Elementary school:Bossier ISD schools
Finances and disclosures
- Price:$399,900
- Price per sq. ft.:$182.1
- Tax amount:$3,871
Features and amenities
- Appliances:Dishwasher, Disposal, Electric Oven, Gas Range
- Amenities:Carbon Monoxide Detectors, Smoke Detectors
Parking
- Garage:Yes
- Garage spaces:2
 Information provided, in part, by North Texas Real Estate Information Systems, Inc. Last Updated November 5, 2026 Listings with the NTREIS logo are listed by brokerages other than Better Homes and Gardens Real Estate Edwards & Associates.
New listings near 127 Sitka Loop
- New
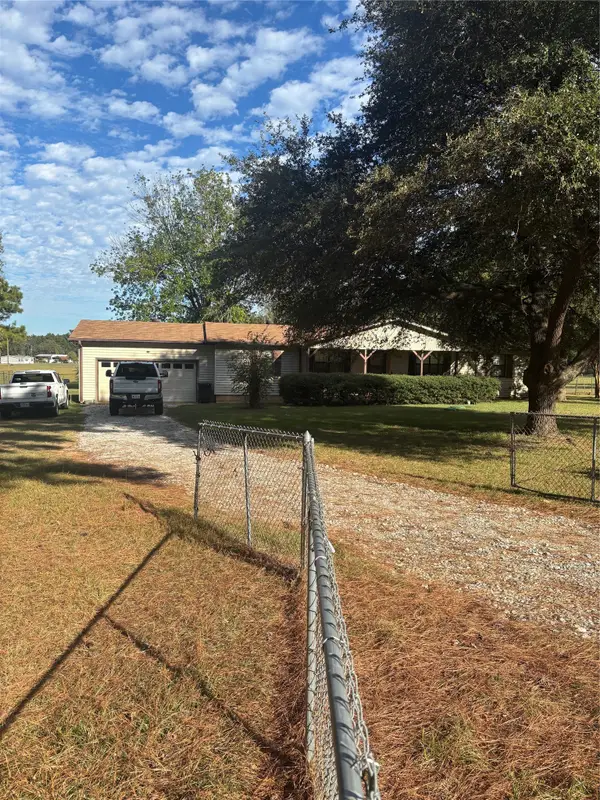 $310,000Active3 beds 2 baths1,500 sq. ft.
642 Bodcau Dam Road, Haughton, LA 71037
MLS# 21429445Listed by: LISTWITHFREEDOM.COM - New
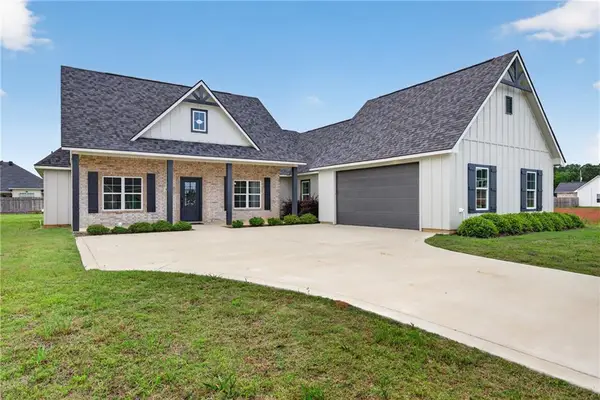 $399,900Active4 beds 3 baths2,170 sq. ft.
127 Sitka Lp, Haughton, LA 71037
MLS# 200OFHListed by: CENTURY 21 ELITE - New
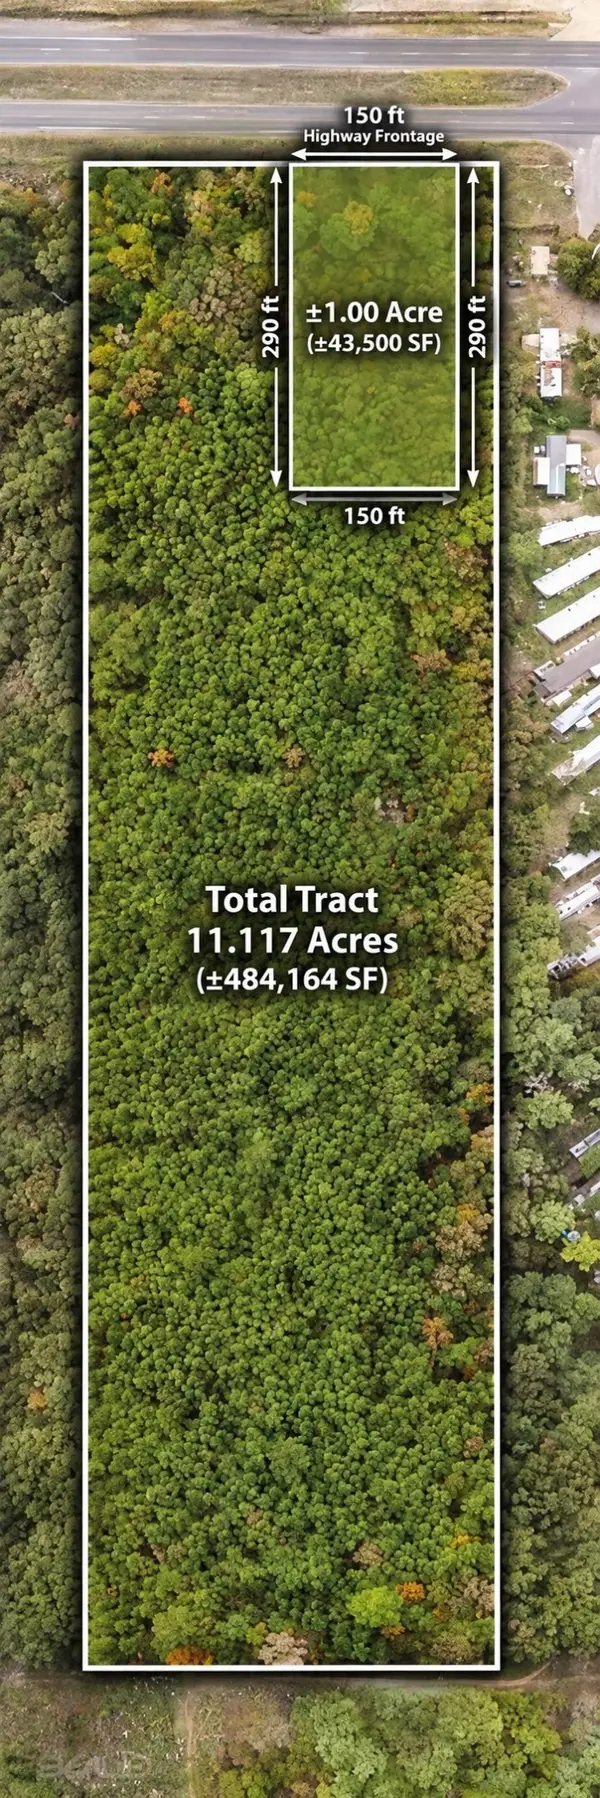 $457,380Active1 Acres
3005 Highway 80, Haughton, LA 71037
MLS# 21427370Listed by: BERKSHIRE HATHAWAY HOMESERVICES ALLY REAL ESTATE - New
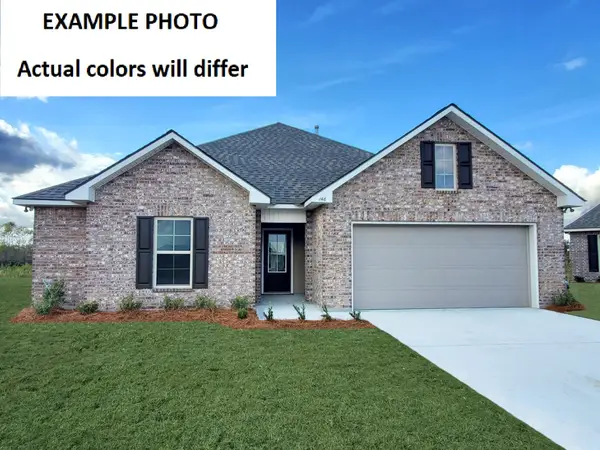 $250,855Active3 beds 2 baths1,522 sq. ft.
410 Charmes Circle, Haughton, LA 71037
MLS# 21428564Listed by: CICERO REALTY LLC - New
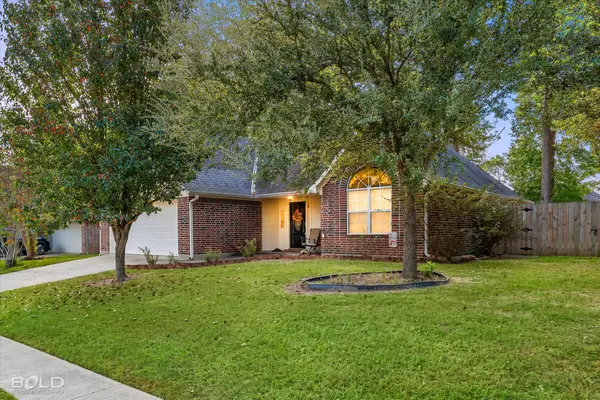 $292,500Active4 beds 2 baths2,009 sq. ft.
520 Amberwood Drive, Haughton, LA 71037
MLS# 21419466Listed by: VICTORIOUS REALTY, LLC - New
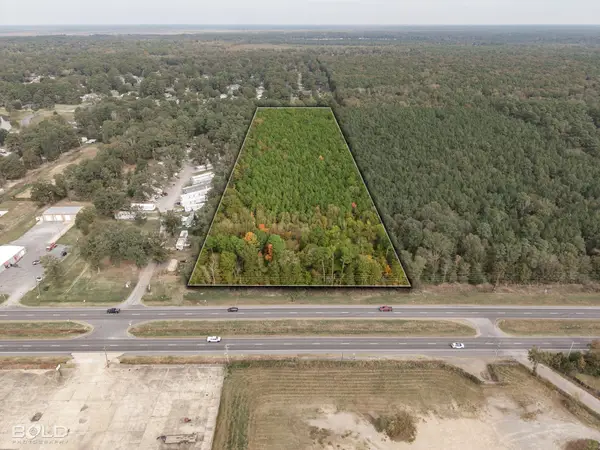 $1,200,000Active11.12 Acres
3015 Highway 80, Haughton, LA 71037
MLS# 21427284Listed by: BERKSHIRE HATHAWAY HOMESERVICES ALLY REAL ESTATE - New
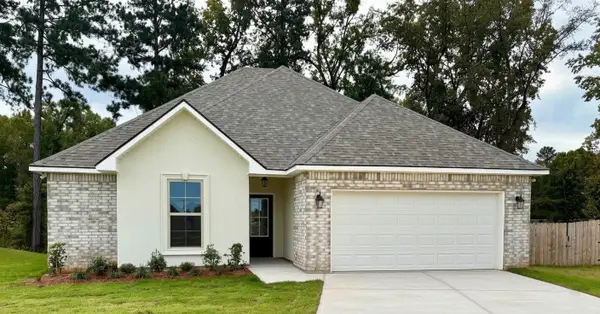 $272,000Active3 beds 2 baths1,601 sq. ft.
418 Zinfandel Place, Haughton, LA 71037
MLS# 21425980Listed by: SBC REALTY GROUP LLC - New
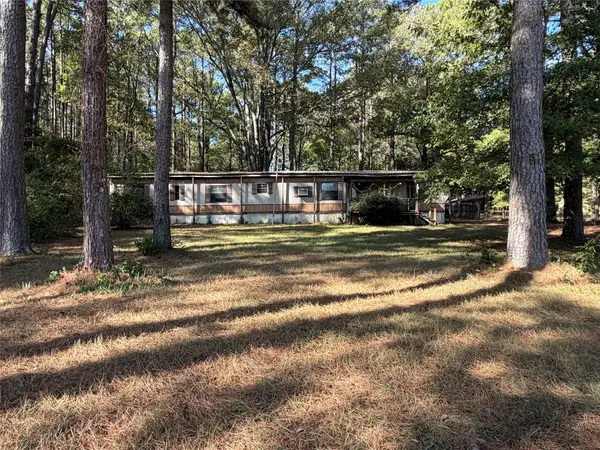 $90,000Active4 beds 4 baths1,992 sq. ft.
159 Wendy Lane, Haughton, LA 71037
MLS# 21424603Listed by: BERKSHIRE HATHAWAY HOMESERVICES ALLY REAL ESTATE - New
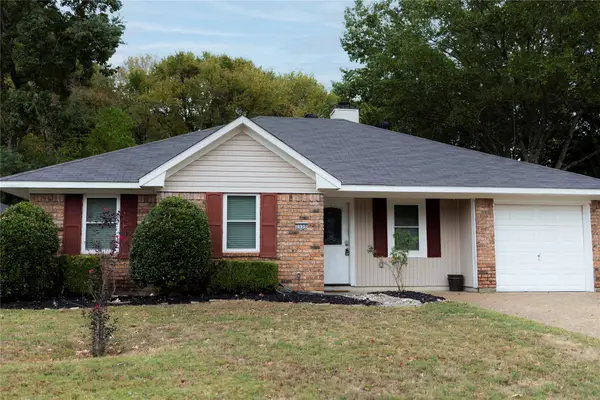 $249,900Active3 beds 2 baths1,716 sq. ft.
2630 Doe Ridge Drive, Haughton, LA 71037
MLS# 21425182Listed by: CENTURY 21 ELITE - New
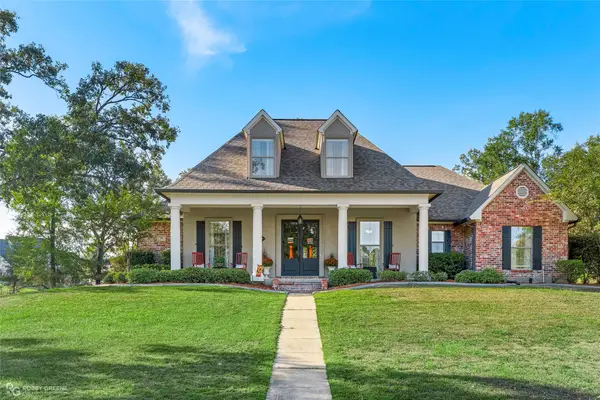 $515,000Active4 beds 3 baths3,372 sq. ft.
28 Golf Club Drive, Haughton, LA 71037
MLS# 21424198Listed by: BERKSHIRE HATHAWAY HOMESERVICES ALLY REAL ESTATE


Protect your home and budget from life's surprises with an Assurant Home Warranty, backed by a partner that supports you through every step of homeownership. Explore Plans.
© 2026 Better Homes and Gardens Real Estate LLC. An Anywhere Real Estate company. All rights reserved. Better Homes and Gardens® Real Estate is a registered trademark owned by Meredith Operations Corporation, licensed to Better Homes and Gardens Real Estate LLC and used with permission. Better Homes and Gardens Real Estate LLC fully supports the principles of the Fair Housing Act and the Equal Opportunity Act. Listing information is deemed reliable but is not guaranteed accurate.
Each office is independently owned and operated.
Any services or products provided by third parties are not provided by, affiliated with or related to Better Homes and Gardens Real Estate LLC, or its affiliated companies.