
211 Chimney Lane, Haughton, LA 71037
Local realty services provided by:Better Homes and Gardens Real Estate Rhodes Realty
Listed by: christina hunsucker
Office: re/max real estate services
MLS#:21407571
Source:GDAR
Price summary
- Price:$284,900
- Price per sq. ft.:$132.27
- Monthly HOA dues:$17.67
About this home
Come see the possibilities this home has to offer! Located in the desirable Haughton school district and one of the fastest growing towns in the area, this property features an inviting inground pool with a brand-new pool liner and several recent updates inside the home. Whether you’re looking for a place to entertain, relax by the pool, or create a home that fits your personal style, this property is ready for its next chapter.
Inside, you’ll find warm farmhouse-inspired finishes with exposed wood beams in the living room, wood accent walls throughout, and a cozy wood-burning fireplace that creates the perfect gathering space. The home features a mix of carpet and laminate wood flooring, along with thoughtful updates throughout. An additional flexible room provides the perfect space for a sunroom, den, office, or playroom depending on your needs.
The fully fenced yard provides privacy and plenty of room to enjoy outdoor living with covered patio, pool storage, and a separate dog run area.
Garden beds in the front and back yard make a fun hobby to brighten up the outdoor space, and exterior electrical outlets make it easy to add outdoor lighting for evening gatherings and holidays!
Also 2 car garage with built in storage. Roof was replaced in 2022. And Water filtration system (system will need serviced and inspected; current owner never used the system).
The neighborhood also offers a community pool, clubhouse, and fishing pond. Plus, the home is just a short 15-minute drive to Barksdale Air Force Base — and even closer when the back gate is open.
With recent improvements and outdoor enjoyment in mind, this home is ready for you to come take a look and imagine the possibilities!
Schedule your showing today and see what this home has to offer!...
Contact an agent
Home facts
- Year built:1978
- Subdivision & Development:Country Place
- Listing ID #:21407571
- Added:1 day(s) ago
- Updated:October 09, 2026 at 03:52 PM
Rooms and interior
- Bedrooms:4
- Total bathrooms:2
- Full bathrooms:2
- Flooring:Carpet, Laminate
- Kitchen Description:Dishwasher, Electric Oven
- Living area:2,154 sq. ft.
Heating and cooling
- Cooling:Central Air, Electric
- Heating:Central, Electric
- Central air:Yes
Structure and exterior
- Year built:1978
- Building area:2,154 sq. ft.
- Lot area:0.25 Acres
- Lot Features:Subdivision
- Construction Materials:Brick
- Foundation Description:Slab
- Levels:1 Story
Schools
- High school:Bossier ISD schools
- Middle school:Bossier ISD schools
- Elementary school:Bossier ISD schools
Finances and disclosures
- Price:$284,900
- Price per sq. ft.:$132.27
- Tax amount:$1,769
Features and amenities
- Appliances:Dishwasher, Electric Oven, Electric Water Heater
Parking
- Garage:Yes
- Garage spaces:2
 Information provided, in part, by North Texas Real Estate Information Systems, Inc. Last Updated October 9, 2026 Listings with the NTREIS logo are listed by brokerages other than Better Homes and Gardens Real Estate Rhodes Realty.
New listings near 211 Chimney Lane
- New
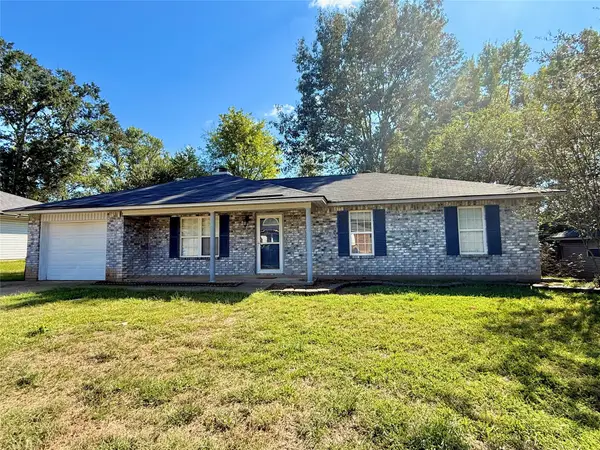 $210,000Active3 beds 2 baths1,390 sq. ft.
7429 Pecanwood Lane, Haughton, LA 71037
MLS# 21406021Listed by: COLDWELL BANKER APEX, REALTORS - New
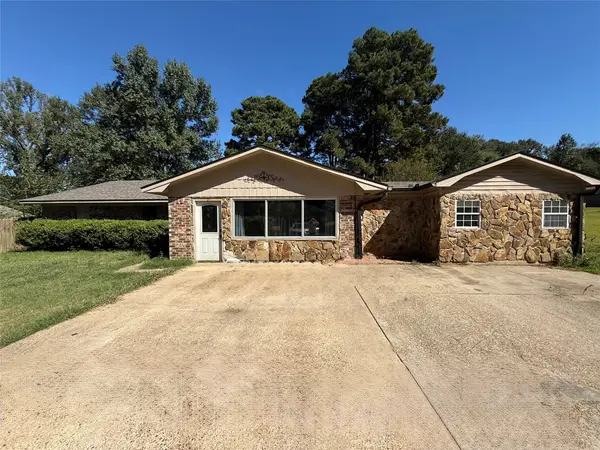 $265,000Active5 beds 2 baths2,575 sq. ft.
1369 Wafer, Haughton, LA 71037
MLS# 21397192Listed by: DIAMOND REALTY & ASSOCIATES - New
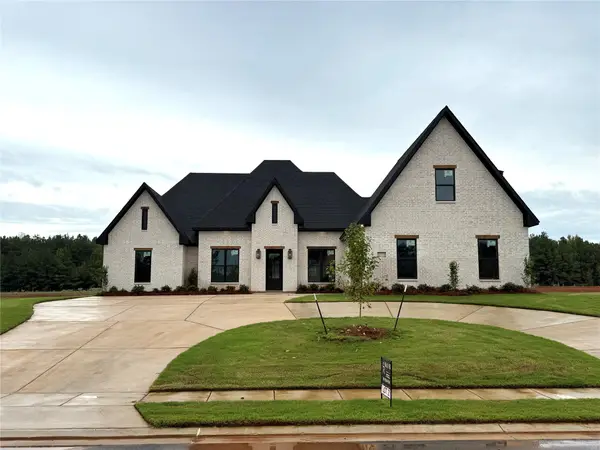 $530,176Active4 beds 3 baths2,432 sq. ft.
303 Coyote Run, Haughton, LA 71037
MLS# 21403335Listed by: DIAMOND REALTY & ASSOCIATES - New
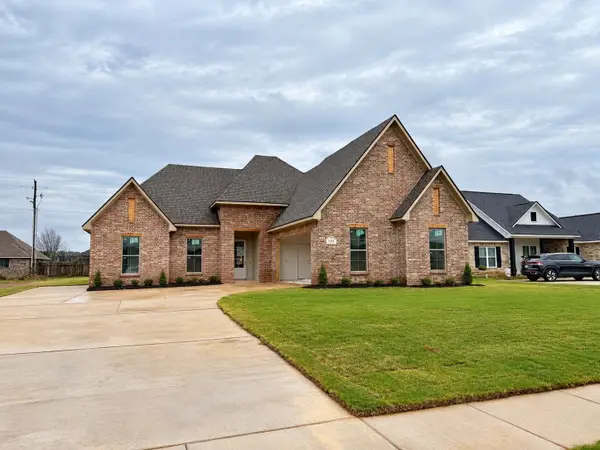 $453,222Active4 beds 2 baths2,079 sq. ft.
131 Sitka Loop, Haughton, LA 71037
MLS# 21403279Listed by: EAST BANK REAL ESTATE - New
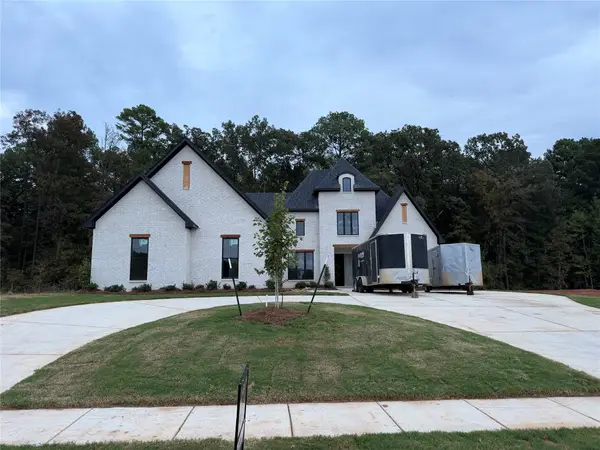 $549,360Active4 beds 3 baths2,520 sq. ft.
320 Coyote Run, Haughton, LA 71037
MLS# 21403107Listed by: EAST BANK REAL ESTATE - New
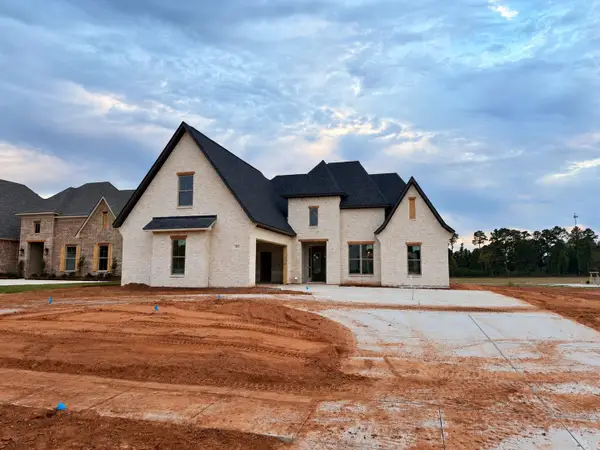 $531,484Active4 beds 3 baths2,438 sq. ft.
302 Coyote Run, Haughton, LA 71037
MLS# 21403020Listed by: EAST BANK REAL ESTATE - New
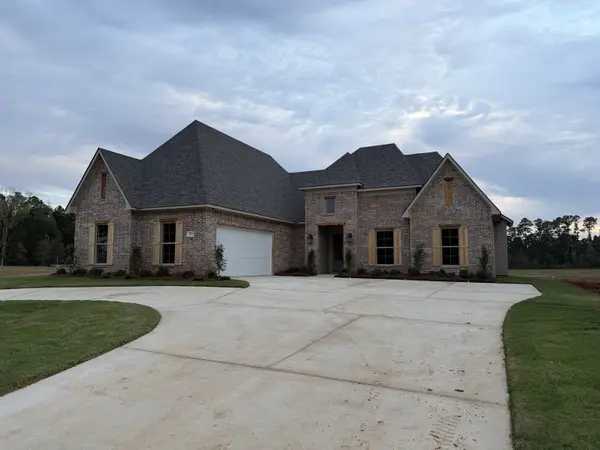 $532,356Active4 beds 2 baths2,442 sq. ft.
304 Coyote Run, Haughton, LA 71037
MLS# 21402824Listed by: EAST BANK REAL ESTATE - New
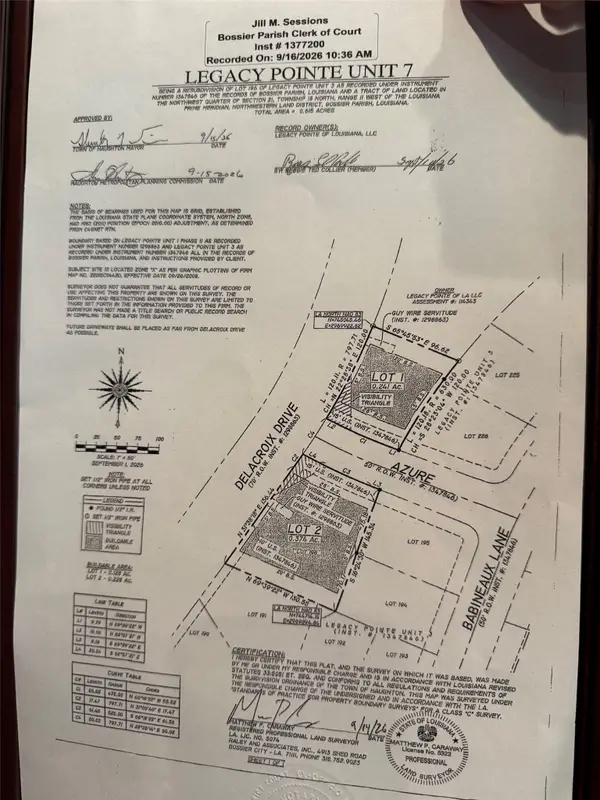 $65,000Active0.24 Acres
901 Azure, Haughton, LA 71037
MLS# 21401974Listed by: AMERI-FIRST REALTY LLC - New
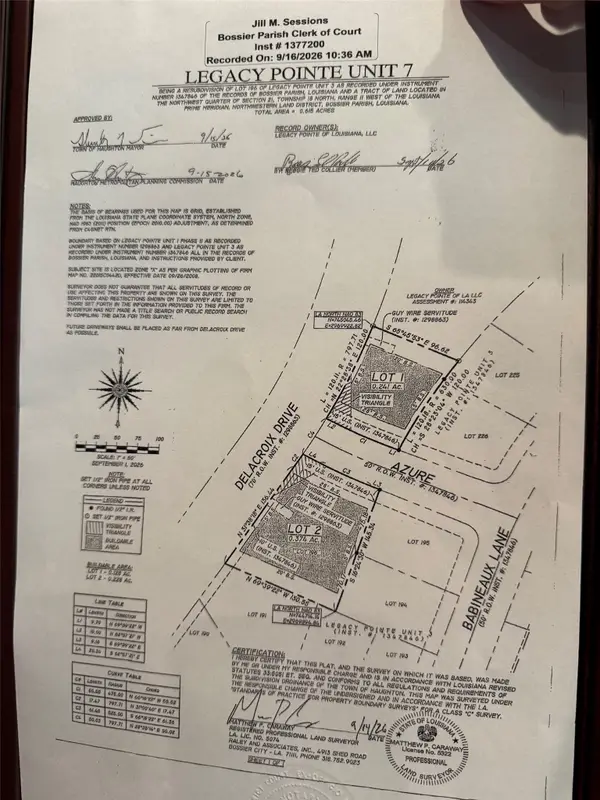 $65,000Active0.37 Acres
900 Azure, Haughton, LA 71037
MLS# 21401983Listed by: AMERI-FIRST REALTY LLC


Protect your home and budget from life's surprises with an Assurant Home Warranty, backed by a partner that supports you through every step of homeownership. Explore Plans.
© 2026 Better Homes and Gardens Real Estate LLC. An Anywhere Real Estate company. All rights reserved. Better Homes and Gardens® Real Estate is a registered trademark owned by Meredith Operations Corporation, licensed to Better Homes and Gardens Real Estate LLC and used with permission. Better Homes and Gardens Real Estate LLC fully supports the principles of the Fair Housing Act and the Equal Opportunity Act. Listing information is deemed reliable but is not guaranteed accurate.
Each office is independently owned and operated.
Any services or products provided by third parties are not provided by, affiliated with or related to Better Homes and Gardens Real Estate LLC, or its affiliated companies.