
605 Jade Circle, Haughton, LA 71037
Local realty services provided by:Better Homes and Gardens Real Estate Edwards & Associates
Listed by: jan frye
Office: century 21 united
MLS#:21310513
Source:GDAR
Price summary
- Price:$328,000
- Price per sq. ft.:$175.97
- Monthly HOA dues:$26.25
About this home
SELLER WILL PAY $10,000 in BUYERS CONCESSIONS!!!Beautiful well maintained home with 4 bedroom and 2.5 bath home in Cornerstone subdivision(gated community),nestled on a quiet cul-de-sac. Zoned for Haughton Elementary, Haughton Middle School, Haughton High home of the Buccaners! Spacious living room, wood burning fireplace with gas starter, porcelin tile and wood laminate through out, Kitchen features Stainless Steel appliances. Gas stove is approx.2 years old. Large pantry with electrical plug located in pantry. Remote master with tray ceiling and beautiful wood trim. Features en-suite bathroom with a jetted tub, walk in shower, His and Hers closets. Three bedrooms and full bath located on the opposite end of house. Tray ceilings as well, large closets. Tons of storage in this house. The backyard has a wood privacy fence, stamped concrete patio, with covered pergola with lights. Perfect for entertaining! Custom built storage building. Custom built shop on slab,15x30, with brick front and hardy board. Finished with cedar wood inside and built in cabinets. Roof replaced 2024,Attic has plywood flooring. Please call today for an appointment to see this ready to move in home !!!!...
Contact an agent
Home facts
- Year built:2006
- Subdivision & Development:Corner Stone
- Listing ID #:21310513
- Added:97 day(s) ago
- Updated:September 29, 2026 at 12:24 PM
Rooms and interior
- Bedrooms:4
- Total bathrooms:3
- Full bathrooms:2
- Half bathrooms:1
- Flooring:Ceramic Tile
- Kitchen Description:Dishwasher, Gas Cooktop, Gas Range, Microwave
- Living area:1,864 sq. ft.
Heating and cooling
- Cooling:Ceiling Fans, Central Air
- Heating:Central, Fireplaces, Natural Gas
- Central air:Yes
Structure and exterior
- Year built:2006
- Building area:1,864 sq. ft.
- Lot area:0.31 Acres
- Construction Materials:Brick
- Foundation Description:Slab
- Levels:1 Story
Schools
- High school:Bossier ISD schools
- Middle school:Bossier ISD schools
- Elementary school:Bossier ISD schools
Finances and disclosures
- Price:$328,000
- Price per sq. ft.:$175.97
Features and amenities
- Appliances:Dishwasher, Gas Cooktop, Gas Range, Microwave
- Amenities:Carbon Monoxide Detectors, Security System, Smoke Detectors
Parking
- Garage:Yes
- Garage spaces:2
 Information provided, in part, by North Texas Real Estate Information Systems, Inc. Last Updated September 29, 2026 Listings with the NTREIS logo are listed by brokerages other than Better Homes and Gardens Real Estate Edwards & Associates.
New listings near 605 Jade Circle
- New
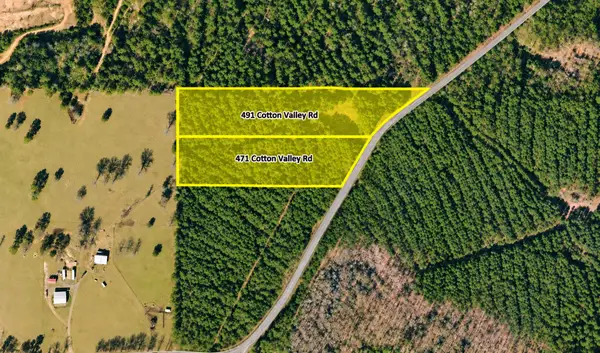 $123,245Active5.99 Acres
491 Cotton Valley Road, Haughton, LA 71037
MLS# 21396156Listed by: RESERVE REALTY, LLC - New
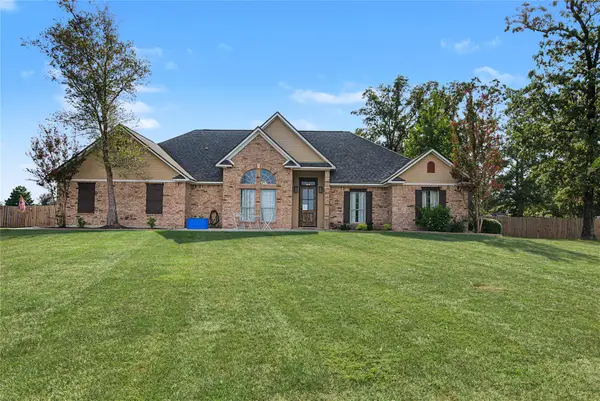 $415,000Active4 beds 3 baths2,314 sq. ft.
214 Cornerstone Boulevard, Haughton, LA 71037
MLS# 21396199Listed by: HOMECOIN.COM - New
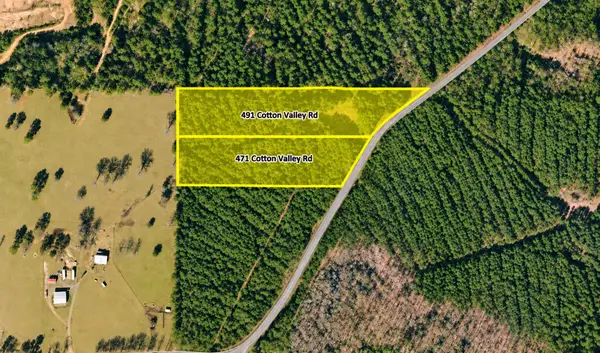 $101,755Active4.95 Acres
471 Cotton Valley Road, Haughton, LA 71037
MLS# 21396269Listed by: RESERVE REALTY, LLC - New
 $247,760Active3 beds 2 baths1,451 sq. ft.
605 Girard Court, Haughton, LA 71037
MLS# 21396531Listed by: CICERO REALTY LLC - New
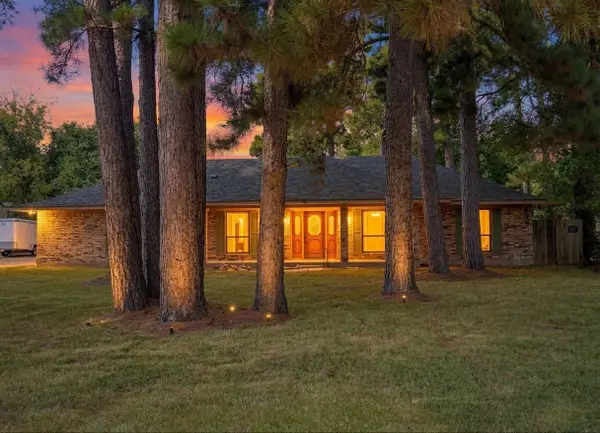 Listed by BHGRE$212,000Active3 beds 2 baths1,930 sq. ft.
103 Harvest Lane, Haughton, LA 71037
MLS# 21395393Listed by: BETTER HOMES AND GARDENS RE LINDSEY REALTY - New
 $475,000Active4 beds 3 baths2,595 sq. ft.
1804 Coldwater Creek, Haughton, LA 71037
MLS# 21395623Listed by: DIAMOND REALTY & ASSOCIATES - New
 $269,900Active4 beds 2 baths1,748 sq. ft.
106 Olive Street, Haughton, LA 71037
MLS# 21394417Listed by: NEW COVENANT REALTY - New
 $140,000Active2 beds 2 baths1,330 sq. ft.
6420 Highway 80, Haughton, LA 71037
MLS# 21394361Listed by: CENTURY 21 ELITE - New
 $229,900Active3 beds 2 baths2,080 sq. ft.
209 W Jackson Avenue, Haughton, LA 71037
MLS# 21393509Listed by: DIAMOND REALTY & ASSOCIATES - New
 $33,000Active1.1 Acres
LOT 6 Wells Road, Haughton, LA 71037
MLS# 21390813Listed by: DIAMOND REALTY & ASSOCIATES


Protect your home and budget from life's surprises with an Assurant Home Warranty, backed by a partner that supports you through every step of homeownership. Explore Plans.
© 2026 Better Homes and Gardens Real Estate LLC. An Anywhere Real Estate company. All rights reserved. Better Homes and Gardens® Real Estate is a registered trademark owned by Meredith Operations Corporation, licensed to Better Homes and Gardens Real Estate LLC and used with permission. Better Homes and Gardens Real Estate LLC fully supports the principles of the Fair Housing Act and the Equal Opportunity Act. Listing information is deemed reliable but is not guaranteed accurate.
Each office is independently owned and operated.
Any services or products provided by third parties are not provided by, affiliated with or related to Better Homes and Gardens Real Estate LLC, or its affiliated companies.