
Address Withheld By Seller, Haughton, LA 71037
Local realty services provided by:Better Homes and Gardens Real Estate Edwards & Associates
Upcoming open houses
- Sun, Sep 2002:00 pm - 04:00 pm
Listed by: terri savage-campbell
Office: keller williams northwest
MLS#:21382697
Source:GDAR
Sorry, we are unable to map this address
Price summary
- Price:$258,000
- Price per sq. ft.:$166.24
About this home
Nice three bedroom and two bathrooms home with a two car garage. Nice size backyard with a patio.
The property is VA assumable.
Contact an agent
Home facts
- Year built:2017
- Subdivision & Development:Tuscany Villas Un 5
- Listing ID #:21382697
- Added:3 day(s) ago
- Updated:September 20, 2026 at 11:59 AM
Rooms and interior
- Bedrooms:3
- Total bathrooms:2
- Full bathrooms:2
- Flooring:Carpet, Hardwood
- Kitchen Description:Dishwasher, Disposal, Gas Cooktop, Gas Oven, Gas Range, Microwave
- Living area:1,552 sq. ft.
Heating and cooling
- Cooling:Central Air
- Heating:Central
- Central air:Yes
Structure and exterior
- Year built:2017
- Building area:1,552 sq. ft.
- Lot area:0.15 Acres
- Construction Materials:Brick
- Foundation Description:Slab
- Levels:1 Story
Schools
- High school:Bossier ISD schools
- Middle school:Bossier ISD schools
- Elementary school:Bossier ISD schools
Finances and disclosures
- Price:$258,000
- Price per sq. ft.:$166.24
- Tax amount:$1,721
Features and amenities
- Appliances:Dishwasher, Disposal, Gas Cooktop, Gas Oven, Gas Range, Microwave
- Amenities:Window Coverings
Parking
- Garage:Yes
- Garage spaces:2
- Carport spaces:2
 Information provided, in part, by North Texas Real Estate Information Systems, Inc. Last Updated September 20, 2026 Listings with the NTREIS logo are listed by brokerages other than Better Homes and Gardens Real Estate Edwards & Associates.
New listings near 71037
- New
 $285,000Active3 beds 2 baths1,634 sq. ft.
115 Red Fox Circle, Haughton, LA 71037
MLS# 21391184Listed by: PINNACLE REALTY ADVISORS - New
 $295,000Active4 beds 3 baths2,144 sq. ft.
561 Wells Road, Haughton, LA 71037
MLS# 21390834Listed by: DIAMOND REALTY & ASSOCIATES - New
 $495,000Active4 beds 3 baths2,069 sq. ft.
1233 Dry Creek, Haughton, LA 71037
MLS# 21387628Listed by: OSBORN HAYS REAL ESTATE, LLC - New
 $424,000Active4 beds 3 baths2,451 sq. ft.
1796 Turning Leaf Trail, Haughton, LA 71037
MLS# 21388433Listed by: COLDWELL BANKER APEX, REALTORS - New
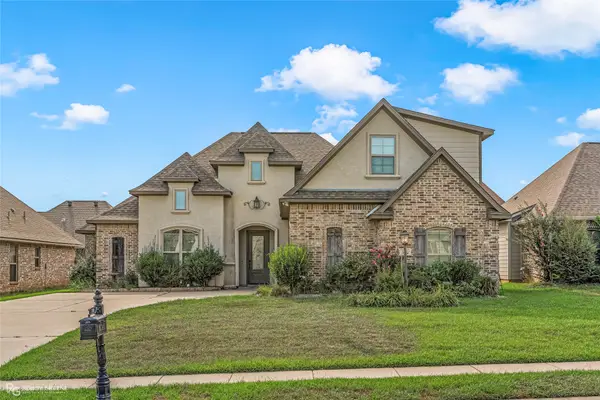 $369,900Active4 beds 3 baths2,156 sq. ft.
742 Fir Wood Lane, Haughton, LA 71037
MLS# 21384327Listed by: DIAMOND REALTY & ASSOCIATES - Open Sun, 2 to 4pmNew
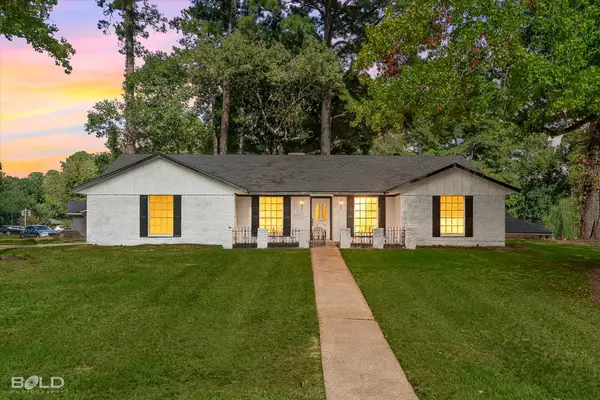 $270,000Active4 beds 2 baths1,812 sq. ft.
3212 Deerfield Drive, Haughton, LA 71037
MLS# 21384617Listed by: BERKSHIRE HATHAWAY HOMESERVICES ALLY REAL ESTATE - New
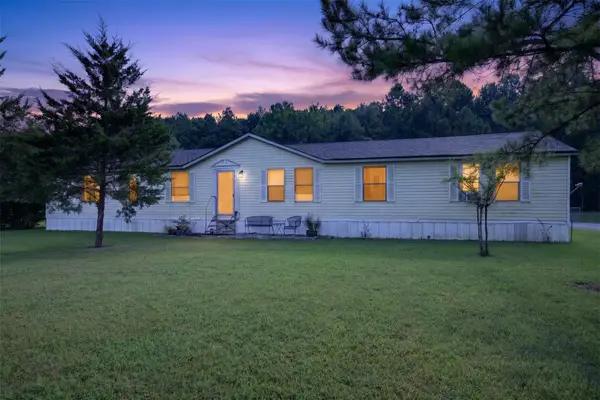 $140,000Active4 beds 2 baths2,128 sq. ft.
5876 Highway 157, Haughton, LA 71037
MLS# 21326332Listed by: BERKSHIRE HATHAWAY HOMESERVICES ALLY REAL ESTATE - New
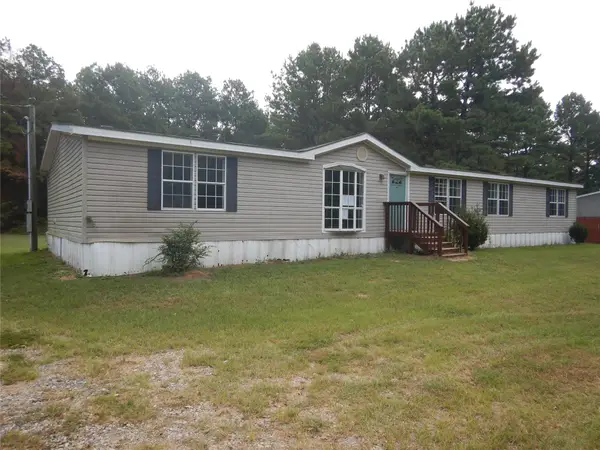 $89,000Active4 beds 2 baths2,124 sq. ft.
5640 Highway 157, Haughton, LA 71037
MLS# 21381562Listed by: FRIESTAD REALTY 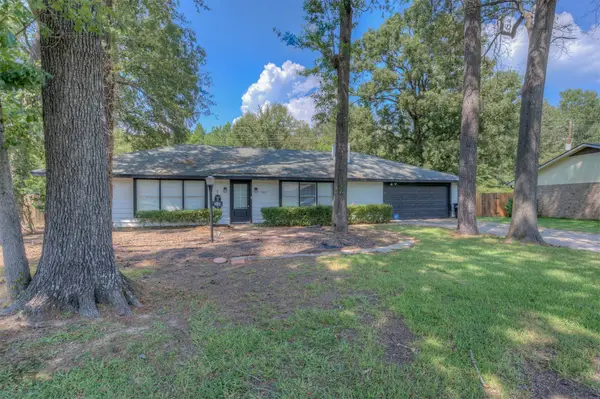 $255,000Active3 beds 2 baths1,781 sq. ft.
101 Elmview Lane, Haughton, LA 71037
MLS# 21381350Listed by: DIAMOND REALTY & ASSOCIATES


Protect your home and budget from life's surprises with an Assurant Home Warranty, backed by a partner that supports you through every step of homeownership. Explore Plans.
© 2026 Better Homes and Gardens Real Estate LLC. An Anywhere Real Estate company. All rights reserved. Better Homes and Gardens® Real Estate is a registered trademark owned by Meredith Operations Corporation, licensed to Better Homes and Gardens Real Estate LLC and used with permission. Better Homes and Gardens Real Estate LLC fully supports the principles of the Fair Housing Act and the Equal Opportunity Act. Listing information is deemed reliable but is not guaranteed accurate.
Each office is independently owned and operated.
Any services or products provided by third parties are not provided by, affiliated with or related to Better Homes and Gardens Real Estate LLC, or its affiliated companies.