
1212 Frasier Street, Haynesville, LA 71038
Local realty services provided by:Better Homes and Gardens Real Estate Edwards & Associates
1212 Frasier Street,Haynesville, LA 71038
$120,000
- 2 Beds
- 2 Baths
- 2,127 sq. ft.
- Single family
- Active
Listed by: suzanne foster
Office: century 21 elite
MLS#:21409998
Source:GDAR
Price summary
- Price:$120,000
- Price per sq. ft.:$56.42
About this home
Welcome to this charming 2 bedroom, 2 bathroom home nestled on a desirable corner lot in Haynesville! This inviting property offers a wonderful blend of character and functionality, featuring a separate living room, built in shelving in the dining room, and a durable metal roof. With three outbuildings, there’s plenty of extra space for storage, hobbies, a workshop, or other possibilities. Conveniently located just minutes from local schools, shopping, and dining, this home offers small town charm with everyday conveniences close by. Don’t miss the opportunity to make this property your own!
Contact an agent
Home facts
- Year built:1920
- Subdivision & Development:Town Of Haynesville
- Listing ID #:21409998
- Added:10 day(s) ago
- Updated:October 23, 2026 at 12:26 PM
Rooms and interior
- Bedrooms:2
- Total bathrooms:2
- Full bathrooms:2
- Flooring:Carpet, Laminate
- Kitchen Description:Dishwasher, Gas Range, Microwave
- Living area:2,127 sq. ft.
Heating and cooling
- Cooling:Central Air
- Heating:Central, Natural Gas
- Central air:Yes
Structure and exterior
- Roof:Metal
- Year built:1920
- Building area:2,127 sq. ft.
- Lot area:0.41 Acres
- Lot Features:Corner Lot
- Architectural Style:Traditional
- Construction Materials:Vinyl Siding
- Foundation Description:Pillar Post Pier
- Levels:1 Story
Schools
- High school:Claiborne PSB
- Middle school:Claiborne PSB
- Elementary school:Claiborne PSB
Finances and disclosures
- Price:$120,000
- Price per sq. ft.:$56.42
- Tax amount:$364
Features and amenities
- Appliances:Dishwasher, Dryer, Gas Range, Microwave, Washer
- Laundry features:Dryer, Washer
Parking
- Carport spaces:2
 Information provided, in part, by North Texas Real Estate Information Systems, Inc. Last Updated October 23, 2026 Listings with the NTREIS logo are listed by brokerages other than Better Homes and Gardens Real Estate Edwards & Associates.
New listings near 1212 Frasier Street
 $245,000Active3 beds 2 baths2,397 sq. ft.
1176 Newell Drive, Haynesville, LA 71038
MLS# 21384348Listed by: LA STATE REALTY, LLC $100,000Active3 beds 2 baths1,179 sq. ft.
1213 Garrett Drive, Haynesville, LA 71038
MLS# 21361128Listed by: KELLER WILLIAMS NORTHWEST $22,500Active1 beds 1 baths900 sq. ft.
2232 Stadium Drive, Haynesville, LA 71038
MLS# 21352987Listed by: LA STATE REALTY, LLC $15,000Active3 beds 1 baths2,100 sq. ft.
8243 Hwy 534, Haynesville, LA 71038
MLS# 21353009Listed by: LA STATE REALTY, LLC $24,500Active4 beds 2 baths1,600 sq. ft.
1335 Thomas Street, Haynesville, LA 71038
MLS# 21352867Listed by: LA STATE REALTY, LLC $22,500Active1 beds 1 baths900 sq. ft.
1082 Talley Street, Haynesville, LA 71038
MLS# 21352900Listed by: LA STATE REALTY, LLC $22,500Active1 beds 1 baths900 sq. ft.
1092 Talley Street, Haynesville, LA 71038
MLS# 21352931Listed by: LA STATE REALTY, LLC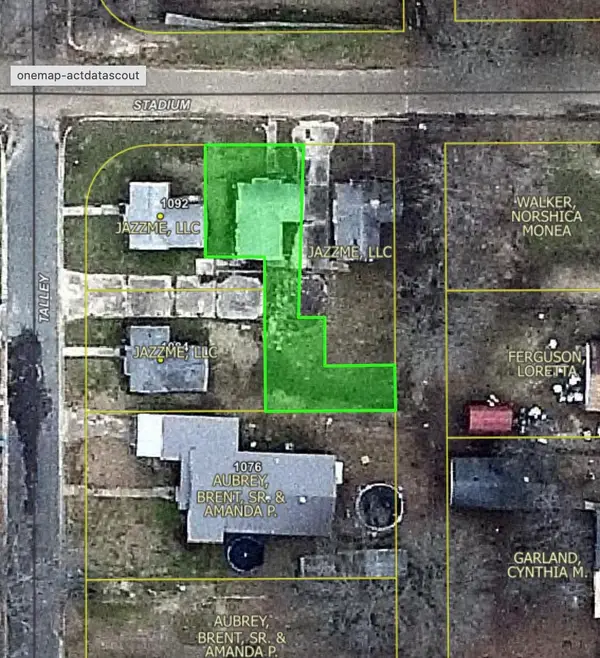 $25,000Active1 beds 1 baths900 sq. ft.
2230 Stadium Drive, Haynesville, LA 71038
MLS# 21352964Listed by: LA STATE REALTY, LLC $24,500Active2 beds 1 baths1,024 sq. ft.
1557 Thomas Street, Haynesville, LA 71038
MLS# 21352756Listed by: LA STATE REALTY, LLC $24,500Active3 beds 2 baths1,120 sq. ft.
1559 Thomas Street, Haynesville, LA 71038
MLS# 21352774Listed by: LA STATE REALTY, LLC


Protect your home and budget from life's surprises with an Assurant Home Warranty, backed by a partner that supports you through every step of homeownership. Explore Plans.
© 2026 Better Homes and Gardens Real Estate LLC. An Anywhere Real Estate company. All rights reserved. Better Homes and Gardens® Real Estate is a registered trademark owned by Meredith Operations Corporation, licensed to Better Homes and Gardens Real Estate LLC and used with permission. Better Homes and Gardens Real Estate LLC fully supports the principles of the Fair Housing Act and the Equal Opportunity Act. Listing information is deemed reliable but is not guaranteed accurate.
Each office is independently owned and operated.
Any services or products provided by third parties are not provided by, affiliated with or related to Better Homes and Gardens Real Estate LLC, or its affiliated companies.