
1766 Bailey Road, Haynesville, LA 71038
Local realty services provided by:Better Homes and Gardens Real Estate Rhodes Realty
1766 Bailey Road,Haynesville, LA 71038
$24,900
- 2 Beds
- 2 Baths
- 1,200 sq. ft.
- Single family
- Active
Listed by: stephanie sims
Office: louisiana orchard realty llc.
MLS#:220302
Source:LA_NEBOR
Price summary
- Price:$24,900
- Price per sq. ft.:$20.75
About this home
Investment Opportunity! Bring your vision and some TLC to unlock this home's full potential. Priced to sell and ready for its next owner, this property is a great opportunity for investors or buyers looking to add their personal touch. Conveniently located just minutes from the local high school, the home features a spacious screened-in back porch, perfect for relaxing or entertaining, as well as a detached garage that is in good condition. Cash or conventional financing only. Don't miss this chance to own a property with great potential at an affordable price—make us an offer!
Contact an agent
Home facts
- Subdivision & Development:OTHER
- Listing ID #:220302
- Added:26 day(s) ago
- Updated:August 25, 2026 at 03:57 PM
Rooms and interior
- Bedrooms:2
- Total bathrooms:2
- Full bathrooms:2
- Kitchen Description:Kitchen On Level 1
- Bedroom Description:Master Bedroom On Level 1
- Living area:1,200 sq. ft.
Heating and cooling
- Cooling:Wall/Window Unit
- Heating:Window Unit
Structure and exterior
- Roof:Architectural Style
- Building area:1,200 sq. ft.
- Lot area:0.42 Acres
- Lot Features:Irregular
- Architectural Style:Traditional
- Construction Materials:Vinyl Siding
- Exterior Features:Porch Covered, Screened Porch
- Foundation Description:Piers, Slab
- Levels:1 Story
Utilities
- Water:Public
- Sewer:Public
Finances and disclosures
- Price:$24,900
- Price per sq. ft.:$20.75
Features and amenities
- Amenities:Ceiling Fan(S), Electric Water Heater, Shed, Window Treatments: All Stay, Workshop
Parking
- Parking description:Attached Carport
- Garage spaces:1
New listings near 1766 Bailey Road
 $22,500Active1 beds 1 baths900 sq. ft.
2232 Stadium Drive, Haynesville, LA 71038
MLS# 21352987Listed by: LA STATE REALTY, LLC $15,000Active3 beds 1 baths2,100 sq. ft.
8243 Hwy 534, Haynesville, LA 71038
MLS# 21353009Listed by: LA STATE REALTY, LLC $24,500Active4 beds 2 baths1,600 sq. ft.
1335 Thomas Street, Haynesville, LA 71038
MLS# 21352867Listed by: LA STATE REALTY, LLC $22,500Active1 beds 1 baths900 sq. ft.
1082 Talley Street, Haynesville, LA 71038
MLS# 21352900Listed by: LA STATE REALTY, LLC $22,500Active1 beds 1 baths900 sq. ft.
1092 Talley Street, Haynesville, LA 71038
MLS# 21352931Listed by: LA STATE REALTY, LLC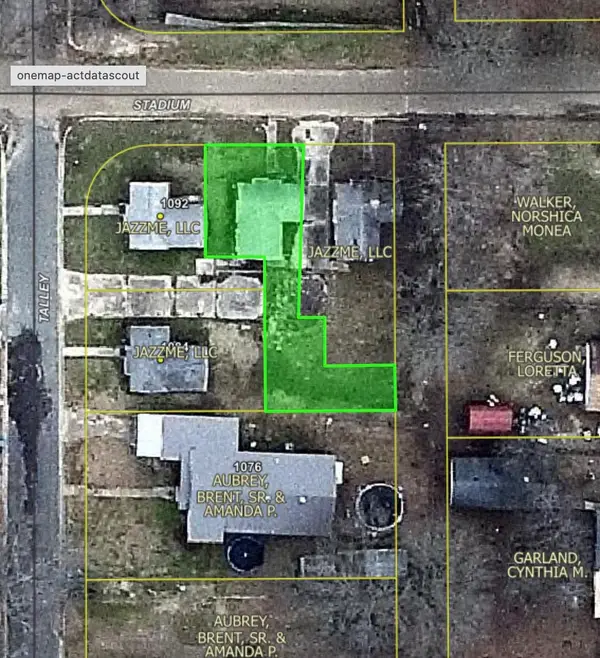 $25,000Active1 beds 1 baths900 sq. ft.
2230 Stadium Drive, Haynesville, LA 71038
MLS# 21352964Listed by: LA STATE REALTY, LLC $24,500Active2 beds 1 baths1,024 sq. ft.
1557 Thomas Street, Haynesville, LA 71038
MLS# 21352756Listed by: LA STATE REALTY, LLC $24,500Active3 beds 2 baths1,120 sq. ft.
1559 Thomas Street, Haynesville, LA 71038
MLS# 21352774Listed by: LA STATE REALTY, LLC $56,000Active3 beds 2 baths1,954 sq. ft.
2030 Dogwood Drive, Haynesville, LA 71038
MLS# 21349348Listed by: LA STATE REALTY, LLC


Protect your home and budget from life's surprises with an Assurant Home Warranty, backed by a partner that supports you through every step of homeownership. Explore Plans.
© 2026 Better Homes and Gardens Real Estate LLC. An Anywhere Real Estate company. All rights reserved. Better Homes and Gardens® Real Estate is a registered trademark owned by Meredith Operations Corporation, licensed to Better Homes and Gardens Real Estate LLC and used with permission. Better Homes and Gardens Real Estate LLC fully supports the principles of the Fair Housing Act and the Equal Opportunity Act. Listing information is deemed reliable but is not guaranteed accurate.
Each office is independently owned and operated.
Any services or products provided by third parties are not provided by, affiliated with or related to Better Homes and Gardens Real Estate LLC, or its affiliated companies.