
850 Ash Street, Hodge, LA 71247
Local realty services provided by:Better Homes and Gardens Real Estate Rhodes Realty
850 Ash Street,Hodge, LA 71247
$152,000
- 3 Beds
- 2 Baths
- 1,632 sq. ft.
- Single family
- Active
Listed by: tammy gunter
Office: gold key realty
MLS#:219346
Source:LA_NEBOR
Price summary
- Price:$152,000
- Price per sq. ft.:$67.11
About this home
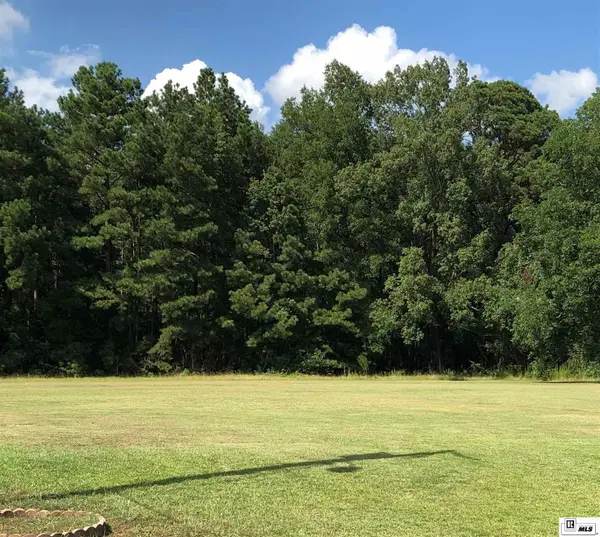
This home is on a corner lot in the city limits of Hodge with mature oak trees. Offering 3 bedroom and a full bath with a walk-in shower and a half bath/ laundry room off the kitchen. An enclosed sitting area, public sewage, natural gas, and a large shop with a rollup door. Home shingles replaced 2020. All on two lots for you and your family to enjoy. Call to schedule today with your favorite agent.
Contact an agent
Home facts
- Year built:1976
- Listing ID #:219346
- Added:16 day(s) ago
- Updated:May 26, 2026 at 03:01 PM
Rooms and interior
- Bedrooms:3
- Total bathrooms:2
- Full bathrooms:1
- Half bathrooms:1
- Kitchen Description:Dishwasher, Kitchen On Level 1, Single Oven, Surface Unit
- Bedroom Description:Master Bedroom On Level 1
- Living area:1,632 sq. ft.
Heating and cooling
- Cooling:Central Air
- Heating:Central
Structure and exterior
- Roof:Asphalt Shingle
- Year built:1976
- Building area:1,632 sq. ft.
- Lot Features:Corner Lot
- Architectural Style:Traditional
- Construction Materials:Masonite
- Exterior Features:Enclosed Patio, Porch Covered
- Foundation Description:Slab
- Levels:1 Story
Utilities
- Water:Public
- Sewer:Public
Finances and disclosures
- Price:$152,000
- Price per sq. ft.:$67.11
Features and amenities
- Appliances:Single Oven
- Amenities:Ceiling Fan(S), Double Pane Windows, Gas Water Heater, Storage Building, Walk In Closet, Window Treatments: All Stay, Window Treatments: Blinds
Parking
- Parking description:Attached Carport
- Garage spaces:2
New listings near 850 Ash Street


Protect your home and budget from life's surprises with an Assurant Home Warranty, backed by a partner that supports you through every step of homeownership. Explore Plans.
© 2026 Better Homes and Gardens Real Estate LLC. An Anywhere Real Estate company. All rights reserved. Better Homes and Gardens® Real Estate is a registered trademark owned by Meredith Operations Corporation, licensed to Better Homes and Gardens Real Estate LLC and used with permission. Better Homes and Gardens Real Estate LLC fully supports the principles of the Fair Housing Act and the Equal Opportunity Act. Listing information is deemed reliable but is not guaranteed accurate.
Each office is independently owned and operated.
Any services or products provided by third parties are not provided by, affiliated with or related to Better Homes and Gardens Real Estate LLC, or its affiliated companies.