
26155 Pierson Rd, Holden, LA 70744
Local realty services provided by:Better Homes and Gardens Real Estate Rhodes Realty
26155 Pierson Rd,Holden, LA 70744
$200,000
- 4 Beds
- 2 Baths
- 2,323 sq. ft.
- Mobile / Manufactured
- Active
Listed by: brittany henderson
Office: proven properties, llc.
MLS#:2026012650
Source:ROAM
Price summary
- Price:$200,000
- Price per sq. ft.:$76.78
About this home
SELLER IS WILLING TO CONTRIBUTE $10,000 TOWARDS BUYER'S CLOSING COSTS AND RATE BUY DOWN WITH FULL PRICE OFFER!! Welcome home to peaceful country living on 1.54 acres! This 4-bedroom, 2-bath home offers spacious rooms, a functional floor plan, and plenty of room to enjoy both inside and out. The kitchen is designed with everyday living and entertaining in mind, featuring a large center island, tons of cabinet storage, and abundant counter space. Vinyl plank flooring flows throughout the home with NO carpet, while the primary bathroom features tile flooring for an added touch of durability and style. The spacious living room is warm and inviting with a cozy wood-burning fireplace, perfect for relaxing evenings at home. The primary suite offers a comfortable retreat with a large garden soaking tub, separate stand-up shower, and an extra long walk-in closet conveniently located off the bathroom. Step outside to the large covered back porch overlooking the expansive backyard—the perfect spot to enjoy your morning coffee, unwind at the end of the day, or entertain family and friends. With 1.54 acres, no HOA, located in Flood Zone X, and the peace and quiet of a country setting, this property offers the space and privacy you've been looking for. Schedule your private showing today!...
Contact an agent
Home facts
- Year built:2007
- Subdivision & Development:Not a Subdivision
- Listing ID #:2026012650
- Added:18 day(s) ago
- Updated:November 12, 2026 at 04:12 PM
Rooms and interior
- Bedrooms:4
- Total bathrooms:2
- Full bathrooms:2
- Rooms Total:8
- Flooring:Ceramic Tile, Tile, Vinyl
- Bathrooms Description:Separate Shower
- Kitchen Description:Dishwasher, Electric Cooktop, Microwave, Oven, Pantry, Range, Refrigerator, appl_Electric Stove Connection
- Living area:2,323 sq. ft.
Heating and cooling
- Cooling:Ceiling Fan(s), Central Air
- Heating:Central
Structure and exterior
- Year built:2007
- Building area:2,323 sq. ft.
- Lot area:1.54 Acres
- Lot Features:Level
- Construction Materials:Vinyl Siding
- Exterior Features:Porch
- Foundation Description:Pillar/Post/Pier
Utilities
- Water:Public
- Sewer:Septic Tank
Finances and disclosures
- Price:$200,000
- Price per sq. ft.:$76.78
Features and amenities
- Appliances:Dishwasher, Electric Cooktop, Electric Stove Connection, Microwave, Oven, Range, Refrigerator, Stainless Steel Appliance(s)
- Laundry features:Electric Dryer Hookup, Inside, Washer Hookup
- Amenities:Double Vanity, Dual Closets, En Suite, Kitchen Island, Laminate Counters, Pantry, Separate Shower, Walk-In Closet(s)
Parking
- Parking description:Driveway, Gravel
New listings near 26155 Pierson Rd
- New
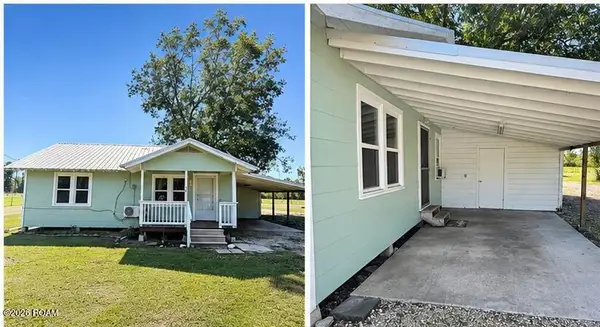 $135,000Active2 beds 1 baths902 sq. ft.
30605 La-1036, Holden, LA 70744
MLS# 200SZBListed by: CLIENTS FIRST REALTY, LLC - New
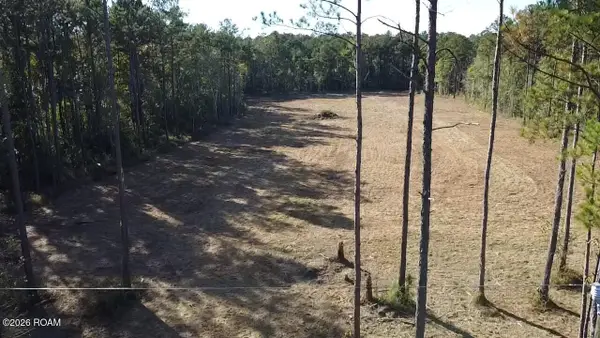 $135,000Active7.16 Acres
30854 George White Road, Holden, LA 70744
MLS# 200SZZListed by: COMPASS DESTREHAN - New
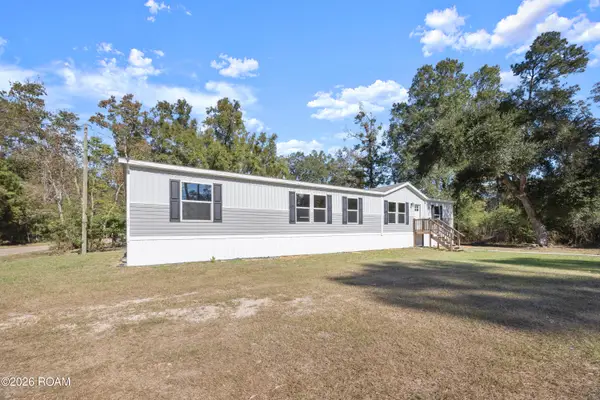 $184,900Active4 beds 2 baths2,128 sq. ft.
28318 Hano Lane, Holden, LA 70744
MLS# 200SVEListed by: UNITED PROPERTIES OF LOUISIANA - New
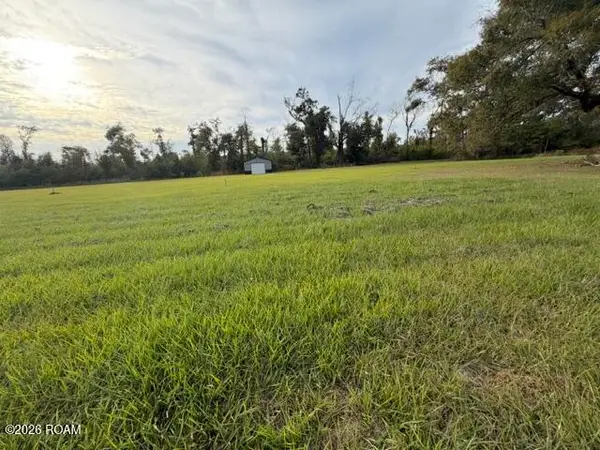 $140,000Active6.18 Acres
29340 George White Road, Holden, LA 70744
MLS# 200JWLListed by: KELLER WILLIAMS REALTY NEW ORLEANS 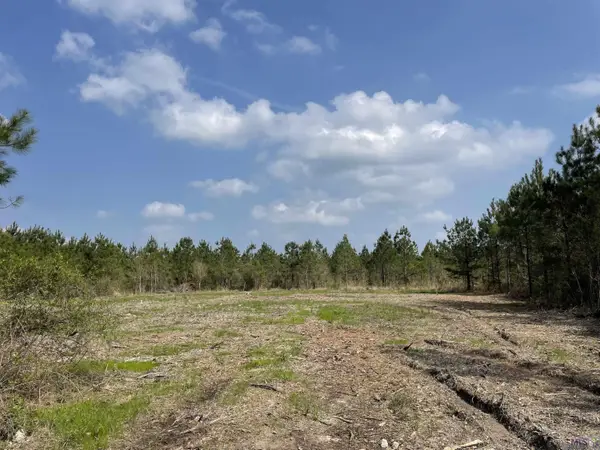 $136,975Active5.02 Acres
Tract 12-b Lorin Wall Rd, Holden, LA 70744
MLS# 2026013040Listed by: GABLE REALTY, LLC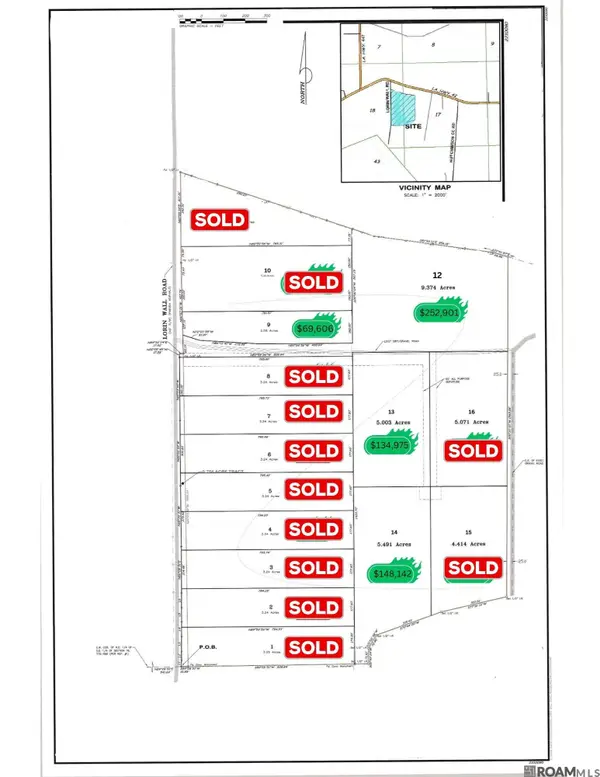 $254,901Active9.37 Acres
Tract 12-a Lorin Wall Rd, Holden, LA 70744
MLS# 2026013041Listed by: GABLE REALTY, LLC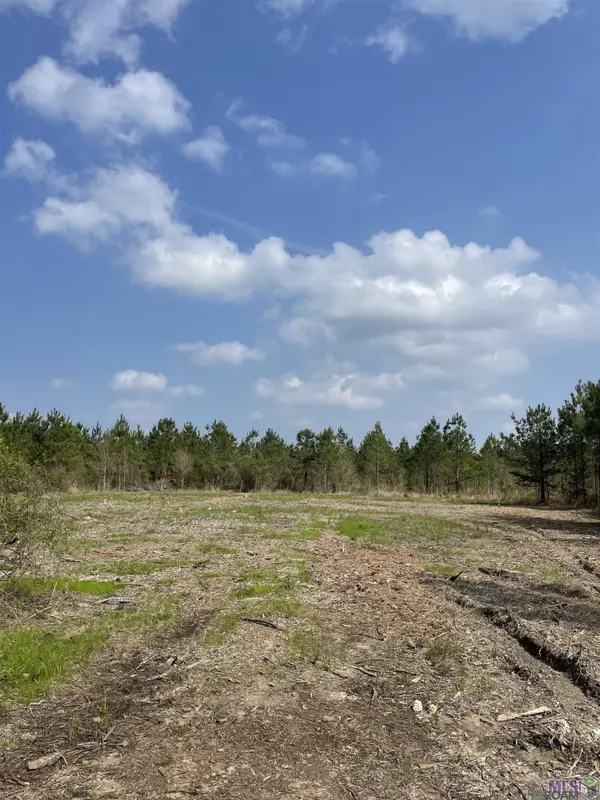 $150,143Active5.49 Acres
Tract 12-d Lorin Wall Rd, Holden, LA 70744
MLS# 2026013042Listed by: GABLE REALTY, LLC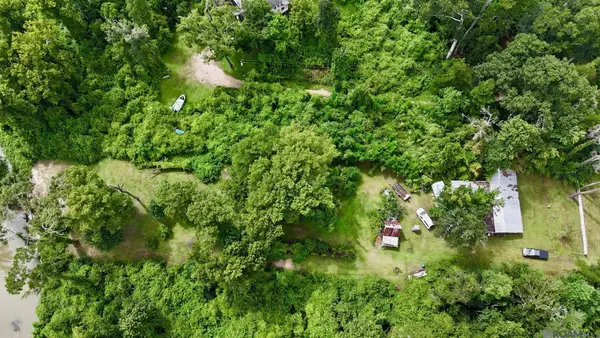 $70,000Active1.5 Acres
31645 Tickfaw Acres Rd, Holden, LA 70744
MLS# 2025013116Listed by: NEXTHOME SOLUTIONS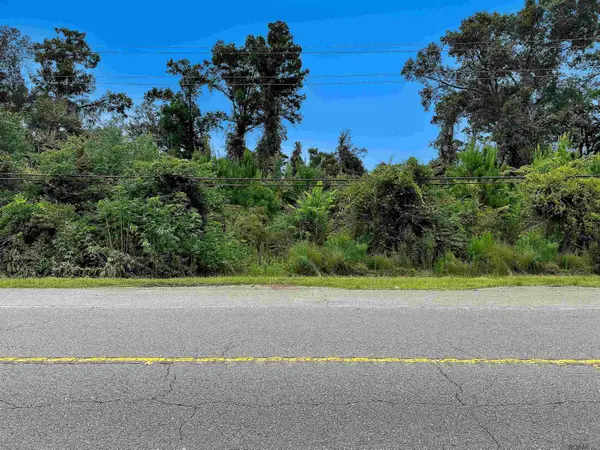 $125,000Active8.34 Acres
TBD Hwy 190, Holden, LA 70744
MLS# 2025013501Listed by: LPT REALTY, LLC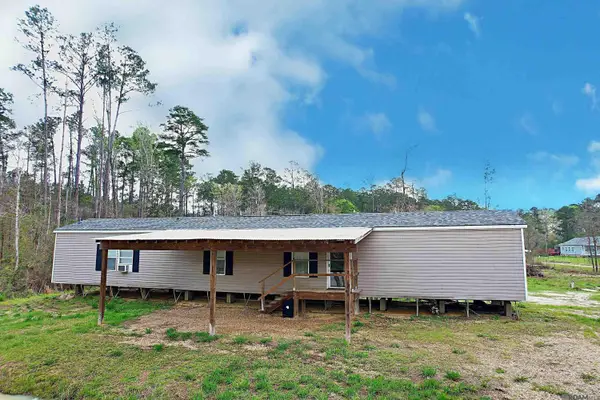 $150,000Active10 Acres
36610 Hwy 441, Holden, LA 70744
MLS# 2026004469Listed by: DAWSON GREY REAL ESTATE


Protect your home and budget from life's surprises with an Assurant Home Warranty, backed by a partner that supports you through every step of homeownership. Explore Plans.
© 2026 Better Homes and Gardens Real Estate LLC. An Anywhere Real Estate company. All rights reserved. Better Homes and Gardens® Real Estate is a registered trademark owned by Meredith Operations Corporation, licensed to Better Homes and Gardens Real Estate LLC and used with permission. Better Homes and Gardens Real Estate LLC fully supports the principles of the Fair Housing Act and the Equal Opportunity Act. Listing information is deemed reliable but is not guaranteed accurate.
Each office is independently owned and operated.
Any services or products provided by third parties are not provided by, affiliated with or related to Better Homes and Gardens Real Estate LLC, or its affiliated companies.