
1005 N Main Street, Homer, LA 71040
Local realty services provided by:Better Homes and Gardens Real Estate Rhodes Realty
1005 N Main Street,Homer, LA 71040
$197,100
- 3 Beds
- 3 Baths
- 2,885 sq. ft.
- Single family
- Active
Listed by: joe peace
Office: lincoln realty
MLS#:220010
Source:LA_NEBOR
Price summary
- Price:$197,100
- Price per sq. ft.:$62.53
About this home
Beautiful home in immaculate condition. Lots of storage and space. Sits on two lots. Storage building and RV shed is included in purchase for extra parking and cover. This home is a must see!
Contact an agent
Home facts
- Subdivision & Development:OTHER
- Listing ID #:220010
- Added:55 day(s) ago
- Updated:September 01, 2026 at 03:39 PM
Rooms and interior
- Bedrooms:3
- Total bathrooms:3
- Full bathrooms:2
- Half bathrooms:1
- Kitchen Description:Dishwasher, Electric Range/Oven, Garbage Disposal, Kitchen On Level 1, Single Oven, Trash Compactor
- Bedroom Description:Master Bedroom On Level 1
- Living area:2,885 sq. ft.
Heating and cooling
- Cooling:Central Air
- Heating:Natural Gas
Structure and exterior
- Roof:Architectural Style
- Building area:2,885 sq. ft.
- Lot area:1.4 Acres
- Lot Features:Irregular
- Architectural Style:Traditional
- Construction Materials:Brick Veneer
- Exterior Features:Open Patio, Professional Landscaping
- Foundation Description:Slab
- Levels:1 Story
Utilities
- Water:Public
- Sewer:Public
Finances and disclosures
- Price:$197,100
- Price per sq. ft.:$62.53
- Tax amount:$778
Features and amenities
- Appliances:Electric Range/Oven, Single Oven, Washer/Dryer Connect
- Laundry features:Washer/Dryer Connection
- Amenities:Ceiling Fan(S), Gas Water Heater, Shed, Single Pane Windows, Smoke Detector, Storage Building, Window Treatments: Plantation Shutters
Parking
- Parking description:Attached Carport
- Garage spaces:1
New listings near 1005 N Main Street
- New
 $275,000Active2 beds 1 baths700 sq. ft.
242 Slaughter Road, Homer, LA 71040
MLS# 21369845Listed by: CENTURY 21 ELITE - New
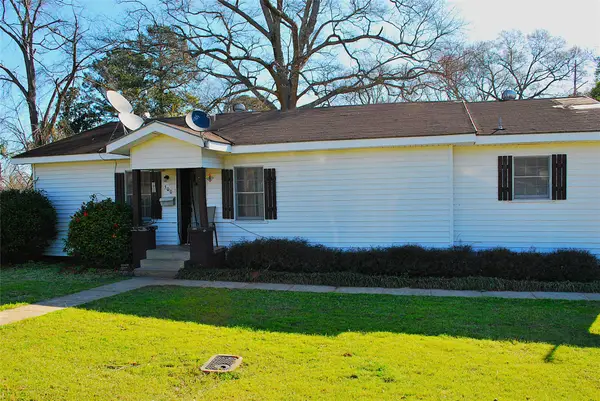 $57,000Active2 beds 1 baths1,100 sq. ft.
500 Torbet Drive, Homer, LA 71040
MLS# 21362447Listed by: LA STATE REALTY, LLC 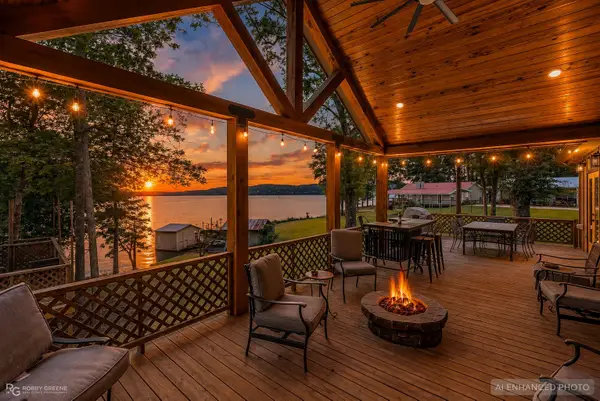 $650,000Active4 beds 2 baths2,750 sq. ft.
1072 Featherston Road, Homer, LA 71040
MLS# 21363872Listed by: DIAMOND REALTY & ASSOCIATES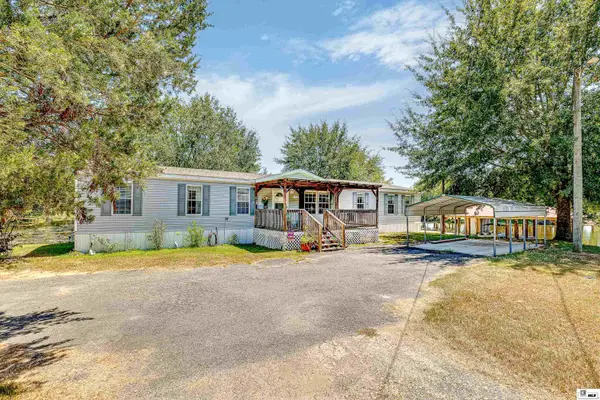 $359,000Active4 beds 2 baths2,079 sq. ft.
122 Seth Lane, Homer, LA 71040
MLS# 220553Listed by: RE/MAX PREMIER REALTY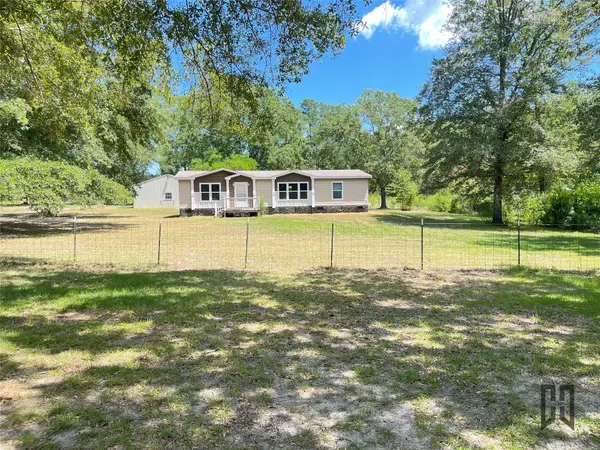 $199,900Active3 beds 2 baths1,497 sq. ft.
142 Hammontree Road, Homer, LA 71040
MLS# 21363611Listed by: LA STATE REALTY, LLC $115,000Active2 beds 2 baths1,355 sq. ft.
803 Zimmerman Street, Homer, LA 71040
MLS# 21351753Listed by: LA STATE REALTY, LLC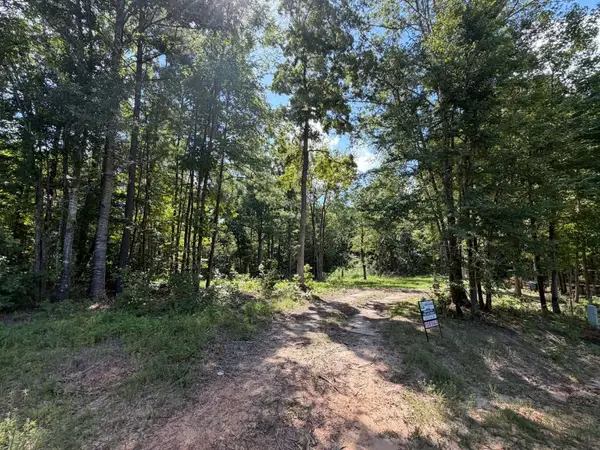 $15,000Active0.5 Acres
0 Bella Vista, Homer, LA 71040
MLS# 21356591Listed by: LOUISIANA ORCHARD REALTY LLC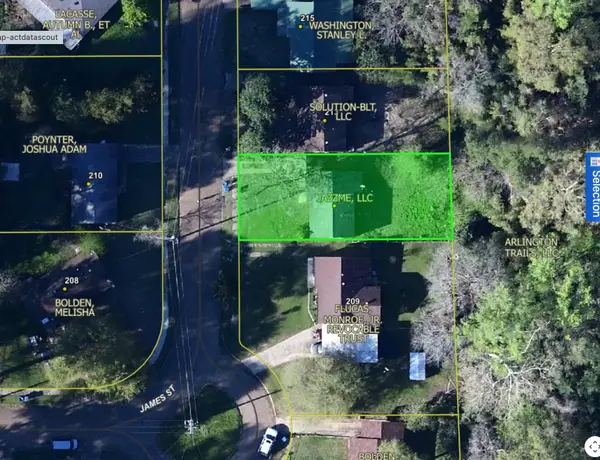 $49,500Active3 beds 1 baths1,015 sq. ft.
211 James Street, Homer, LA 71040
MLS# 21352660Listed by: LA STATE REALTY, LLC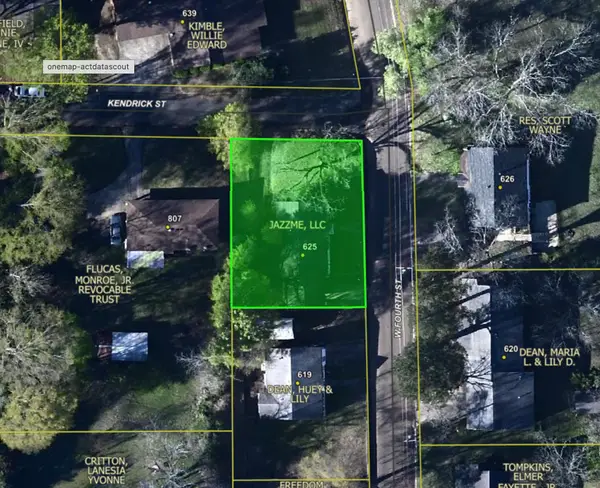 $27,500Active2 beds 1 baths1,200 sq. ft.
625 W 4th Street, Homer, LA 71040
MLS# 21352698Listed by: LA STATE REALTY, LLC $30,000Active2 beds 1 baths927 sq. ft.
110 James Street, Homer, LA 71040
MLS# 21352626Listed by: LA STATE REALTY, LLC


Protect your home and budget from life's surprises with an Assurant Home Warranty, backed by a partner that supports you through every step of homeownership. Explore Plans.
© 2026 Better Homes and Gardens Real Estate LLC. An Anywhere Real Estate company. All rights reserved. Better Homes and Gardens® Real Estate is a registered trademark owned by Meredith Operations Corporation, licensed to Better Homes and Gardens Real Estate LLC and used with permission. Better Homes and Gardens Real Estate LLC fully supports the principles of the Fair Housing Act and the Equal Opportunity Act. Listing information is deemed reliable but is not guaranteed accurate.
Each office is independently owned and operated.
Any services or products provided by third parties are not provided by, affiliated with or related to Better Homes and Gardens Real Estate LLC, or its affiliated companies.