
2534 Highway 146, Homer, LA 71040
Local realty services provided by:Better Homes and Gardens Real Estate Veranda Realty
2534 Highway 146,Homer, LA 71040
$369,900
- 4 Beds
- 3 Baths
- 3,848 sq. ft.
- Single family
- Active
Listed by: ryan hawthorne
Office: french realty, llc.
MLS#:221039
Source:LA_NEBOR
Price summary
- Price:$369,900
- Price per sq. ft.:$96.13
About this home
Beautiful custom 4 bed 3 bath home sitting on a prime 6.6 Acres!! New roof put on in 2023!! True country living!! Located out one of the most beautiful parts in Homer LA!! Pull down the long driveway up into your beautiful new home. Inside you will step into a large room, that is already heated and cooled and perfect for a man cave or game room!! Inside is a nice floor plan with a large kitchen that had plenty of cabinet and counter space!! If you love to cook, you would love this kitchen!! Step around to the large living room area that is big yet cozy with a real wood~burning fireplace in the middle!! Off of the kitchen is a large formal dining room and a second living room\den!! On the other side of the kitchen is a large sunroof that is perfect for sitting and relaxing with friends or family!! Head on upstairs, where you will find two large bedrooms, that are the size of most people’s master bedroom!! Speaking of master bedroom downstairs on the main level is the large master suite!! With a woman’s dream walk~in closet and his in her sinks. You will sure to love the master suite!! With a patio door in the master that goes out onto the back patio Step on outback and roam the property, with nothing but woods behind you and Whitetail deer running around on the property. You will sure feel like home here in the country!! If you already have an RV, there’s a nice RV storage that could also be turned into another living quarters if desired!! Go ahead and set your appointment and come check this place out!!!!...
Contact an agent
Home facts
- Subdivision & Development:OTHER
- Listing ID #:221039
- Added:49 day(s) ago
- Updated:November 12, 2026 at 07:02 PM
Rooms and interior
- Bedrooms:4
- Total bathrooms:3
- Full bathrooms:3
- Kitchen Description:Dishwasher, Double Oven, Electric Range/Oven, Kitchen On Level 1, Refrigerator
- Bedroom Description:Master Bedroom On Level 1
- Living area:3,848 sq. ft.
Heating and cooling
- Cooling:Central Air
- Heating:Central
Structure and exterior
- Roof:Asphalt Shingle
- Building area:3,848 sq. ft.
- Lot Features:Irregular
- Architectural Style:Traditional
- Construction Materials:Brick Veneer, Vinyl Siding
- Exterior Features:Courtyard, Landscaped
- Foundation Description:Slab
- Levels:2 Stories
Utilities
- Sewer:Septic
Finances and disclosures
- Price:$369,900
- Price per sq. ft.:$96.13
Features and amenities
- Appliances:Electric Range/Oven
- Amenities:Ceiling Fan(S), Double Pane Windows, Electric Water Heater, Storage Building, Walk In Closet
Parking
- Parking description:Detached Carport
- Garage spaces:3
New listings near 2534 Highway 146
- New
 $20,000Active1.5 Acres
0 Sherman Loop, Homer, LA 71040
MLS# 21430720Listed by: LA STATE REALTY, LLC - New
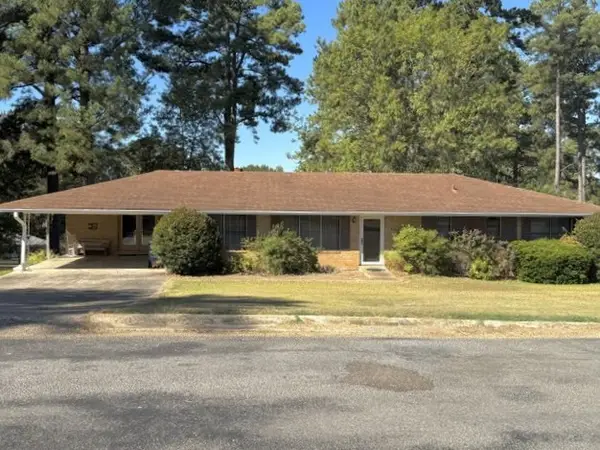 $155,000Active3 beds 2 baths2,956 sq. ft.
107 Oak Street, Homer, LA 71040
MLS# 21432925Listed by: CENTURY 21 ELITE  $125,000Active3 beds 1 baths1,174 sq. ft.
116 Bolling Drive, Homer, LA 71040
MLS# 21425431Listed by: KELLER WILLIAMS NORTHWEST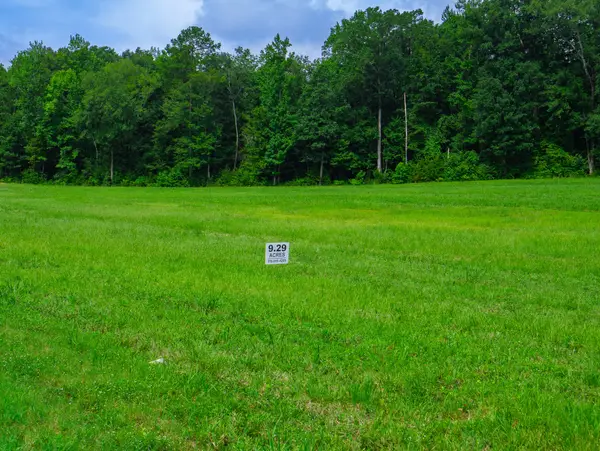 $106,835Active9.29 Acres
B-2 79 Highway, Homer, LA 71040
MLS# 21421391Listed by: LARK REALTY $214,705Active18.67 Acres
C-3 79 Highway, Homer, LA 71040
MLS# 21421398Listed by: LARK REALTY $92,000Active8 Acres
D-4 79 Highway, Homer, LA 71040
MLS# 21421403Listed by: LARK REALTY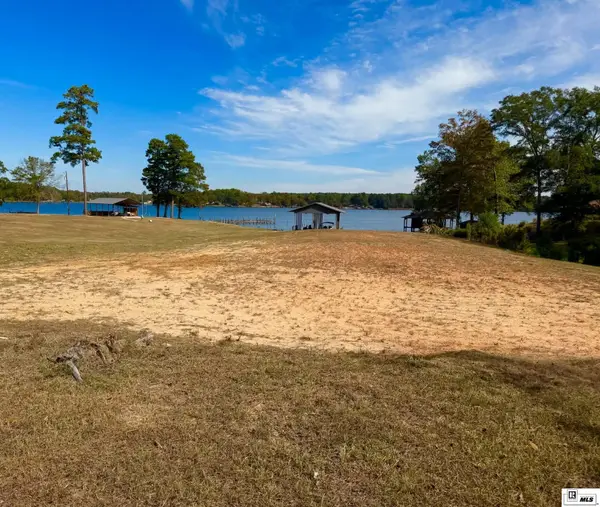 $175,000Active1.2 Acres
881 Airport Loop, Homer, LA 71040
MLS# 221430Listed by: LOUISIANA ORCHARD REALTY LLC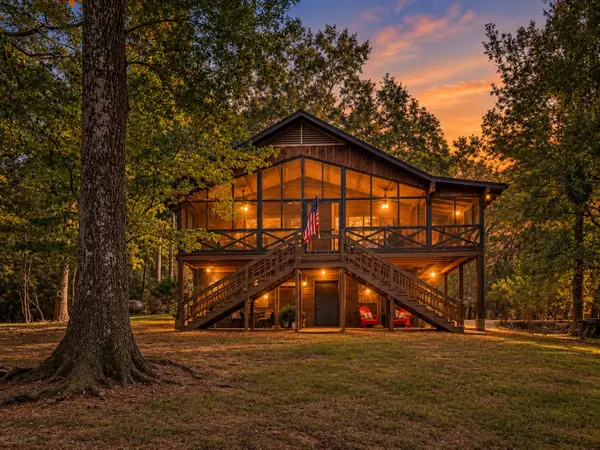 $630,000Active3 beds 3 baths2,250 sq. ft.
295 Coleman Road, Homer, LA 71040
MLS# 21412951Listed by: LA STATE REALTY, LLC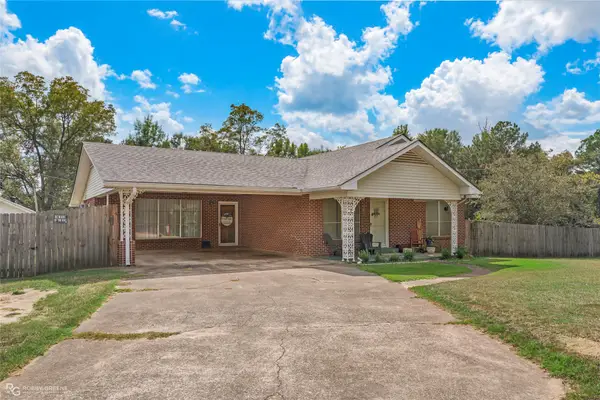 $169,900Active3 beds 2 baths1,864 sq. ft.
3618 Dutchtown Road, Homer, LA 71040
MLS# 21411546Listed by: LA STATE REALTY, LLC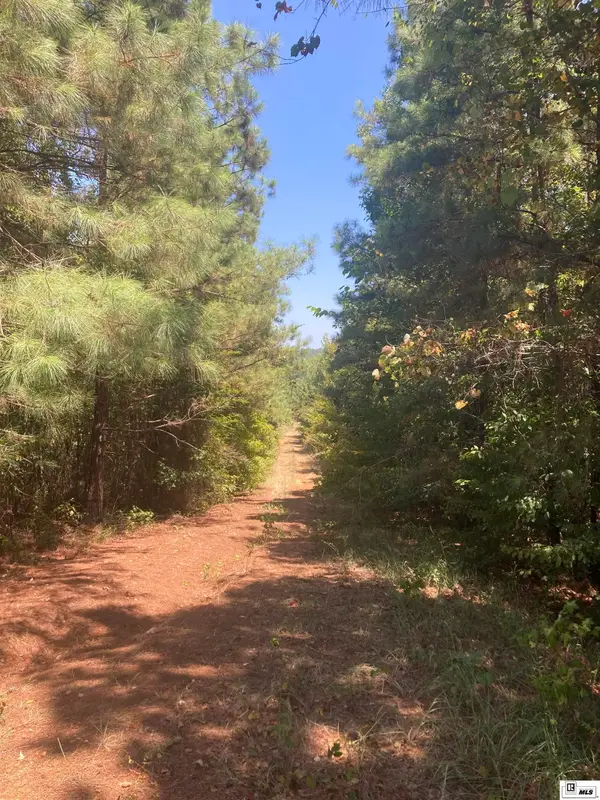 $196,000Active0 Acres
550 Tippett Road, Homer, LA 71040
MLS# 221255Listed by: HERITAGE REALTY GROUP, LLC


Protect your home and budget from life's surprises with an Assurant Home Warranty, backed by a partner that supports you through every step of homeownership. Explore Plans.
© 2026 Better Homes and Gardens Real Estate LLC. An Anywhere Real Estate company. All rights reserved. Better Homes and Gardens® Real Estate is a registered trademark owned by Meredith Operations Corporation, licensed to Better Homes and Gardens Real Estate LLC and used with permission. Better Homes and Gardens Real Estate LLC fully supports the principles of the Fair Housing Act and the Equal Opportunity Act. Listing information is deemed reliable but is not guaranteed accurate.
Each office is independently owned and operated.
Any services or products provided by third parties are not provided by, affiliated with or related to Better Homes and Gardens Real Estate LLC, or its affiliated companies.