
547 Coleman Road, Homer, LA 71040
Local realty services provided by:Better Homes and Gardens Real Estate Veranda Realty
547 Coleman Road,Homer, LA 71040
$1,300,000
- 7 Beds
- 4 Baths
- 4,273 sq. ft.
- Single family
- Active
Listed by: hunter green
Office: brasher group
MLS#:220164
Source:LA_NEBOR
Price summary
- Price:$1,300,000
- Price per sq. ft.:$241.59
About this home
7-bedroom, 3.5-bath waterfront home is on one of the best lots on the lake, offering breathtaking views and an unbeatable location. Designed for both everyday living and entertaining, this property features three docks with covered slips for up to four boats, a spacious three-car garage, and four separate indoor gathering spaces?including two living rooms, a sunroom, and a game room. Whether you?re hosting family and friends or envisioning a stunning lakeside wedding venue, this one-of-a-kind property offers endless possibilities. Roof is less than a year old.
Contact an agent
Home facts
- Year built:1979
- Subdivision & Development:COLEMAN HILLS
- Listing ID #:220164
- Added:68 day(s) ago
- Updated:September 24, 2026 at 03:53 PM
Rooms and interior
- Bedrooms:7
- Total bathrooms:4
- Full bathrooms:3
- Half bathrooms:1
- Kitchen Description:Dishwasher, Electric Range/Oven, Garbage Disposal, Kitchen On Level 1, Microwave, Refrigerator, Separate Ice Machine, Surface Unit, Trash Compactor
- Bedroom Description:Master Bedroom On Level 2
- Living area:4,273 sq. ft.
Heating and cooling
- Cooling:Multiple Units
- Heating:Electric
Structure and exterior
- Roof:Architectural Style
- Year built:1979
- Building area:4,273 sq. ft.
- Lot area:2.16 Acres
- Lot Features:Irregular
- Architectural Style:Traditional
- Construction Materials:Vinyl Siding
- Exterior Features:Covered Patio, Landscaped, Open Patio, Outdoor Lighting, Porch Open
- Foundation Description:Slab
- Levels:2 Stories
Utilities
- Water:Public
- Sewer:Private
Finances and disclosures
- Price:$1,300,000
- Price per sq. ft.:$241.59
Features and amenities
- Appliances:Electric Range/Oven, Microwave
- Amenities:Boathouse, Ceiling Fan(S), Double Pane Windows, Electric Water Heater, Gutters, Pier, Single Pane Windows, Smoke Detector, Walk In Closet
Parking
- Parking description:Attached Garage
- Garage spaces:3
New listings near 547 Coleman Road
- New
 $369,900Active4 beds 3 baths3,848 sq. ft.
2534 Highway 146, Homer, LA 71040
MLS# 21394659Listed by: FRENCH REALTY, LLC - New
 $449,950Active4 beds 3 baths2,126 sq. ft.
114 Quail Trail, Homer, LA 71040
MLS# 21383264Listed by: LA STATE REALTY, LLC - New
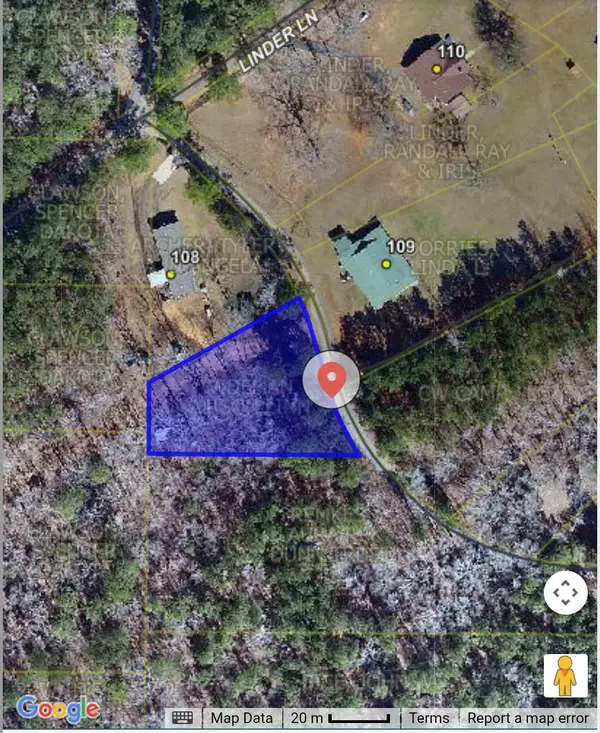 $16,000Active0.65 Acres
0 Rhea Road, Homer, LA 71040
MLS# 21389459Listed by: LA STATE REALTY, LLC - New
 $570,000Active3 beds 3 baths3,065 sq. ft.
1637 Airport Loop, Homer, LA 71040
MLS# 21387852Listed by: PELICAN REALTY ADVISORS  $275,000Active2 beds 1 baths700 sq. ft.
242 Slaughter Road, Homer, LA 71040
MLS# 21369845Listed by: CENTURY 21 ELITE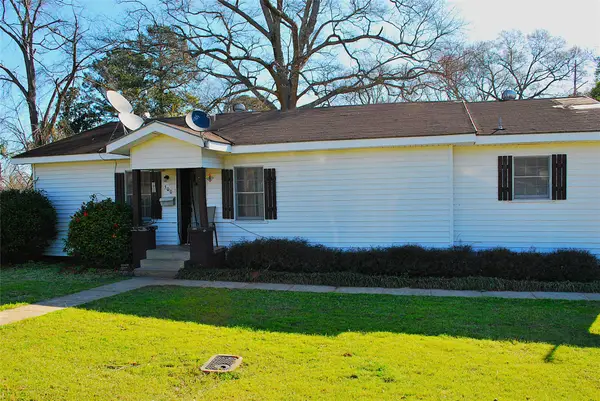 $54,000Active2 beds 1 baths1,100 sq. ft.
500 Torbet Drive, Homer, LA 71040
MLS# 21362447Listed by: LA STATE REALTY, LLC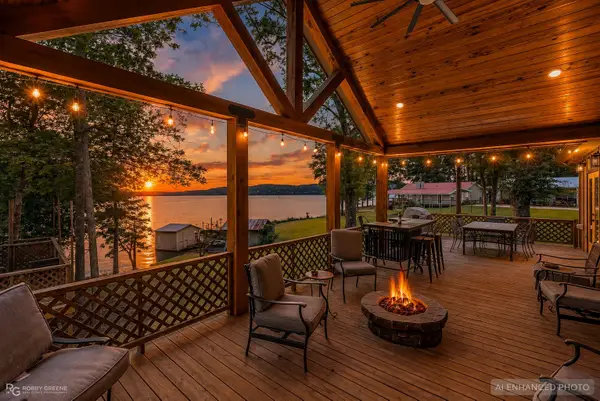 $650,000Active4 beds 2 baths2,750 sq. ft.
1072 Featherston Road, Homer, LA 71040
MLS# 21363872Listed by: DIAMOND REALTY & ASSOCIATES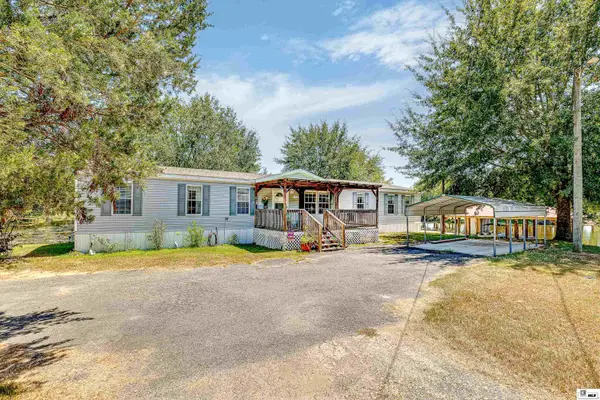 $359,000Active4 beds 2 baths2,079 sq. ft.
122 Seth Lane, Homer, LA 71040
MLS# 220553Listed by: RE/MAX PREMIER REALTY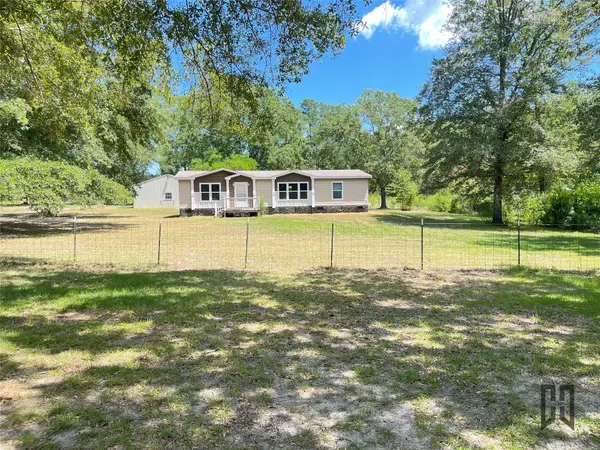 $199,900Pending3 beds 2 baths1,497 sq. ft.
142 Hammontree Road, Homer, LA 71040
MLS# 21363611Listed by: LA STATE REALTY, LLC $115,000Active2 beds 2 baths1,355 sq. ft.
803 Zimmerman Street, Homer, LA 71040
MLS# 21351753Listed by: LA STATE REALTY, LLC


Protect your home and budget from life's surprises with an Assurant Home Warranty, backed by a partner that supports you through every step of homeownership. Explore Plans.
© 2026 Better Homes and Gardens Real Estate LLC. An Anywhere Real Estate company. All rights reserved. Better Homes and Gardens® Real Estate is a registered trademark owned by Meredith Operations Corporation, licensed to Better Homes and Gardens Real Estate LLC and used with permission. Better Homes and Gardens Real Estate LLC fully supports the principles of the Fair Housing Act and the Equal Opportunity Act. Listing information is deemed reliable but is not guaranteed accurate.
Each office is independently owned and operated.
Any services or products provided by third parties are not provided by, affiliated with or related to Better Homes and Gardens Real Estate LLC, or its affiliated companies.