
749 Beverly Drive, Homer, LA 71040
Local realty services provided by:Better Homes and Gardens Real Estate Edwards & Associates
Listed by: catherine hunt
Office: la state realty, llc.
MLS#:21281022
Source:GDAR
Price summary
- Price:$229,900
- Price per sq. ft.:$87.92
About this home
PRICE ENHANCEMENT!! Welcome Home to this beautifully updated 3 bedroom, 2 bathroom home nestled on just over 1 acre inside the city limits, yet offering the peaceful feeling of country living. Surrounded by mature trees and situated on a gorgeous oversized lot, this property provides the perfect blend of privacy, space, and convenience. Step inside to discover fresh paint, abundant natural light, and a warm, inviting layout designed for both everyday living and entertaining. The updated kitchen is a standout feature with granite countertops, custom cabinetry, ample prep space, and a spacious walk-in pantry. Just off the kitchen, the oversized laundry room offers incredible storage options with built-in cabinetry and room for organization. The home features an elegant formal living room with a cozy fireplace and beautiful hardwood flooring, while the massive family room provides endless possibilities for gatherings, game nights, media space, or a second living area. Built-in shelving adds charm and functionality to the oversized space.
The spacious primary suite offers a relaxing retreat complete with a beautifully updated ensuite bathroom featuring dual vanities and a custom tiled walk-in shower. All bedrooms are generously sized with large windows that fill the home with natural light. Additional highlights include double-pane windows, classic brick construction with vinyl siding accents, updated finishes throughout, and timeless curb appeal. If you are searching for space, comfort, storage, and a peaceful setting with room to spread out, this beautiful Beverly Drive property is one you do not want to miss. Schedule your private showing today!...
Contact an agent
Home facts
- Year built:1960
- Subdivision & Development:Forest Park Add
- Listing ID #:21281022
- Added:121 day(s) ago
- Updated:September 24, 2026 at 11:57 AM
Rooms and interior
- Bedrooms:3
- Total bathrooms:2
- Full bathrooms:2
- Flooring:Ceramic Tile, Luxury Vinyl Plank, Wood
- Living area:2,615 sq. ft.
Heating and cooling
- Cooling:Ceiling Fans, Central Air
- Heating:Central
- Central air:Yes
Structure and exterior
- Year built:1960
- Building area:2,615 sq. ft.
- Lot area:1.31 Acres
- Lot Features:Hardwood Trees, Landscaped, Lawn, Many Trees
- Architectural Style:Craftsman
- Construction Materials:Brick, Vinyl Siding
- Foundation Description:Pillar Post Pier, Slab
- Levels:1 Story
Schools
- High school:Claiborne PSB
- Middle school:Claiborne PSB
- Elementary school:Claiborne PSB
Finances and disclosures
- Price:$229,900
- Price per sq. ft.:$87.92
- Tax amount:$802
Parking
- Carport spaces:2
 Information provided, in part, by North Texas Real Estate Information Systems, Inc. Last Updated September 24, 2026 Listings with the NTREIS logo are listed by brokerages other than Better Homes and Gardens Real Estate Edwards & Associates.
New listings near 749 Beverly Drive
- New
 $449,950Active4 beds 3 baths2,126 sq. ft.
114 Quail Trail, Homer, LA 71040
MLS# 21383264Listed by: LA STATE REALTY, LLC - New
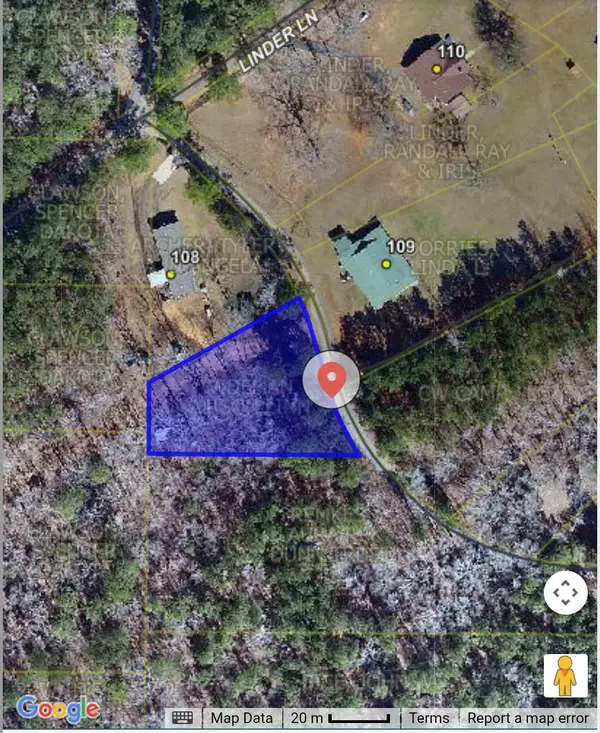 $16,000Active0.65 Acres
0 Rhea Road, Homer, LA 71040
MLS# 21389459Listed by: LA STATE REALTY, LLC - New
 $570,000Active3 beds 3 baths3,065 sq. ft.
1637 Airport Loop, Homer, LA 71040
MLS# 21387852Listed by: PELICAN REALTY ADVISORS  $275,000Active2 beds 1 baths700 sq. ft.
242 Slaughter Road, Homer, LA 71040
MLS# 21369845Listed by: CENTURY 21 ELITE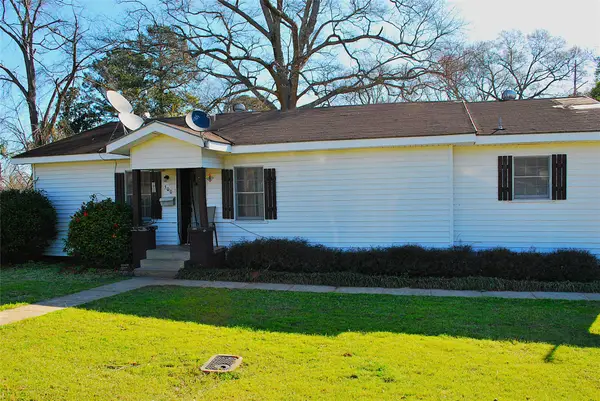 $54,000Active2 beds 1 baths1,100 sq. ft.
500 Torbet Drive, Homer, LA 71040
MLS# 21362447Listed by: LA STATE REALTY, LLC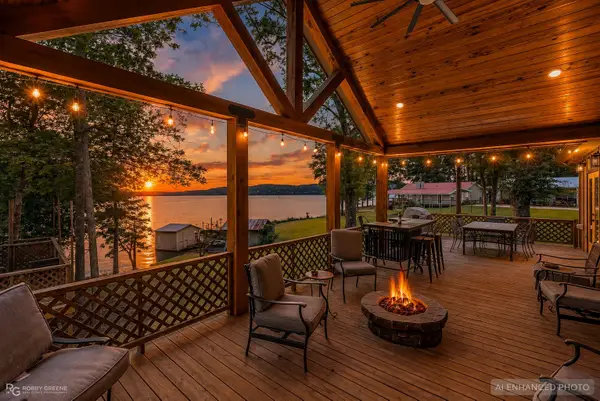 $650,000Active4 beds 2 baths2,750 sq. ft.
1072 Featherston Road, Homer, LA 71040
MLS# 21363872Listed by: DIAMOND REALTY & ASSOCIATES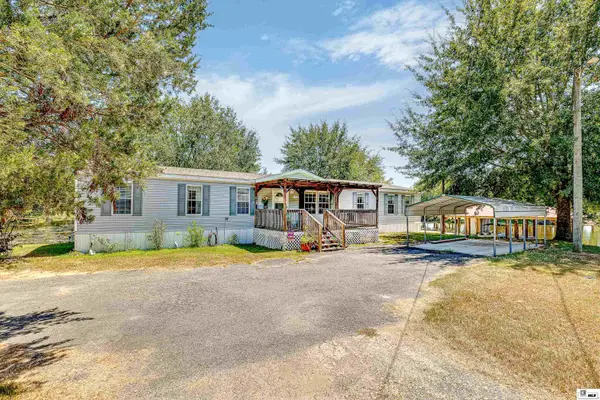 $359,000Active4 beds 2 baths2,079 sq. ft.
122 Seth Lane, Homer, LA 71040
MLS# 220553Listed by: RE/MAX PREMIER REALTY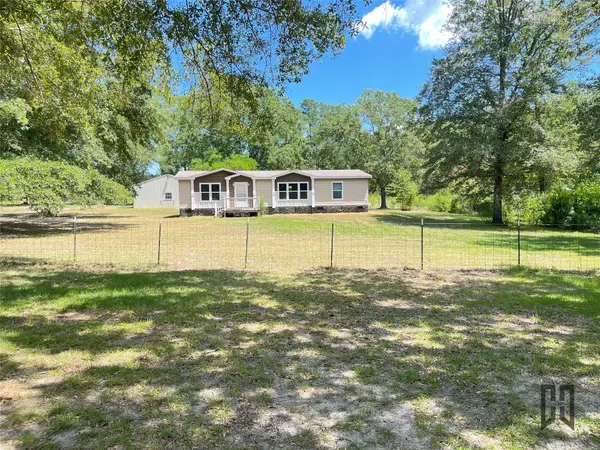 $199,900Pending3 beds 2 baths1,497 sq. ft.
142 Hammontree Road, Homer, LA 71040
MLS# 21363611Listed by: LA STATE REALTY, LLC $115,000Active2 beds 2 baths1,355 sq. ft.
803 Zimmerman Street, Homer, LA 71040
MLS# 21351753Listed by: LA STATE REALTY, LLC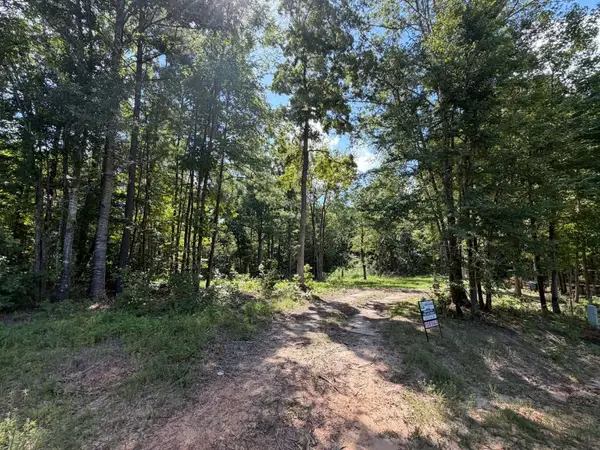 $12,500Active0.5 Acres
0 Bella Vista, Homer, LA 71040
MLS# 21356591Listed by: LOUISIANA ORCHARD REALTY LLC


Protect your home and budget from life's surprises with an Assurant Home Warranty, backed by a partner that supports you through every step of homeownership. Explore Plans.
© 2026 Better Homes and Gardens Real Estate LLC. An Anywhere Real Estate company. All rights reserved. Better Homes and Gardens® Real Estate is a registered trademark owned by Meredith Operations Corporation, licensed to Better Homes and Gardens Real Estate LLC and used with permission. Better Homes and Gardens Real Estate LLC fully supports the principles of the Fair Housing Act and the Equal Opportunity Act. Listing information is deemed reliable but is not guaranteed accurate.
Each office is independently owned and operated.
Any services or products provided by third parties are not provided by, affiliated with or related to Better Homes and Gardens Real Estate LLC, or its affiliated companies.