
103 Aspen Dr, Houma, LA 70360
Local realty services provided by:Better Homes and Gardens Real Estate Rhodes Realty
103 Aspen Dr,Houma, LA 70360
$249,500
- 4 Beds
- 3 Baths
- 2,583 sq. ft.
- Single family
- Pending
Listed by: mary morrison
Office: good earth realty, inc.
MLS#:BY2026006536
Source:LA_RAAMLS
Price summary
- Price:$249,500
- Price per sq. ft.:$73.4
About this home
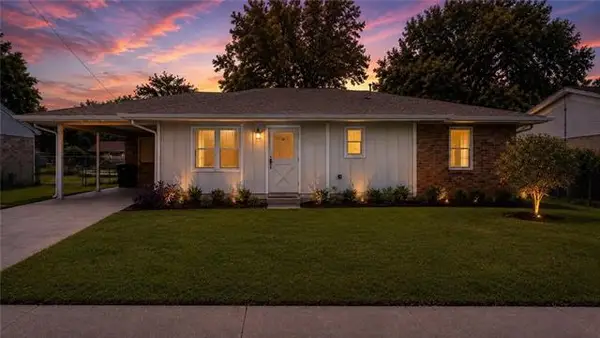
INVESTOR ALERT !!!!! Bring your vision to this spacious home in desirable Summerfield Subdivision! Seller is highly Motivated and ready to consider all offers. While the home could use a few updates including flooring, it's a fantastic opportunity to add your personal touch and truly make it your own. With carpets already removed, much of the prep work has been started, making it easier to customize the flooring to your style. Offering 4-bedrooms, 2.5-bathrooms, a living room, formal dining room, den, breakfast area & sunroom, the home provides plenty of space and endless potential. This home features a new roof (2025) and abundant storage throughout adding both value and convenience. Step outside to a large backyard with plenty of space to create your own outdoor retreat. Conveniently located near shopping, schools, restaurants and grocery; this home combines location, space, and potential- all in one desirable package. It is in Flood Zone X - meaning NO FLOOD insurance is required by most lenders. Whether you're an investor looking for your next project, or a Buyer wanting a GREAT DEAL- and add your own personal touches, this is an opportunity you won't want to miss. Buyer to verify all measurements and flood zone. AI photos are included to show potential updating....
Contact an agent
Home facts
- Year built:1979
- Subdivision & Development:Summerfield Place
- Listing ID #:BY2026006536
- Added:136 day(s) ago
- Updated:August 26, 2026 at 10:39 AM
Rooms and interior
- Bedrooms:4
- Total bathrooms:3
- Full bathrooms:2
- Half bathrooms:1
- Flooring:Carpet, Laminate
- Bathrooms Description:Bedroom 1, Bedroom 3
- Kitchen Description:Dishwasher, Electric Cooktop, Oven, Refrigerator
- Living area:2,583 sq. ft.
Heating and cooling
- Cooling:Central Air, Multi Units
- Heating:Central Heat, Wall Furnace
- Central air:Yes
Structure and exterior
- Year built:1979
- Building area:2,583 sq. ft.
- Lot area:0.23 Acres
- Architectural Style:Traditional
- Construction Materials:Brick, Vinyl Siding
- Exterior Features:Covered Patio, Privacy Fence
- Foundation Description:Slab
- Levels:1 Story
Finances and disclosures
- Price:$249,500
- Price per sq. ft.:$73.4
Features and amenities
- Appliances:Dishwasher, Electric Cooktop, Refrigerator, Washer
- Laundry features:Dryer, Washer
- Amenities:Walk-In Closet(s)
Parking
- Parking description:Garage
- Garage:Yes
New listings near 103 Aspen Dr
- Coming Soon
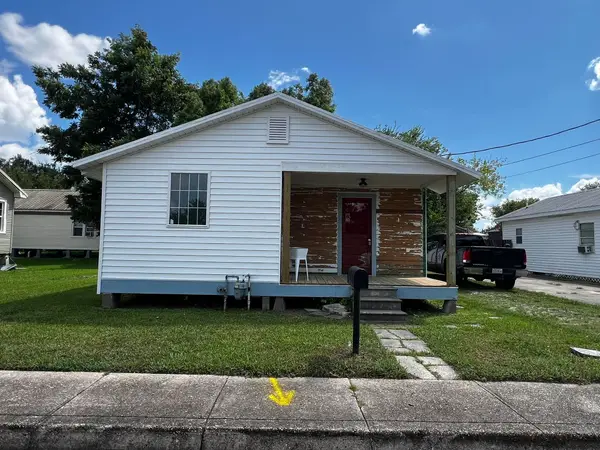 $133,000Coming Soon2 beds 2 baths957 sq. ft.
226 Cherry, Houma, LA 70364
MLS# 2026015206Listed by: BEAUTIFUL DAY REALTY, LLC - Coming Soon
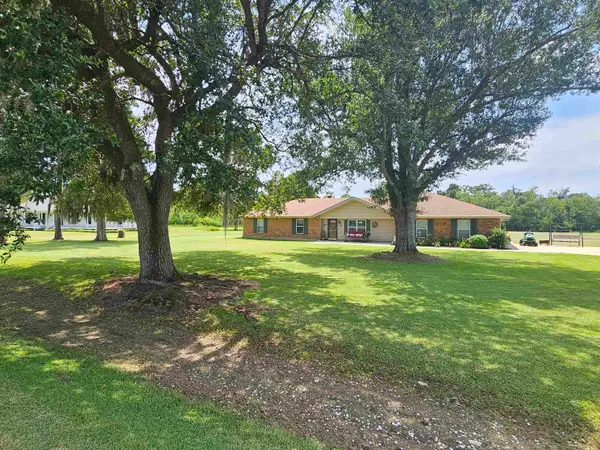 $330,000Coming Soon4 beds 2 baths2,232 sq. ft.
206 Greenwood St, Houma, LA 70364
MLS# 2026015393Listed by: EXP REALTY, LLC - Coming Soon
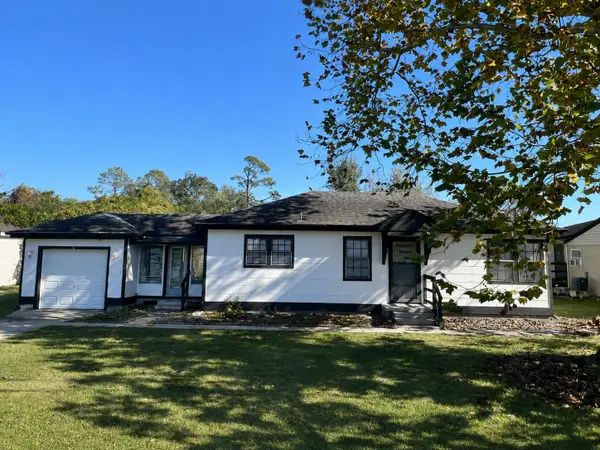 $115,000Coming Soon3 beds 1 baths943 sq. ft.
5489 West Main Street, Houma, LA 70364
MLS# 2026015429Listed by: BEAUTIFUL DAY REALTY, LLC - New
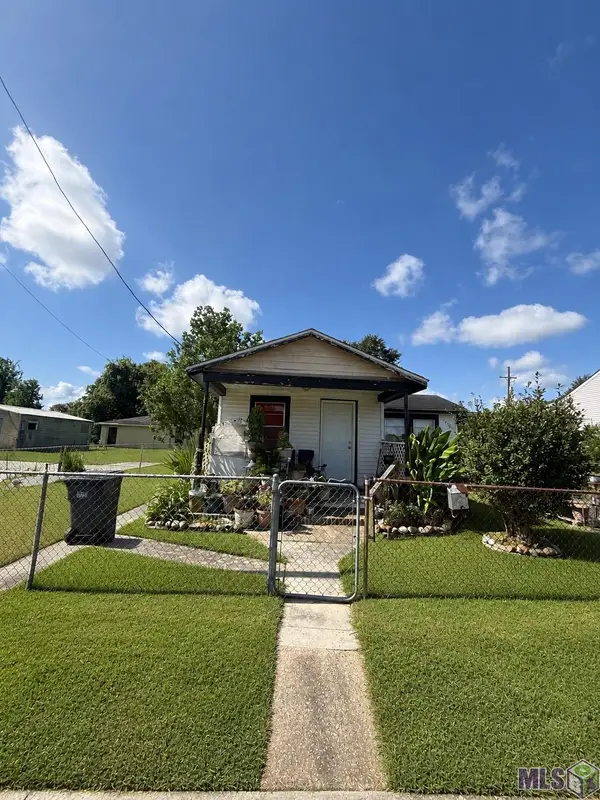 $110,000Active2 beds 1 baths756 sq. ft.
625 Hobson St, Houma, LA 70360
MLS# BY2026015685Listed by: KELLER WILLIAMS REALTY BAYOU P - New
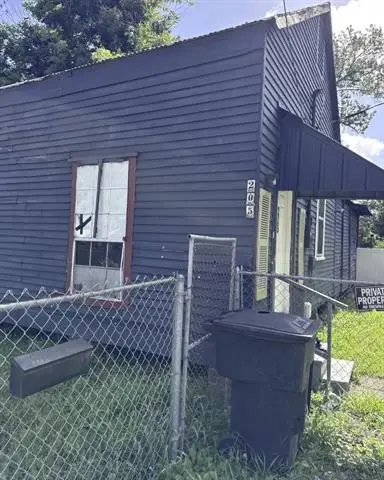 $45,000Active2 beds 1 baths1,044 sq. ft.
205 Morgan Street, Houma, LA 70360
MLS# NO2574140Listed by: HGI REALTY, LLC - New
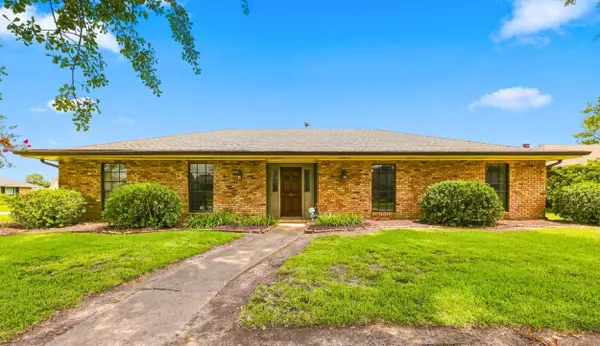 $315,000Active3 beds 2 baths2,263 sq. ft.
201 Aspen Dr, Houma, LA 70360
MLS# 2026015644Listed by: CANAL & MAIN REALTY 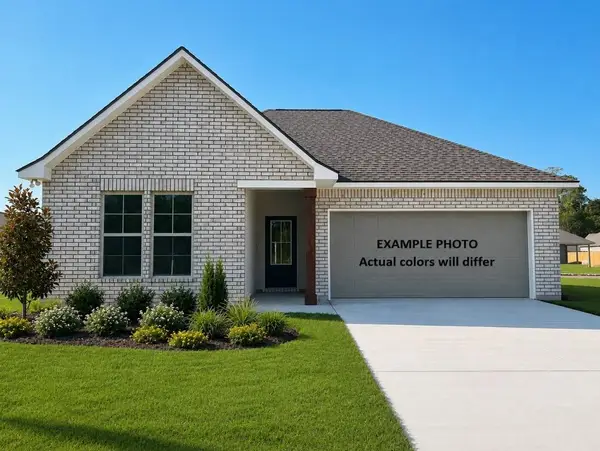 $281,526Pending4 beds 2 baths1,851 sq. ft.
280 Adley Avenue, Houma, LA 70364
MLS# 2026015616Listed by: CICERO REALTY, LLC- New
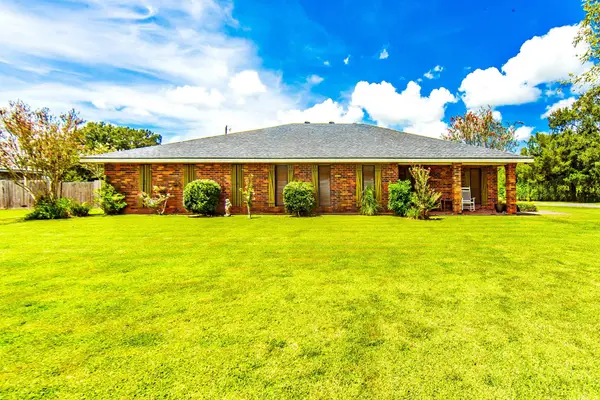 $306,000Active3 beds 2 baths2,871 sq. ft.
221 Mary Beth, Houma, LA 70364
MLS# 2026015558Listed by: THE REALTY GROUP OF SOUTH LOUI - New
 $215,000Active3 beds 2 baths1,100 sq. ft.
314 Tudor Street, Houma, LA 70364
MLS# NO2573365Listed by: KELLER WILLIAMS REALTY SERVICES - New
 $194,000Active4 beds 2 baths1,700 sq. ft.
713 Highland Dr, Houma, LA 70364
MLS# BY2026015525Listed by: GULF COAST REAL ESTATE, LLC


Protect your home and budget from life's surprises with an Assurant Home Warranty, backed by a partner that supports you through every step of homeownership. Explore Plans.
© 2026 Better Homes and Gardens Real Estate LLC. An Anywhere Real Estate company. All rights reserved. Better Homes and Gardens® Real Estate is a registered trademark owned by Meredith Operations Corporation, licensed to Better Homes and Gardens Real Estate LLC and used with permission. Better Homes and Gardens Real Estate LLC fully supports the principles of the Fair Housing Act and the Equal Opportunity Act. Listing information is deemed reliable but is not guaranteed accurate.
Each office is independently owned and operated.
Any services or products provided by third parties are not provided by, affiliated with or related to Better Homes and Gardens Real Estate LLC, or its affiliated companies.