
114 Sharlene Street, Houma, LA 70364
Local realty services provided by:Better Homes and Gardens Real Estate Tiger Town
114 Sharlene Street,Houma, LA 70364
$250,000
- 3 Beds
- 2 Baths
- 1,551 sq. ft.
- Single family
- Active
Listed by: heather abadie
Office: keller williams realty bayou p
MLS#:2026014454
Source:LA_GBRMLS
Price summary
- Price:$250,000
- Price per sq. ft.:$161.19
About this home
OPEN HOUSE THIS SUNDAY AUGUST 9 FROM 1:30-3:30 Welcome to this beautiful 3-bedroom, 2-bathroom home that offers the perfect blend of comfort and outdoor living! Designed for both relaxing and entertaining, this home features a spacious layout and a backyard you'll love spending time in. Step outside to a fully fenced backyard complete with a covered patio, an above-ground pool, and a surrounding deck—the perfect setup for summer gatherings, family fun, or simply unwinding after a long day. Sale is contingent on seller finding a home. Whether you're looking for your first home or your forever home, this property has everything you need to enjoy comfortable living both inside and out. Property Highlights 3 Bedrooms 2 Full Bathrooms Fully Fenced Backyard Covered Patio Above-Ground Pool with Deck Great Outdoor Entertainment Space Move-in Ready Don't miss the opportunity to make this wonderful home yours! Contact me today to schedule your private showing.
Contact an agent
Home facts
- Year built:2007
- Subdivision & Development:Henry's S/d
- Listing ID #:2026014454
- Added:19 day(s) ago
- Updated:August 26, 2026 at 03:34 PM
Rooms and interior
- Bedrooms:3
- Total bathrooms:2
- Full bathrooms:2
- Living area:1,551 sq. ft.
Heating and cooling
- Heating:Central
- Central air:Yes
Structure and exterior
- Year built:2007
- Building area:1,551 sq. ft.
- Lot area:0.19 Acres
- Architectural Style:Traditional
- Foundation Description:Slab
- Levels:1 Story
Utilities
- Water:Public
- Sewer:Public Sewer
Finances and disclosures
- Price:$250,000
- Price per sq. ft.:$161.19
Features and amenities
- Pool features:Above Ground Pool, Salt Water
Parking
- Parking description:4+ Cars Park
New listings near 114 Sharlene Street
- Coming Soon
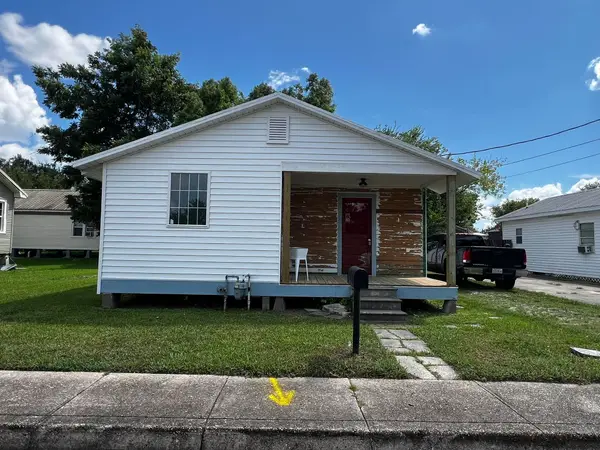 $133,000Coming Soon2 beds 2 baths957 sq. ft.
226 Cherry, Houma, LA 70364
MLS# 2026015206Listed by: BEAUTIFUL DAY REALTY, LLC - Coming Soon
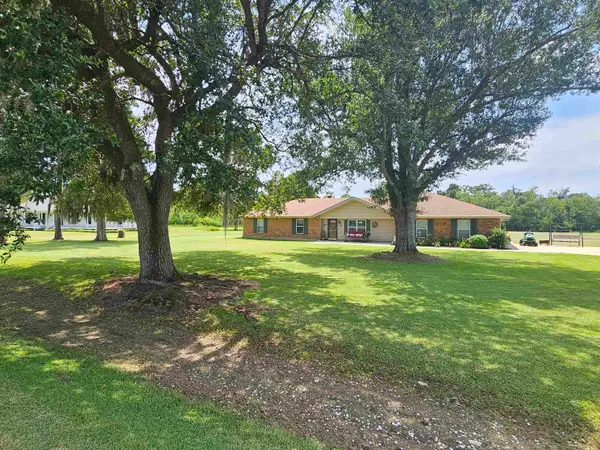 $330,000Coming Soon4 beds 2 baths2,232 sq. ft.
206 Greenwood St, Houma, LA 70364
MLS# 2026015393Listed by: EXP REALTY, LLC - Coming Soon
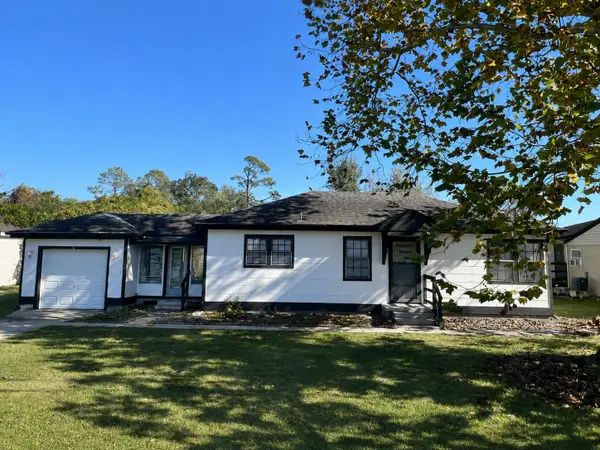 $115,000Coming Soon3 beds 1 baths943 sq. ft.
5489 West Main Street, Houma, LA 70364
MLS# 2026015429Listed by: BEAUTIFUL DAY REALTY, LLC - New
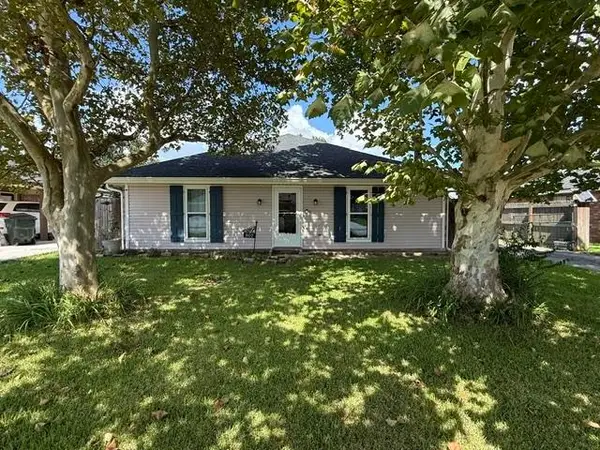 $219,900Active3 beds 2 baths1,412 sq. ft.
307 Sugar Ridge Drive, Houma, LA 70360
MLS# 2026015707Listed by: CENTURY 21 ACTION REALTY INC - New
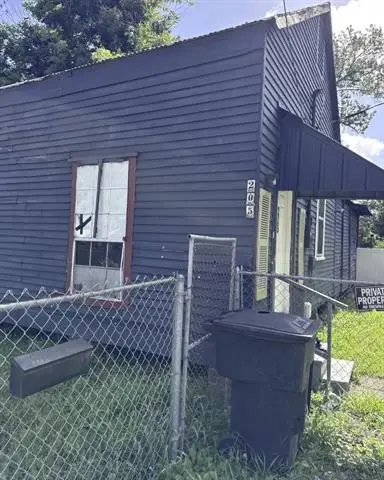 $45,000Active2 beds 1 baths1,044 sq. ft.
205 Morgan Street, Houma, LA 70360
MLS# NO2574140Listed by: HGI REALTY, LLC - New
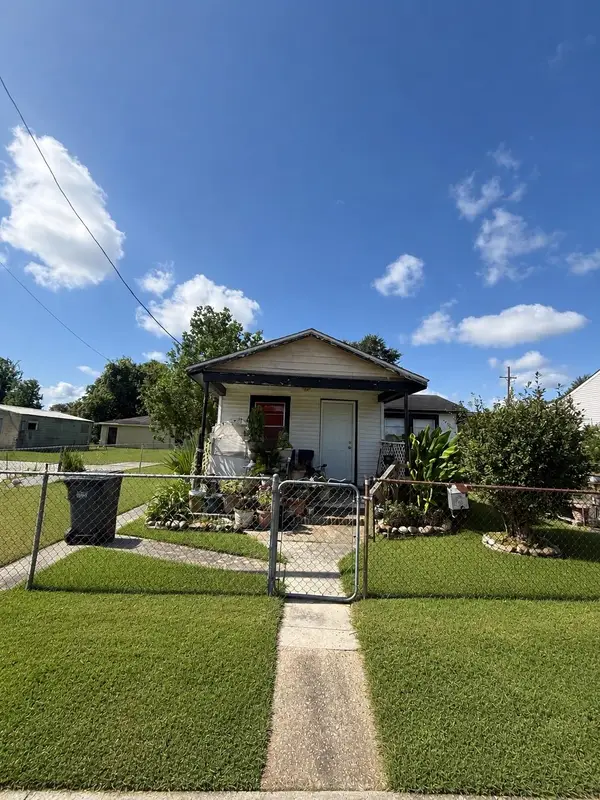 $110,000Active2 beds 1 baths756 sq. ft.
625 Hobson St, Houma, LA 70360
MLS# 2026015685Listed by: KELLER WILLIAMS REALTY BAYOU P - New
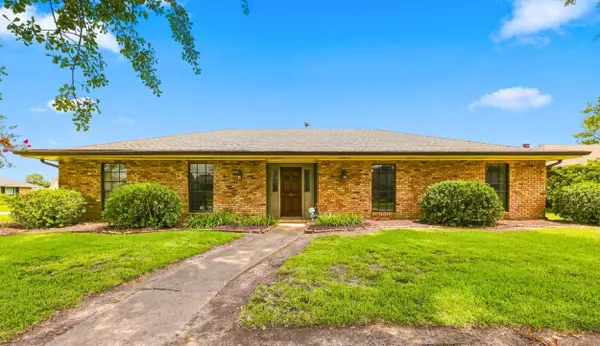 $315,000Active3 beds 2 baths2,263 sq. ft.
201 Aspen Dr, Houma, LA 70360
MLS# 2026015644Listed by: CANAL & MAIN REALTY 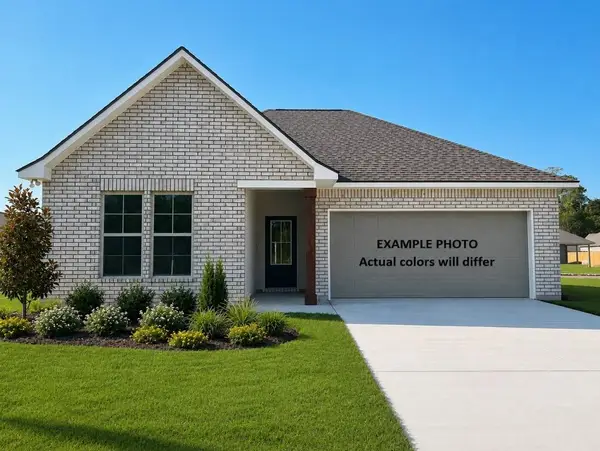 $281,526Pending4 beds 2 baths1,851 sq. ft.
280 Adley Avenue, Houma, LA 70364
MLS# 2026015616Listed by: CICERO REALTY, LLC- New
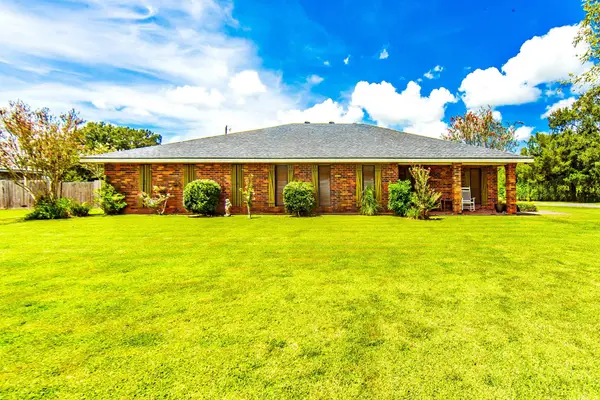 $306,000Active3 beds 2 baths2,871 sq. ft.
221 Mary Beth, Houma, LA 70364
MLS# 2026015558Listed by: THE REALTY GROUP OF SOUTH LOUI - New
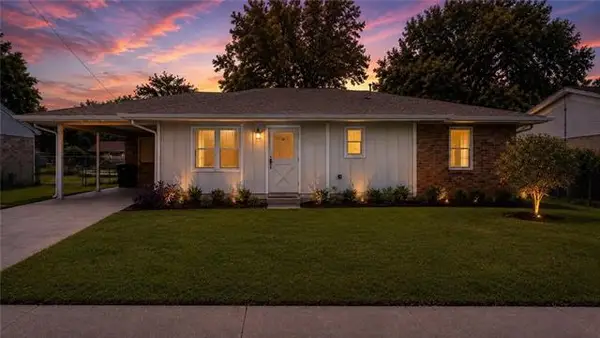 $215,000Active3 beds 2 baths1,100 sq. ft.
314 Tudor Street, Houma, LA 70364
MLS# NO2573365Listed by: KELLER WILLIAMS REALTY SERVICES


Protect your home and budget from life's surprises with an Assurant Home Warranty, backed by a partner that supports you through every step of homeownership. Explore Plans.
© 2026 Better Homes and Gardens Real Estate LLC. An Anywhere Real Estate company. All rights reserved. Better Homes and Gardens® Real Estate is a registered trademark owned by Meredith Operations Corporation, licensed to Better Homes and Gardens Real Estate LLC and used with permission. Better Homes and Gardens Real Estate LLC fully supports the principles of the Fair Housing Act and the Equal Opportunity Act. Listing information is deemed reliable but is not guaranteed accurate.
Each office is independently owned and operated.
Any services or products provided by third parties are not provided by, affiliated with or related to Better Homes and Gardens Real Estate LLC, or its affiliated companies.