
132 Leighton Loop, Houma, LA 70360
Local realty services provided by:Better Homes and Gardens Real Estate Rhodes Realty
132 Leighton Loop,Houma, LA 70360
$329,000
- 3 Beds
- 2 Baths
- 1,937 sq. ft.
- Single family
- Active
Listed by: ed bice
Office: keller williams realty bayou p
MLS#:BY2026015016
Source:LA_RAAMLS
Price summary
- Price:$329,000
- Price per sq. ft.:$116.42
About this home
Welcome to this well-maintained home offering a spacious, functional floor plan in a convenient Houma location with easy access to Downtown, the West Side and major thoroughfares. Inside, you'll find real wood and ceramic tile flooring, generous living spaces and plenty of natural light. The large family room features a fireplace and tray ceiling, while the separate dining room provides additional space for entertaining. The kitchen offers abundant cabinetry, granite countertops, ceramic tile backsplash, a breakfast area and a walk-in pantry. The spacious primary suite features a tray ceiling, large walk-in closet and private bath with dual vanities, soaking tub and separate shower. Step outside and you'll find one of the home's standout features--a large fenced backyard with mature shade trees and plenty of room to enjoy. A partially covered custom brick-paver patio provides an excellent space for relaxing, grilling or entertaining, while the detached shed/workshop offers valuable additional storage and workspace. Side-yard access provides added flexibility for a boat, trailer or other recreational equipment. Additional features include a dedicated laundry room and attached two-car garage. With generous living space, excellent storage and an inviting backyard, this home offers a great combination of comfort, functionality and location....
Contact an agent
Home facts
- Year built:2003
- Subdivision & Development:Sugarwood
- Listing ID #:BY2026015016
- Added:1 day(s) ago
- Updated:August 15, 2026 at 04:58 AM
Rooms and interior
- Bedrooms:3
- Total bathrooms:2
- Full bathrooms:2
- Bathrooms Description:Bedroom 1, Bedroom 3, Double Vanity, Separate Shower
- Kitchen Description:Dishwasher, Electric Cooktop, Granite Counters, Microwave, Refrigerator
- Living area:1,937 sq. ft.
Heating and cooling
- Cooling:Central Air
- Heating:Central Heat
- Central air:Yes
Structure and exterior
- Year built:2003
- Building area:1,937 sq. ft.
- Lot area:0.21 Acres
- Architectural Style:Acadian
- Construction Materials:Brick, Stucco
- Exterior Features:Covered Patio
- Foundation Description:Slab
- Levels:1 Story
Finances and disclosures
- Price:$329,000
- Price per sq. ft.:$116.42
Features and amenities
- Appliances:Dishwasher, Electric Cooktop, Microwave, Refrigerator
- Amenities:Separate Shower, Walk-In Closet(s)
Parking
- Parking description:Garage
- Garage:Yes
New listings near 132 Leighton Loop
- New
 $259,000Active3 beds 2 baths1,684 sq. ft.
1511 Coral Dr, Houma, LA 70360
MLS# 2026015056Listed by: GULF COAST REAL ESTATE, LLC - New
 $295,000Active3 beds 3 baths2,100 sq. ft.
137 Glenhill Drive, Houma, LA 70363
MLS# BY2026015017Listed by: CANAL & MAIN REALTY - New
 $385,000Active4 beds 2 baths2,880 sq. ft.
909 Bayou Dularge Rd, Houma, LA 70363
MLS# 2026015054Listed by: KELLER WILLIAMS REALTY BAYOU P - New
 $205,000Active-- beds -- baths2,054 sq. ft.
2002A&B Deborah Street, Houma, LA 70360
MLS# BY2026014909Listed by: BEAUTIFUL DAY REALTY, LLC - New
 $365,000Active3 beds 2 baths1,700 sq. ft.
257 Inglewood Way, Houma, LA 70360
MLS# BY2026014882Listed by: KELLER WILLIAMS REALTY BAYOU P - New
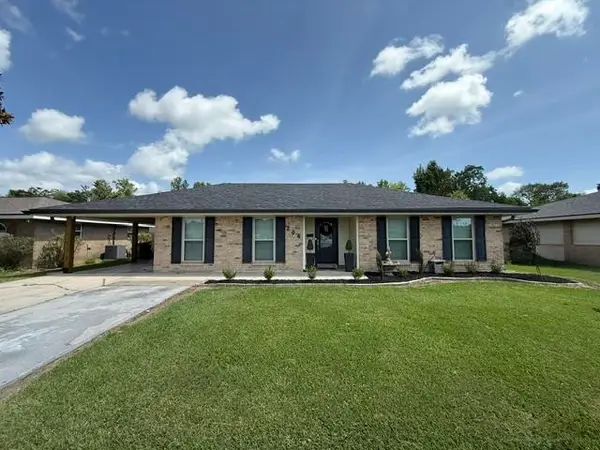 $239,900Active3 beds 2 baths1,873 sq. ft.
204 Richard Dr, Houma, LA 70364
MLS# 2026014920Listed by: CENTURY 21 ACTION REALTY INC - New
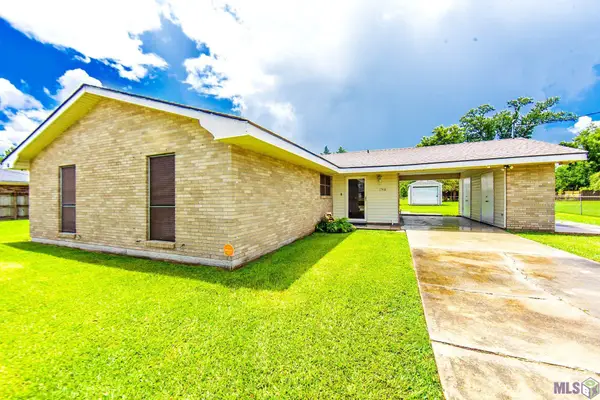 $176,000Active3 beds 2 baths1,668 sq. ft.
1748 Acadian Dr, Houma, LA 70363
MLS# BY2026014851Listed by: 1 PERCENT LISTS UNITED - New
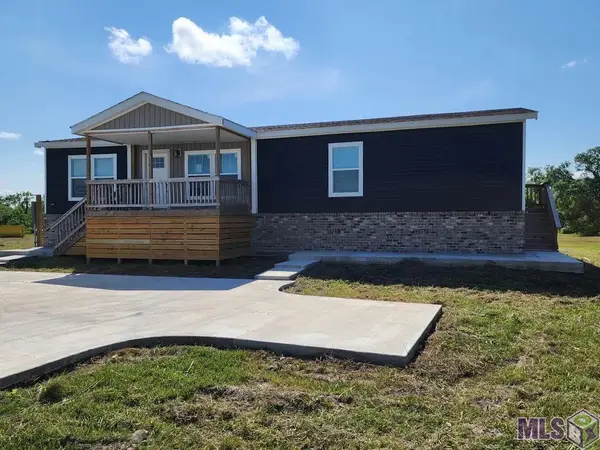 $189,900Active3 beds 2 baths1,475 sq. ft.
3128 Grand Caillou Road, Houma, LA 70363
MLS# BY2026014826Listed by: CANAL & MAIN REALTY - New
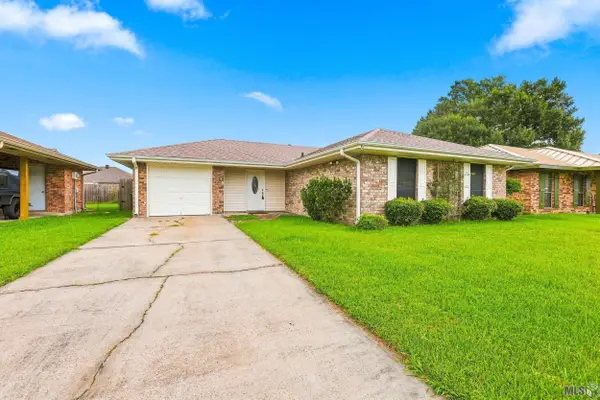 $205,000Active3 beds 2 baths1,169 sq. ft.
305 Louis Dr, Houma, LA 70364
MLS# BY2026014827Listed by: CANAL & MAIN REALTY


Protect your home and budget from life's surprises with an Assurant Home Warranty, backed by a partner that supports you through every step of homeownership. Explore Plans.
© 2026 Better Homes and Gardens Real Estate LLC. An Anywhere Real Estate company. All rights reserved. Better Homes and Gardens® Real Estate is a registered trademark owned by Meredith Operations Corporation, licensed to Better Homes and Gardens Real Estate LLC and used with permission. Better Homes and Gardens Real Estate LLC fully supports the principles of the Fair Housing Act and the Equal Opportunity Act. Listing information is deemed reliable but is not guaranteed accurate.
Each office is independently owned and operated.
Any services or products provided by third parties are not provided by, affiliated with or related to Better Homes and Gardens Real Estate LLC, or its affiliated companies.