
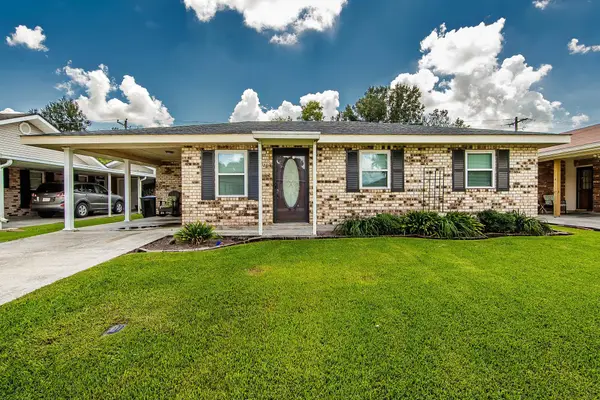
1442 St Charles St, Houma, LA 70360
Local realty services provided by:Better Homes and Gardens Real Estate Tiger Town
1442 St Charles St,Houma, LA 70360
$289,900
- 4 Beds
- 2 Baths
- 2,544 sq. ft.
- Single family
- Active
Listed by: jill falgout
Office: keller williams realty bayou p
MLS#:2026017157
Source:LA_GBRMLS
Price summary
- Price:$289,900
- Price per sq. ft.:$94.89
About this home
Over 2500 SF living area for $289,900! This Summerfield home has been REFRESHED and is ready for occupancy! Flood Zone X - NO flood insurance required! 4 Bedrooms, 2.5 Baths - Two Bedrooms upstairs and Primary Bedroom and additional secondary bedroom downstairs. Kitchen/Dining combo open to generous 17'x24' family room with high ceilings - perfect for that oversized Christmas tree and fireplace mantel waiting for the stockings to be hung! Garage parking with additional extended side driveway and rear parking and courtyard.
Contact an agent
Home facts
- Year built:1977
- Subdivision & Development:Summerfield Place
- Listing ID #:2026017157
- Added:1 day(s) ago
- Updated:September 18, 2026 at 01:31 PM
Rooms and interior
- Bedrooms:4
- Total bathrooms:2
- Full bathrooms:2
- Flooring:Ceramic Tile, Laminate
- Bedroom Description:Ceiling Fan(s), En Suite Bath, Master Downstairs, Walk-In Closet(s)
- Living area:2,544 sq. ft.
Heating and cooling
- Heating:Central
- Central air:Yes
Structure and exterior
- Year built:1977
- Building area:2,544 sq. ft.
- Lot area:0.24 Acres
- Foundation Description:Slab
- Levels:2 Story
Utilities
- Water:Public
- Sewer:Public Sewer
Finances and disclosures
- Price:$289,900
- Price per sq. ft.:$94.89
Parking
- Parking description:3 Cars Park, Driveway, Garage, RV/Boat Port Parking
- Garage:Yes
New listings near 1442 St Charles St
- New
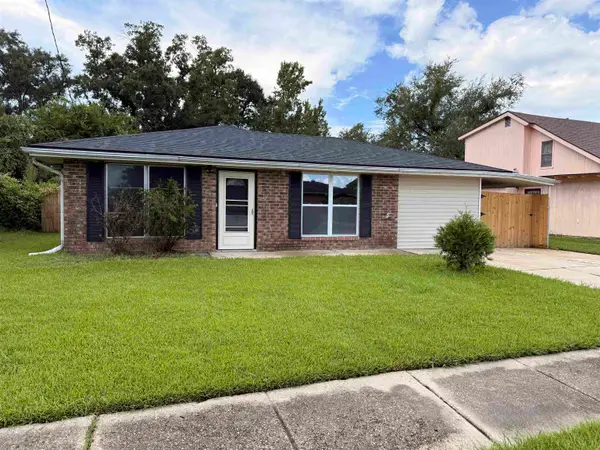 $165,000Active3 beds 1 baths1,344 sq. ft.
324 Troy St, Houma, LA 70363
MLS# 2026017137Listed by: GOOD EARTH REALTY, INC. - Open Sat, 12 to 2pmNew
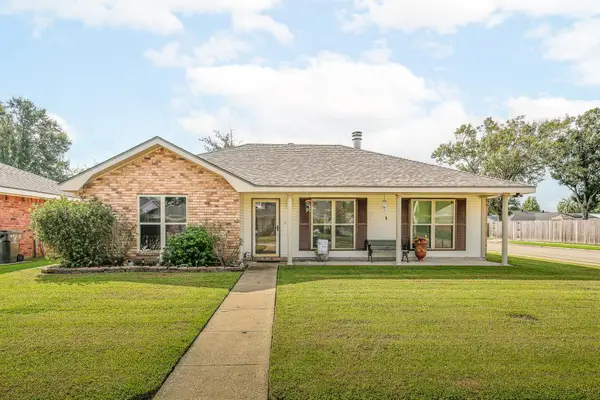 $199,900Active3 beds 2 baths1,276 sq. ft.
400 Louis Dr, Houma, LA 70360
MLS# 2026017116Listed by: KELLER WILLIAMS REALTY BAYOU P - New
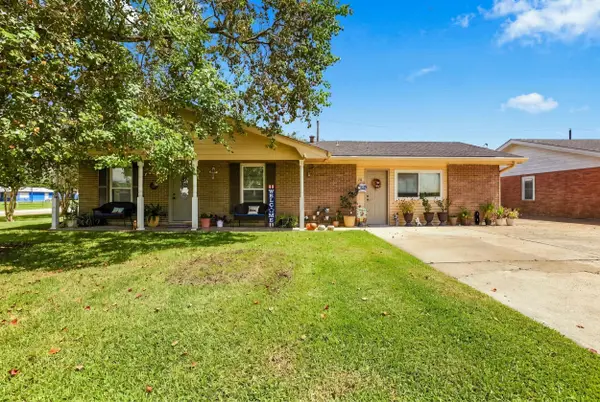 $249,900Active4 beds 2 baths2,183 sq. ft.
52 Hms Drive, Houma, LA 70364
MLS# 2026017117Listed by: CANAL & MAIN REALTY - New
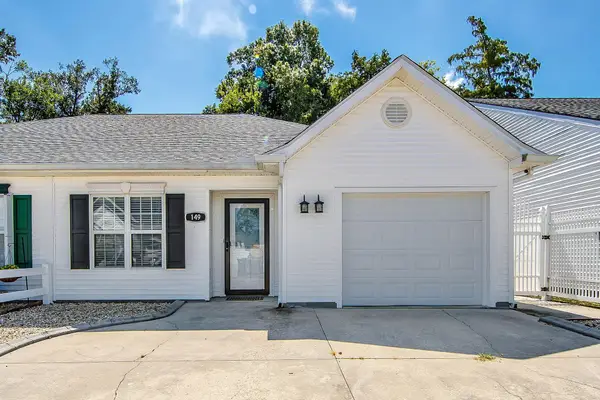 $195,000Active2 beds 2 baths1,478 sq. ft.
149 Magnolia Courtyard, Houma, LA 70364
MLS# 2026017077Listed by: KELLER WILLIAMS REALTY BAYOU P - New
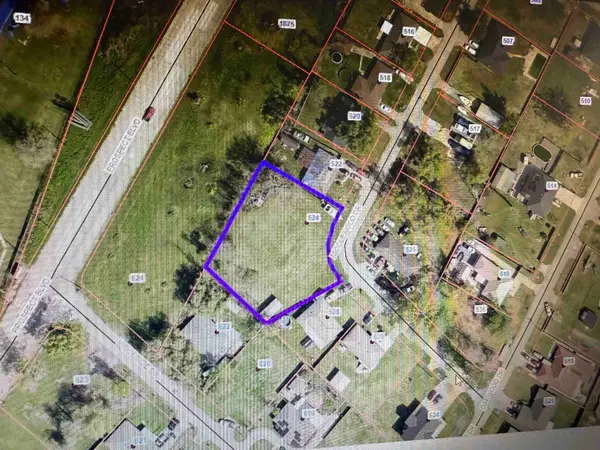 $25,000Active0.44 Acres
524 & 526 Middlewood Dr, Houma, LA 70363
MLS# 2026017083Listed by: KELLER WILLIAMS REALTY BAYOU P - New
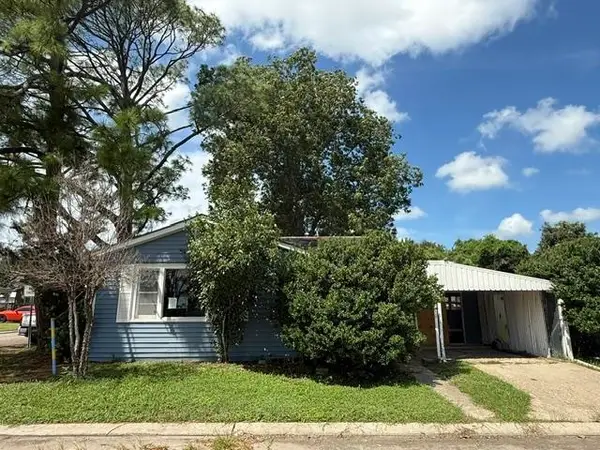 $79,900Active4 beds 2 baths1,731 sq. ft.
1410 Center St, Houma, LA 70360
MLS# 2026017069Listed by: CENTURY 21 ACTION REALTY INC - New
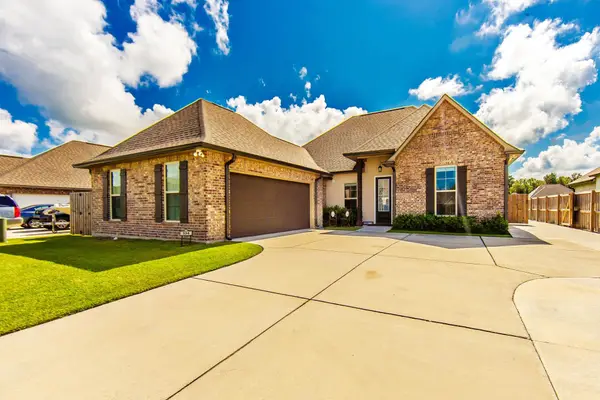 $435,000Active5 beds 3 baths2,476 sq. ft.
334 Taylor James Way, Houma, LA 70364
MLS# 2026017036Listed by: KELLER WILLIAMS REALTY BAYOU P - New
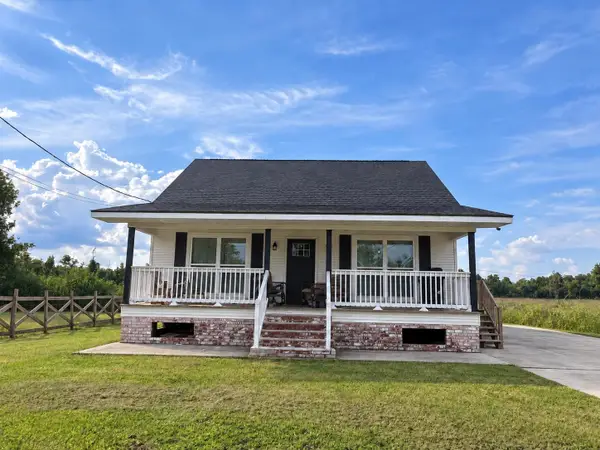 $210,000Active3 beds 2 baths1,899 sq. ft.
220 Donna Lee Dr, Houma, LA 70363
MLS# 2026017015Listed by: BEAUTIFUL DAY REALTY, LLC - New
 $185,000Active4 beds 1 baths1,577 sq. ft.
204 Saint Patrick St, Houma, LA 70364
MLS# 2026017005Listed by: KELLER WILLIAMS REALTY BAYOU P


Protect your home and budget from life's surprises with an Assurant Home Warranty, backed by a partner that supports you through every step of homeownership. Explore Plans.
© 2026 Better Homes and Gardens Real Estate LLC. An Anywhere Real Estate company. All rights reserved. Better Homes and Gardens® Real Estate is a registered trademark owned by Meredith Operations Corporation, licensed to Better Homes and Gardens Real Estate LLC and used with permission. Better Homes and Gardens Real Estate LLC fully supports the principles of the Fair Housing Act and the Equal Opportunity Act. Listing information is deemed reliable but is not guaranteed accurate.
Each office is independently owned and operated.
Any services or products provided by third parties are not provided by, affiliated with or related to Better Homes and Gardens Real Estate LLC, or its affiliated companies.