
165 Del Rio Drive, Houma, LA 70360
Local realty services provided by:Better Homes and Gardens Real Estate Rhodes Realty
165 Del Rio Drive,Houma, LA 70360
$410,000
- 4 Beds
- 3 Baths
- 2,161 sq. ft.
- Single family
- Active
Upcoming open houses
- Mon, Nov 0905:00 pm - 07:00 pm
Listed by: jordan parr
Office: keller williams realty bayou p
MLS#:2026018680
Source:LA_CLBOR
Price summary
- Price:$410,000
- Price per sq. ft.:$133.51
About this home
This 4-bedroom, 2.5-bath home offers a spacious, open floor plan with thoughtful details throughout. The main living area features 12-foot ceilings, a fireplace, and direct access to the large covered patio. Laminate wood flooring and plantation shutters extend throughout the home, with no carpet. The plantation shutters can also be fully opened to provide an unobstructed view through the windows. The kitchen opens to the living and dining areas and features a center island with pendant lighting, granite countertops, white cabinetry, stainless steel appliances, a gas cooktop, wall oven, and corner pantry. Large windows above the kitchen sink bring in additional natural light. The split floor plan provides separation between the primary suite and additional bedrooms. The primary bedroom includes a spacious walk-in closet and an en suite bathroom with dual vanities, a soaking tub, and a separate walk-in shower. The additional bedrooms are nicely sized, with a shared bathroom featuring granite countertops and a tub/shower combination. A dedicated office and spacious laundry room provide additional functionality. Outside, the large covered patio extends the living space and overlooks the backyard. Additional exterior features include a rear California-style garage/carport, gutters, functional aluminum storm shutters, and backyard access for boat storage. The property also offers direct access to Mulberry School, adding convenience to its location. With generous living spaces, a functional layout, and plenty of indoor and outdoor features, this home has much to offer. Schedule your private showing today!...
Contact an agent
Home facts
- Year built:2015
- Subdivision & Development:Mulberry Estates
- Listing ID #:2026018680
- Added:14 day(s) ago
- Updated:November 08, 2026 at 03:21 PM
Rooms and interior
- Bedrooms:4
- Total bathrooms:3
- Full bathrooms:2
- Half bathrooms:1
- Rooms Total:7
- Flooring:Tile, Vinyl
- Bathrooms Description:Separate Shower
- Kitchen Description:Dishwasher, Disposal, Gas Cooktop, Pantry, Range, appl_Gas Stove Connection, appl_Gas Water Heater
- Living area:2,161 sq. ft.
Heating and cooling
- Cooling:Ceiling Fan(s), Central Air
- Heating:Central
Structure and exterior
- Year built:2015
- Building area:2,161 sq. ft.
- Lot area:0.31 Acres
- Lot Features:Landscaped, Level
- Construction Materials:Brick, Frame
- Exterior Features:Covered, Lighting, Open, Patio: Concrete, Rain Gutters
- Foundation Description:Slab
Utilities
- Water:Public
- Sewer:Public Sewer
Finances and disclosures
- Price:$410,000
- Price per sq. ft.:$133.51
Features and amenities
- Appliances:Dishwasher, Disposal, Gas Cooktop, Gas Stove Connection, Gas Water Heater, Range
- Laundry features:Inside, Washer Hookup
- Amenities:Computer Nook, Crown Molding, Double Vanity, En Suite, High Ceilings, Kitchen Island, Pantry, Separate Shower, Shutters, Walk-In Closet(s)
Parking
- Parking description:Attached Garage, Garage Door Opener
New listings near 165 Del Rio Drive
- New
 $89,000Active0.48 Acres
172 Godchaux Drive, Houma, LA 70360
MLS# 200QBCListed by: KELLER WILLIAMS REALTY BAYOU P - New
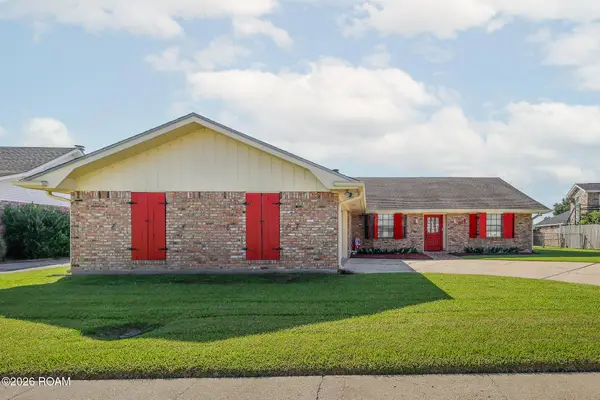 $229,900Active4 beds 3 baths2,136 sq. ft.
812 Chene Drive, Houma, LA 70364
MLS# 200OZYListed by: KELLER WILLIAMS REALTY BAYOU P - New
 $130,000Active3 beds 2 baths1,072 sq. ft.
302 Holiday Drive, Houma, LA 70364
MLS# 200OYBListed by: CANAL & MAIN REALTY - New
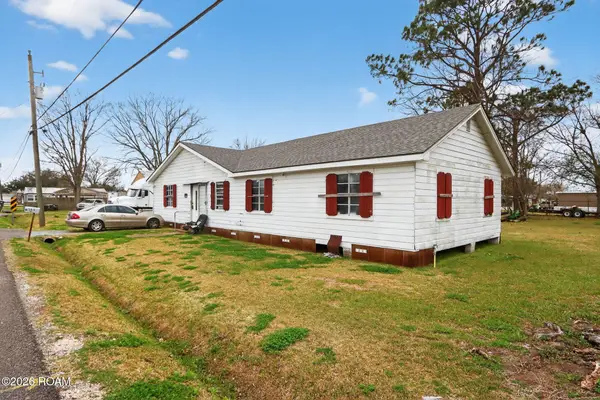 $52,500Active4 beds 2 baths2,000 sq. ft.
153 Louise Lane, Houma, LA 70364
MLS# 200ORNListed by: BARDEN REALTY, LLC - New
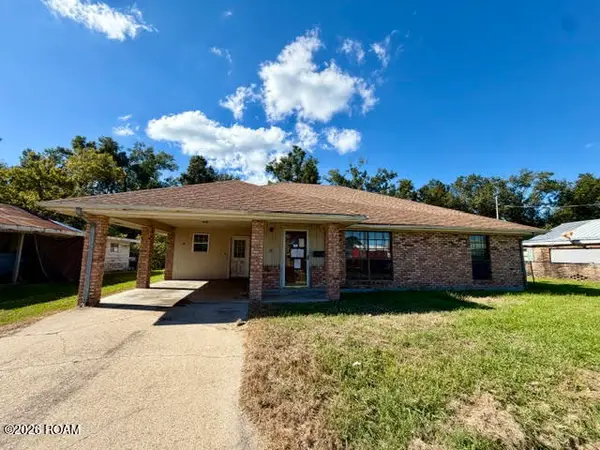 $64,900Active3 beds 2 baths1,698 sq. ft.
331 Morrison Avenue, Houma, LA 70364
MLS# 200OPDListed by: CENTURY 21 ACTION REALTY INC - Open Fri, 11am to 1pmNew
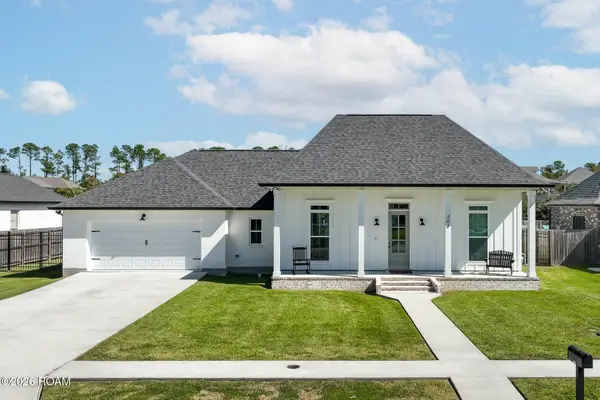 $469,000Active3 beds 2 baths2,035 sq. ft.
383 Tulip Drive, Houma, LA 70360
MLS# 200MGKListed by: KELLER WILLIAMS REALTY BAYOU P - New
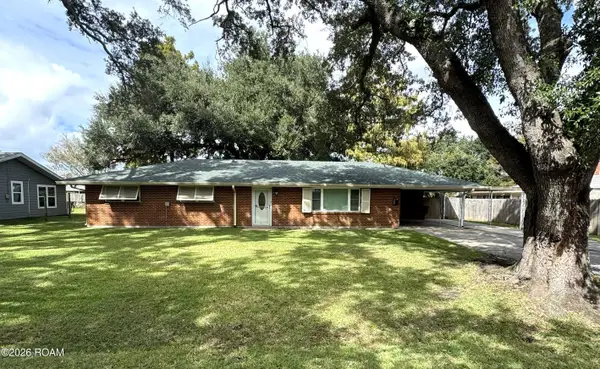 $225,000Active3 beds 2 baths1,746 sq. ft.
407 Broadmoor Avenue, Houma, LA 70364
MLS# 200MCMListed by: JOLLETTE JAGNEAUX REAL ESTATE - New
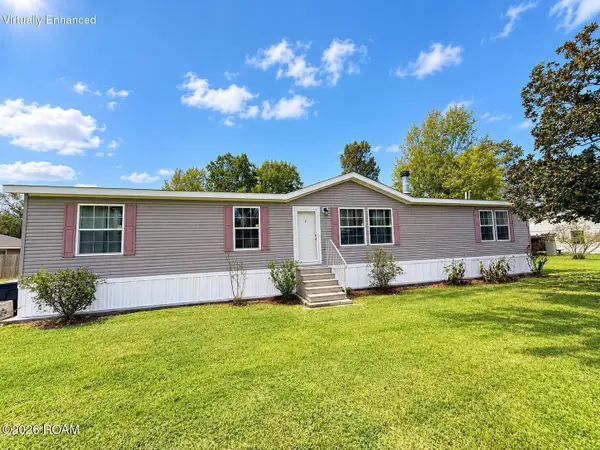 $165,000Active4 beds 2 baths2,040 sq. ft.
312 Darlene Street, Houma, LA 70364
MLS# 200JSWListed by: GOOD EARTH REALTY, INC. - New
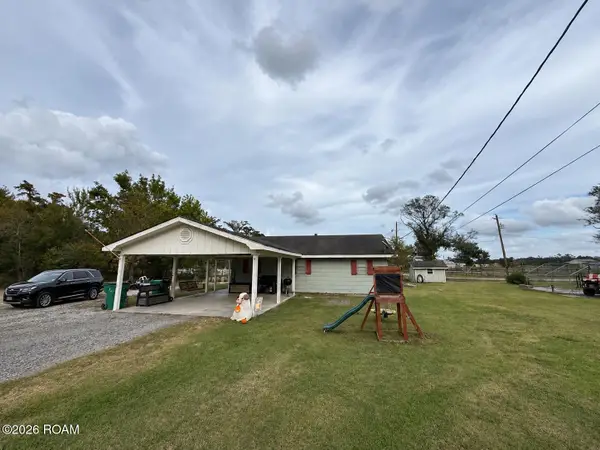 $220,000Active3 beds 2 baths1,381 sq. ft.
152 E J Lane, Houma, LA 70364
MLS# 200IYWListed by: KELLER WILLIAMS REALTY BAYOU P - New
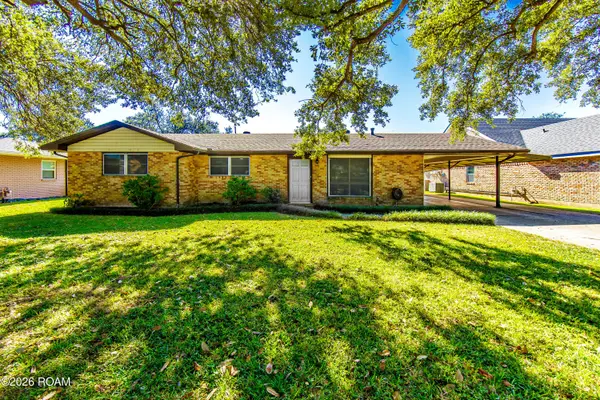 $233,000Active3 beds 2 baths1,587 sq. ft.
404 Funderburk Avenue, Houma, LA 70364
MLS# 200IVBListed by: CANAL & MAIN REALTY


Protect your home and budget from life's surprises with an Assurant Home Warranty, backed by a partner that supports you through every step of homeownership. Explore Plans.
© 2026 Better Homes and Gardens Real Estate LLC. An Anywhere Real Estate company. All rights reserved. Better Homes and Gardens® Real Estate is a registered trademark owned by Meredith Operations Corporation, licensed to Better Homes and Gardens Real Estate LLC and used with permission. Better Homes and Gardens Real Estate LLC fully supports the principles of the Fair Housing Act and the Equal Opportunity Act. Listing information is deemed reliable but is not guaranteed accurate.
Each office is independently owned and operated.
Any services or products provided by third parties are not provided by, affiliated with or related to Better Homes and Gardens Real Estate LLC, or its affiliated companies.