
176 Lansdown Drive, Houma, LA 70360
Local realty services provided by:Better Homes and Gardens Real Estate Tiger Town
176 Lansdown Drive,Houma, LA 70360
$349,500
- 3 Beds
- 2 Baths
- 2,074 sq. ft.
- Single family
- Active
Listed by: holly guidry
Office: keller williams realty bayou p
MLS#:2026018355
Source:LA_GBRMLS
Price summary
- Price:$349,500
- Price per sq. ft.:$119.36
About this home
Welcome to your dream home! A striking double-door entryway featuring intricate wrought-iron grillwork over glass, offering a sophisticated blend of curb appeal, natural light and security. This 3-bedroom, 2-bathroom residence offers a perfect blend of warmth, style, and high-end features. Step inside to an inviting open floor plan showcased by warm wood flooring, stunning coffered ceilings and a cozy wood-burning fireplace in the living room—the ideal centerpiece for relaxing or entertaining. Enjoy hosting meals in the separate formal dining area, or gather in the kitchen featuring durable, timeless brick floors, snack bar and breakfast area. The kitchen seamlessly flows into the adjoining sunroom finished with low-maintenance ceramic tile. Step outside from the sunroom to your private outdoor sanctuary! Relax on the spacious covered patio overlooking the landscaped backyard with a 6-foot privacy fence. Extra features include double-gate rear access for easy storage or yard access, and a whole-house gas generator for complete peace of mind year-round. Don't miss this exceptionally maintained home—schedule your private tour today!...
Contact an agent
Home facts
- Year built:2002
- Subdivision & Development:Sugarwood
- Listing ID #:2026018355
- Added:1 day(s) ago
- Updated:October 09, 2026 at 04:45 AM
Rooms and interior
- Bedrooms:3
- Total bathrooms:2
- Full bathrooms:2
- Flooring:Brick, Ceramic Tile, Wood
- Bedroom Description:Ceiling 9ft Plus, En Suite Bath
- Living area:2,074 sq. ft.
Heating and cooling
- Heating:Central, Electric
- Central air:Yes
Structure and exterior
- Year built:2002
- Building area:2,074 sq. ft.
- Lot area:0.23 Acres
- Architectural Style:Traditional
- Exterior Features:Covered, Porch
- Foundation Description:Slab
- Levels:1 Story
Utilities
- Water:Public
- Sewer:Public Sewer
Finances and disclosures
- Price:$349,500
- Price per sq. ft.:$119.36
Features and amenities
- Amenities:Window Treatments
Parking
- Parking description:Attached, Driveway, Garage, Garage Door Opener
- Garage:Yes
New listings near 176 Lansdown Drive
- New
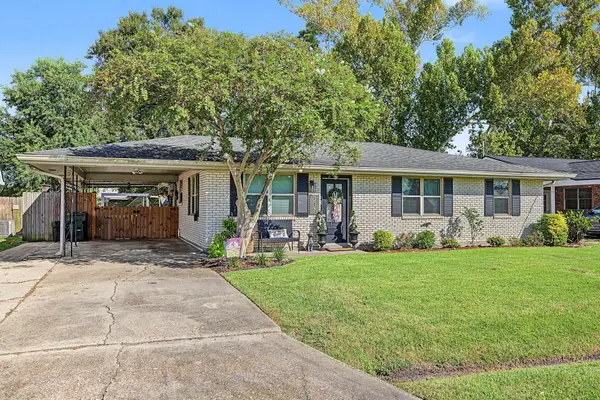 $215,000Active3 beds 2 baths1,397 sq. ft.
307 Harding Dr, Houma, LA 70364
MLS# 2026018291Listed by: GOOD EARTH REALTY, INC.  $268,481Pending3 beds 2 baths1,710 sq. ft.
509 Rue Evangeline, Houma, LA 70364
MLS# 2026018255Listed by: CICERO REALTY, LLC $282,580Pending3 beds 2 baths1,848 sq. ft.
389 Rue Evangeline, Houma, LA 70364
MLS# 2026018239Listed by: CICERO REALTY, LLC $309,583Pending4 beds 3 baths2,092 sq. ft.
451 Rue Evangeline, Houma, LA 70364
MLS# 2026018241Listed by: CICERO REALTY, LLC- New
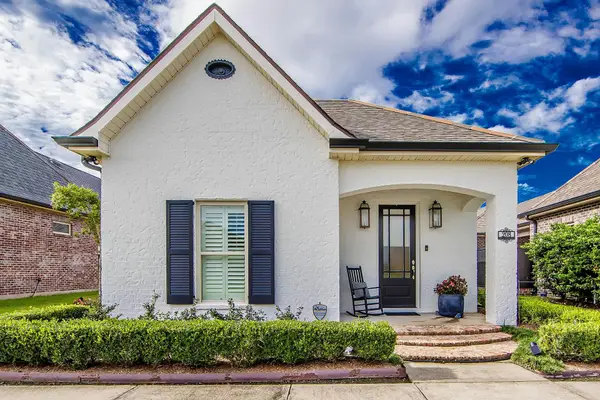 $385,000Active2 beds 2 baths1,444 sq. ft.
208 Rue Christe, Houma, LA 70360
MLS# 2026018222Listed by: HECK REALTY, INC. - New
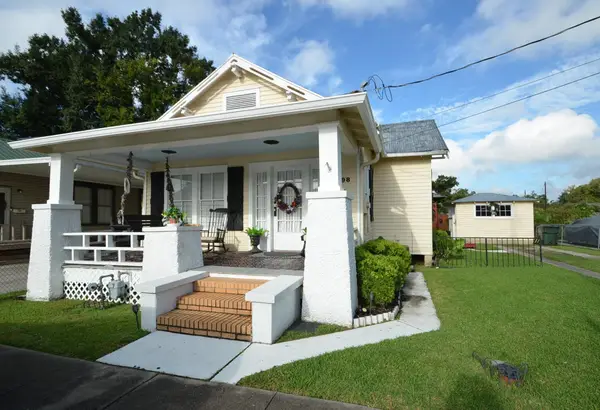 $134,900Active1 beds 1 baths990 sq. ft.
198 Naquin Street, Houma, LA 70360
MLS# 2026018234Listed by: CENTURY 21 ACTION REALTY INC - New
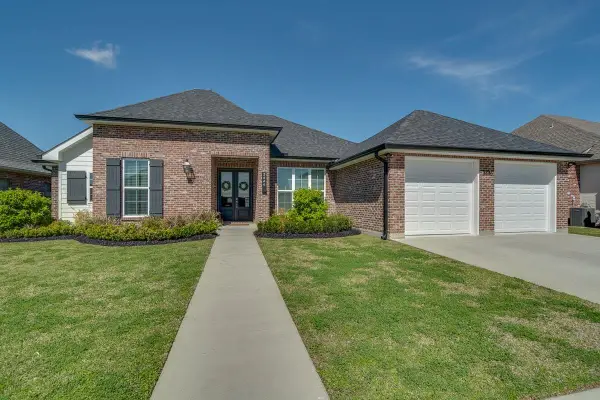 $445,000Active4 beds 3 baths2,166 sq. ft.
3446 Juliette Drive, Houma, LA 70360
MLS# 2026018160Listed by: CENTURY 21 ACTION REALTY INC - New
 $65,000Active1.1 Acres
9282 Main St, Houma, LA 70363
MLS# 2026018147Listed by: KELLER WILLIAMS REALTY BAYOU P - New
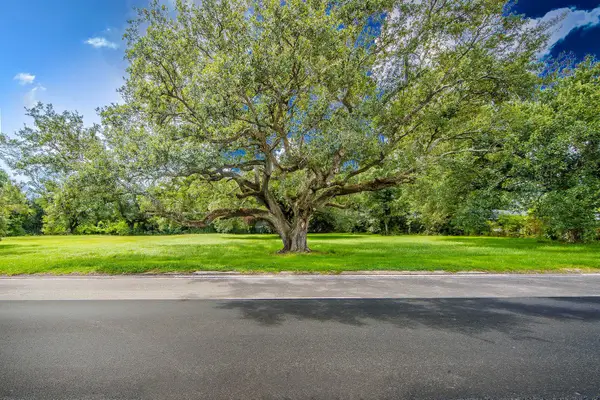 $65,000Active1.07 Acres
9268 Main St, Houma, LA 70363
MLS# 2026018148Listed by: KELLER WILLIAMS REALTY BAYOU P


Protect your home and budget from life's surprises with an Assurant Home Warranty, backed by a partner that supports you through every step of homeownership. Explore Plans.
© 2026 Better Homes and Gardens Real Estate LLC. An Anywhere Real Estate company. All rights reserved. Better Homes and Gardens® Real Estate is a registered trademark owned by Meredith Operations Corporation, licensed to Better Homes and Gardens Real Estate LLC and used with permission. Better Homes and Gardens Real Estate LLC fully supports the principles of the Fair Housing Act and the Equal Opportunity Act. Listing information is deemed reliable but is not guaranteed accurate.
Each office is independently owned and operated.
Any services or products provided by third parties are not provided by, affiliated with or related to Better Homes and Gardens Real Estate LLC, or its affiliated companies.