
204 Newsom Dr, Houma, LA 70360
Local realty services provided by:Better Homes and Gardens Real Estate Tiger Town
Upcoming open houses
- Sat, Oct 2411:00 am - 12:30 pm
Listed by: cynthia pellegrin, shirin nail
Office: good earth realty, inc.
MLS#:2025017939
Source:LA_GBRMLS
Price summary
- Price:$399,900
- Price per sq. ft.:$148.61
About this home
BRAND-NEW CONSTRUCTION — MOVE-IN READY IN SUMMERFIELD! PRICE IMPROVEMENT WITH NEW FENCED IN BACK YARD WITH FULL PRICE OFFER!!! Be the first to call this beautifully designed 4-bedroom, 2½-bath home yours. Built by Chad Daigle Building Contractors, this 1,872-square-foot residence offers an open split-bedroom floor plan designed for today’s lifestyle. With every Square foot being used for style and convenience. The heart of the home is the spacious, custom kitchen, featuring quartz countertops, beautiful cabinetry, stainless-steel appliances, a large island and walk-in pantry, opening directly to the dining and living areas. A fireplace, large picture windows, built ins, crown moldings and high ceilings which create a bright and welcoming living space. The private primary suite features a tray ceiling, ceiling fan, custom shower, soaking tub, dual vanities and a spacious walk-in closet. This private main bath is a dream with separate custom shower and tub. Three additional bedrooms provide flexibility for family, guests, an office or hobbies. Step outside to the covered patio with a cypress ceiling and wood columns, overlooking the generous 70-foot-wide lot. The home also includes a 2-car garage, additional storage, security lighting, storm windows and a tankless water heater. Set on a generous lot measuring 70 feet x 133 feet x70 feet x153 feet, this home offers a spacious backyard for outdoor activities and gatherings. Located in the highly sought-after Mulberry school district and just minutes from shopping, churches, Schools and banks, this home is the perfect blend of comfort, style, and convenience. Discover all this and more in your new Summerfield sanctuary! No renovation. No previous owner’s projects. No waiting for construction to finish. Just bring your furniture and make it YOUR home....
Contact an agent
Home facts
- Year built:2026
- Subdivision & Development:Summerfield Addn 18
- Listing ID #:2025017939
- Added:231 day(s) ago
- Updated:October 23, 2026 at 03:18 PM
Rooms and interior
- Bedrooms:4
- Total bathrooms:2
- Full bathrooms:2
- Flooring:Ceramic Tile, Laminate
- Kitchen Description:Eat-in Kitchen
- Bedroom Description:Ceiling Fan(s), En Suite Bath, Tray Ceiling(s)
- Living area:1,872 sq. ft.
Heating and cooling
- Heating:Central, Electric
- Central air:Yes
Structure and exterior
- Year built:2026
- Building area:1,872 sq. ft.
- Lot area:0.25 Acres
- Exterior Features:Covered
- Foundation Description:Slab
- Levels:1 Story
Utilities
- Water:Public
- Sewer:Public Sewer
Finances and disclosures
- Price:$399,900
- Price per sq. ft.:$148.61
Features and amenities
- Laundry features:Electric Dryer Hookup, Washer/Dryer Hookups
- Amenities:Storm Window(s)
Parking
- Parking description:2 Cars Park
New listings near 204 Newsom Dr
- New
 $600,000Active3 beds 2 baths2,386 sq. ft.
3395 Bayou Black Dr, Houma, LA 70360
MLS# 2026019255Listed by: KELLER WILLIAMS REALTY BAYOU P - New
 $230,000Active4 beds 2 baths1,752 sq. ft.
412 Highland Dr, Houma, LA 70364
MLS# 2026019223Listed by: CANAL & MAIN REALTY - New
 $390,000Active6 beds 3 baths3,588 sq. ft.
1705 Bayou Black Dr, Houma, LA 70360
MLS# 2026019205Listed by: CANAL & MAIN REALTY  $235,000Pending2 beds 2 baths1,427 sq. ft.
305 Maxine Boulevard, Houma, LA 70364
MLS# 2026019191Listed by: GULF COAST REAL ESTATE, LLC- New
 $89,900Active2 beds 1 baths1,000 sq. ft.
1209 Roussell Street, Houma, LA 70360
MLS# 2026019175Listed by: GOOD EARTH REALTY, INC. - New
 $40,000Active3 beds 1 baths1,129 sq. ft.
184 Jennings Lane, Houma, LA 70360
MLS# 2026019156Listed by: CENTURY 21 ACTION REALTY INC - New
 $175,000Active2.65 Acres
0 Central Ave, Houma, LA 70364
MLS# 2026019161Listed by: KELLER WILLIAMS REALTY BAYOU P - New
 $175,000Active2.65 Acres
0 Maple Ave, Houma, LA 70364
MLS# 2026019164Listed by: KELLER WILLIAMS REALTY BAYOU P - New
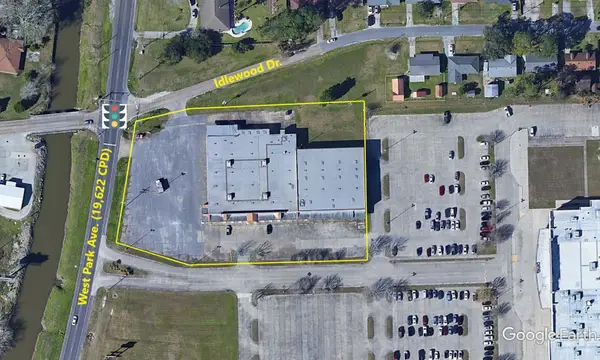 $400,000Active2.38 Acres
5709 W Park Avenue, Houma, LA 70364
MLS# 2026019140Listed by: KELLER WILLIAMS REALTY BAYOU P - New
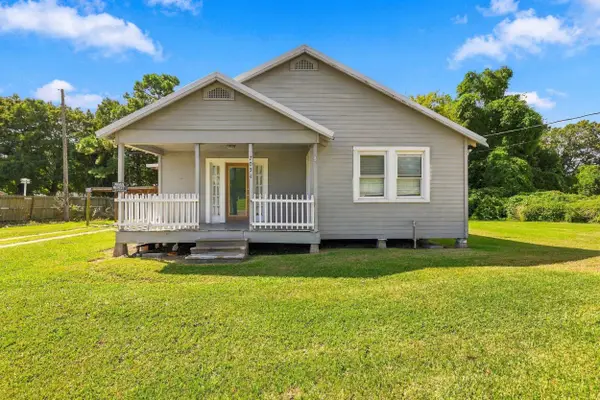 $185,000Active3 beds 2 baths1,640 sq. ft.
7054 Park Ave, Houma, LA 70364
MLS# 2026019130Listed by: CANAL & MAIN REALTY


Protect your home and budget from life's surprises with an Assurant Home Warranty, backed by a partner that supports you through every step of homeownership. Explore Plans.
© 2026 Better Homes and Gardens Real Estate LLC. An Anywhere Real Estate company. All rights reserved. Better Homes and Gardens® Real Estate is a registered trademark owned by Meredith Operations Corporation, licensed to Better Homes and Gardens Real Estate LLC and used with permission. Better Homes and Gardens Real Estate LLC fully supports the principles of the Fair Housing Act and the Equal Opportunity Act. Listing information is deemed reliable but is not guaranteed accurate.
Each office is independently owned and operated.
Any services or products provided by third parties are not provided by, affiliated with or related to Better Homes and Gardens Real Estate LLC, or its affiliated companies.