
2210 Percy Street, Houma, LA 70363
Local realty services provided by:Better Homes and Gardens Real Estate Tiger Town
2210 Percy Street,Houma, LA 70363
$159,000
- 3 Beds
- 1 Baths
- 1,159 sq. ft.
- Single family
- Active
Listed by: jill falgout
Office: keller williams realty bayou p
MLS#:2026017479
Source:LA_GBRMLS
Price summary
- Price:$159,000
- Price per sq. ft.:$115.3
About this home
CUTE, COZY and COMPLETELY MOVE IN READY! From the front door to the back porch, this home is practically NEW! Totally renovated including new floors, walls, fixtures, electrical and plumbing. Kitchen/Dining combo open to family room, interior laundry room, GAS appliances! Take a look and start packing your bags, cause honey you could be home for Christmas!
Contact an agent
Home facts
- Year built:1979
- Subdivision & Development:Lynn Park
- Listing ID #:2026017479
- Added:1 day(s) ago
- Updated:September 24, 2026 at 01:49 AM
Rooms and interior
- Bedrooms:3
- Total bathrooms:1
- Full bathrooms:1
- Flooring:Laminate
- Kitchen Description:Eat-in Kitchen
- Bedroom Description:Ceiling Fan(s), Walk-In Closet(s)
- Living area:1,159 sq. ft.
Heating and cooling
- Heating:Gas Heat
- Central air:Yes
Structure and exterior
- Year built:1979
- Building area:1,159 sq. ft.
- Lot area:0.18 Acres
- Architectural Style:Traditional
- Exterior Features:Covered
- Foundation Description:Slab
- Levels:1 Story
Utilities
- Water:Public
- Sewer:Public Sewer
Finances and disclosures
- Price:$159,000
- Price per sq. ft.:$115.3
Features and amenities
- Laundry features:Gas Dryer Hookup, Inside, Washer/Dryer Hookups
Parking
- Parking description:Driveway
New listings near 2210 Percy Street
- New
 $75,000Active-- beds -- baths2,800 sq. ft.
600 Columbus St, Houma, LA 70364
MLS# 2026017477Listed by: 1 PERCENT LISTS UNITED - New
 $468,750Active0.86 Acres
Lot 3 Westside Extension, Houma, LA 70360
MLS# 2026017442Listed by: COLDWELL BANKER LARUSSA REAL ESTATE - New
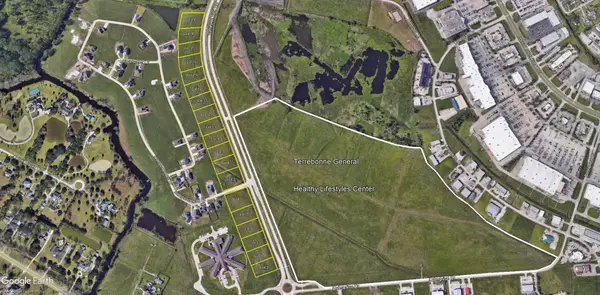 $468,750Active0.86 Acres
Lot 4 Westside Extension, Houma, LA 70360
MLS# 2026017447Listed by: COLDWELL BANKER LARUSSA REAL ESTATE - New
 $468,750Active0.86 Acres
Lot 5 Westside Extension, Houma, LA 70360
MLS# 2026017448Listed by: COLDWELL BANKER LARUSSA REAL ESTATE - New
 $468,750Active0.86 Acres
Lot 6 Westside Extension, Houma, LA 70360
MLS# 2026017449Listed by: COLDWELL BANKER LARUSSA REAL ESTATE - New
 $468,750Active0.86 Acres
Lot 7 Westside Extension, Houma, LA 70360
MLS# 2026017450Listed by: COLDWELL BANKER LARUSSA REAL ESTATE - New
 $750,000Active1.14 Acres
Lot 1 Westside Extension, Houma, LA 70360
MLS# 2026017451Listed by: COLDWELL BANKER LARUSSA REAL ESTATE - New
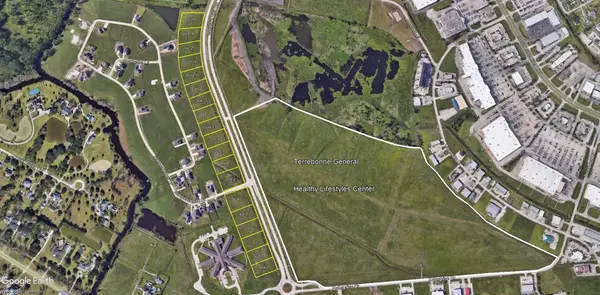 $750,000Active1.14 Acres
Lot 2 Westside Extension, Houma, LA 70360
MLS# 2026017452Listed by: COLDWELL BANKER LARUSSA REAL ESTATE - New
 $468,750Active0.86 Acres
Lot 8 Westside Extension, Houma, LA 70360
MLS# 2026017454Listed by: COLDWELL BANKER LARUSSA REAL ESTATE


Protect your home and budget from life's surprises with an Assurant Home Warranty, backed by a partner that supports you through every step of homeownership. Explore Plans.
© 2026 Better Homes and Gardens Real Estate LLC. An Anywhere Real Estate company. All rights reserved. Better Homes and Gardens® Real Estate is a registered trademark owned by Meredith Operations Corporation, licensed to Better Homes and Gardens Real Estate LLC and used with permission. Better Homes and Gardens Real Estate LLC fully supports the principles of the Fair Housing Act and the Equal Opportunity Act. Listing information is deemed reliable but is not guaranteed accurate.
Each office is independently owned and operated.
Any services or products provided by third parties are not provided by, affiliated with or related to Better Homes and Gardens Real Estate LLC, or its affiliated companies.