
248 Ozia Skyline Drive, Houma, LA 70364
Local realty services provided by:Better Homes and Gardens Real Estate Rhodes Realty
248 Ozia Skyline Drive,Houma, LA 70364
$199,000
- 3 Beds
- 2 Baths
- 1,903 sq. ft.
- Single family
- Active
Listed by: michelle j parsons
Office: keller williams realty bayou p
MLS#:BY2026013432
Source:LA_RAAMLS
Price summary
- Price:$199,000
- Price per sq. ft.:$74.12
About this home
This well-maintained brick ranch offers timeless charm, generous living spaces, and a functional floor plan designed for comfortable everyday living. Situated on a spacious lot, this home welcomes you with a covered front porch, mature landscaping, and classic curb appeal. Step inside to discover a warm and inviting living room featuring soaring vaulted ceilings with exposed wood beams and a stunning floor-to-ceiling brick fireplace that serves as the centerpiece of the home. The formal dining room, complete with a charming bay window, provides the perfect setting for family dinners and holiday gatherings, while durable wood-look flooring flows throughout much of the home. The kitchen is designed with both function and style in mind, offering a butler's pantry, convenient snack bar, gas stove, and all black appliances (dishwasher and refrigerator), making meal preparation and entertaining a breeze. Both bedroom 2 and 3 are generously sized and feature two closets each, providing an abundance of storage. The hall bathroom is beautifully appointed with ceramic tile flooring, granite countertops, a jetted soaking tub, decorative custom ceramic tile accents, double linen closets, a built-in makeup vanity, and even a television for added luxury. The oversized primary suite offers a peaceful retreat with sheetrock walls, plush carpeting, and plenty of space for large furnishings. The adjoining primary bath is truly impressive, featuring a large walk-in closet and an absolutely stunning oversized custom ceramic tile shower with a glass door and dual shower heads, with its own tv, creating a spa-like experience right at home. Step outside to enjoy the covered back patio overlooking the spacious, fenced-in backyard, offering the perfect place to relax, entertain guests, or enjoy outdoor dining year-round. This house has a whole house generator! The fence has a double gate entry wide enough to park your boat in the backyard....
Contact an agent
Home facts
- Year built:1983
- Subdivision & Development:Skyline
- Listing ID #:BY2026013432
- Added:46 day(s) ago
- Updated:August 25, 2026 at 03:58 PM
Rooms and interior
- Bedrooms:3
- Total bathrooms:2
- Full bathrooms:2
- Flooring:Carpet, Tile, Vinyl Tile
- Bathrooms Description:Bathroom 1, Bathroom 2, Bathroom 3, Bathroom 4, Bedroom 1, Bedroom 3, Multi-Head Shower
- Kitchen Description:Dishwasher, Gas Cooktop, Gas Stove Con, Kitchen, Refrigerator, Solid Surface Counters
- Living area:1,903 sq. ft.
Heating and cooling
- Cooling:Central Air
- Heating:Central Heat
- Central air:Yes
Structure and exterior
- Year built:1983
- Building area:1,903 sq. ft.
- Lot area:0.33 Acres
- Architectural Style:Ranch
- Construction Materials:Brick, Vinyl Siding
- Exterior Features:Covered Patio, Full Fenced, Outside Light, Privacy Fence, Workshop
- Foundation Description:Slab
- Levels:1 Story
Finances and disclosures
- Price:$199,000
- Price per sq. ft.:$74.12
Features and amenities
- Appliances:Dishwasher, Gas Stove Con, Generator, Refrigerator, Washer
- Laundry features:Gas Dryer Hookup, Laundry Room, Washer
- Amenities:Entrance Foyer, Lighting, Walk-In Closet(s)
Parking
- Parking description:Garage
- Garage:Yes
New listings near 248 Ozia Skyline Drive
- Coming Soon
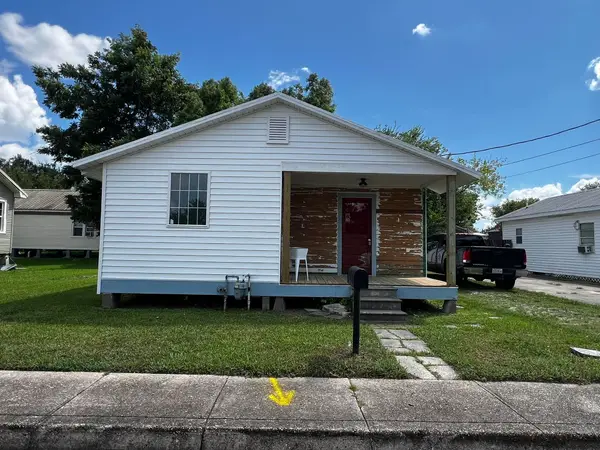 $133,000Coming Soon2 beds 2 baths957 sq. ft.
226 Cherry, Houma, LA 70364
MLS# 2026015206Listed by: BEAUTIFUL DAY REALTY, LLC - New
 $195,000Active3 beds 2 baths1,358 sq. ft.
203 Hampton St, Houma, LA 70364
MLS# 2026016484Listed by: KELLER WILLIAMS REALTY BAYOU P - New
 $129,000Active3 beds 1 baths1,545 sq. ft.
270 Walnut St, Houma, LA 70364
MLS# 2026016454Listed by: KELLER WILLIAMS REALTY BAYOU P - New
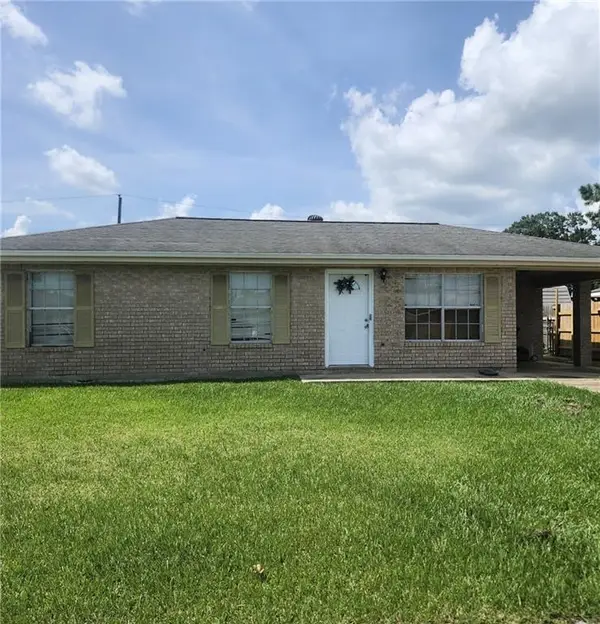 $99,900Active3 beds 1 baths1,014 sq. ft.
222 Fairmont Drive, Houma, LA 70360
MLS# 2575673Listed by: VYLLA HOME - New
 $229,999Active3 beds 3 baths2,191 sq. ft.
201 Merrill St, Houma, LA 70363
MLS# 2026016452Listed by: KELLER WILLIAMS REALTY BAYOU P - New
 $459,000Active3 beds 2 baths2,268 sq. ft.
108 Cheyenne Dr, Houma, LA 70360
MLS# 2026016437Listed by: GULF COAST REAL ESTATE, LLC - New
 $69,999Active0.27 Acres
5771 West Main Street, Houma, LA 70360
MLS# 2026016423Listed by: LPT REALTY, LLC. - New
 $224,999Active2 beds 1 baths1,092 sq. ft.
3672 Bayou Black Dr, Houma, LA 70360
MLS# 2026016403Listed by: KELLER WILLIAMS REALTY BAYOU P - New
 $149,000Active5 beds 2 baths2,695 sq. ft.
1753 Acadian Dr, Houma, LA 70363
MLS# 2026016392Listed by: KELLER WILLIAMS REALTY BAYOU P - New
 $270,000Active4 beds 2 baths2,168 sq. ft.
612 Gaynell Drive, Houma, LA 70364
MLS# 2026016399Listed by: CENTURY 21 ACTION REALTY INC


Protect your home and budget from life's surprises with an Assurant Home Warranty, backed by a partner that supports you through every step of homeownership. Explore Plans.
© 2026 Better Homes and Gardens Real Estate LLC. An Anywhere Real Estate company. All rights reserved. Better Homes and Gardens® Real Estate is a registered trademark owned by Meredith Operations Corporation, licensed to Better Homes and Gardens Real Estate LLC and used with permission. Better Homes and Gardens Real Estate LLC fully supports the principles of the Fair Housing Act and the Equal Opportunity Act. Listing information is deemed reliable but is not guaranteed accurate.
Each office is independently owned and operated.
Any services or products provided by third parties are not provided by, affiliated with or related to Better Homes and Gardens Real Estate LLC, or its affiliated companies.