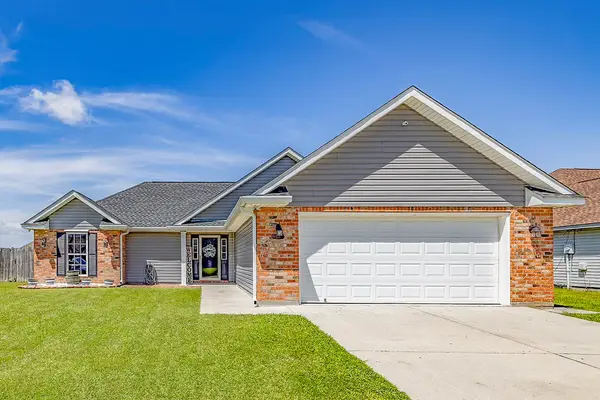
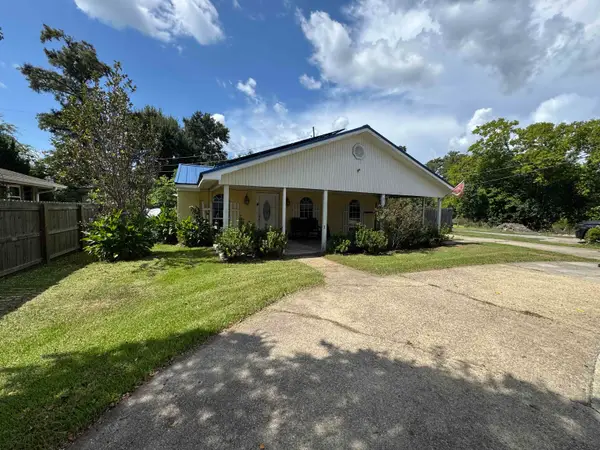
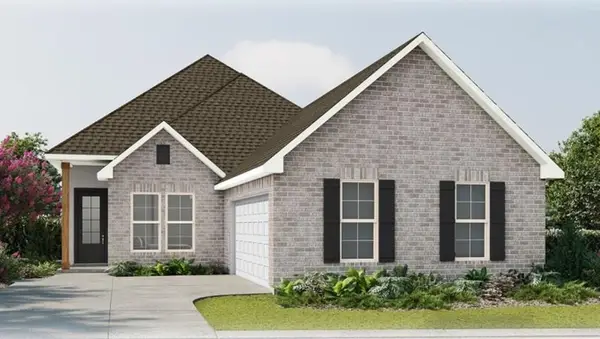
264 Revere Lane, Houma, LA 70363

Local realty services provided by:Better Homes and Gardens Real Estate Rhodes Realty
264 Revere Lane,Houma, LA 70363
$209,900
  • 3 Beds
  • 2 Baths
  • 1,354 sq. ft.
  • Single family
  • Active
Listed by: jill falgout
Office: keller williams realty bayou p
MLS#:BY2026009320
Source:LA_RAAMLS

Price summary

  • Price:$209,900
  • Price per sq. ft.:$111.83

About this home

Comfort, Convenience and Community! This Patriot Point home is going to please! 3 bedrooms, 2 baths, eat in kitchen with breakfast bar, split floor plan for privacy and newly fenced spacious rear yard. Whether you're a first time homebuyer, downsizing or just ready for a fresh start - 264 Revere Lane offers the layout and location you've been waiting for.

Contact an agent

contact an agent

Yes, I would like more information. Please use and/or share my information with a BHGRE®  affiliated agent to contact me about my real estate needs. By clicking Send message, I request to be contacted by phone or text message and consent to being contacted by automated means. I understand that my consent to receive calls or texts is not a condition of purchasing any property, goods, or services. Alternatively, I understand that I can access real estate services by email or I can contact the agent myself.

If a BHGRE®  affiliated agent is not available in the area where I need assistance, I agree to be contacted by a real estate agent affiliated with another brand owned or licensed by Anywhere Real Estate (CENTURY 21® , Coldwell Banker® , Corcoran® , ERA® , Sotheby's International Realty® ).
 I acknowledge that I have read and agree to theTerms of useandPrivacy notice

Home facts

  • Year built:2004
  • Listing ID #:BY2026009320
  • Added:3 day(s) ago
  • Updated:May 25, 2026 at 03:06 PM

Rooms and interior

  • Bedrooms:3
  • Total bathrooms:2
  • Full bathrooms:2
  • Flooring:Tile, Vinyl Tile
  • Bathrooms Description:Bathroom 1, Bathroom 2, Bathroom 3, Bedroom 1, Bedroom 3, Double Vanity
  • Kitchen Description:Dishwasher, Electric Stove Con, Kitchen, Microwave
  • Living area:1,354 sq. ft.

Heating and cooling

  • Cooling:Central Air
  • Heating:Central Heat, Electric
  • Central air:Yes

Structure and exterior

  • Year built:2004
  • Building area:1,354 sq. ft.
  • Lot area:0.22 Acres
  • Architectural Style:Traditional
  • Construction Materials:Frame, Vinyl Siding
  • Exterior Features:Covered Patio, Full Fenced, Privacy Fence
  • Foundation Description:Slab
  • Levels:1 Story

Finances and disclosures

  • Price:$209,900
  • Price per sq. ft.:$111.83

Features and amenities

  • Appliances:Dishwasher, Electric Stove Con, Microwave
  • Laundry features:Electric Dryer Hookup, Laundry Room, Washer Hookup
  • Amenities:Walk-In Closet(s)

Parking

  • Parking description:Garage
  • Garage:Yes