
306 Jefferson Davis Street, Houma, LA 70364
Local realty services provided by:Better Homes and Gardens Real Estate Tiger Town
306 Jefferson Davis Street,Houma, LA 70364
$145,000
- 2 Beds
- 2 Baths
- 1,434 sq. ft.
- Single family
- Active
Listed by: christine foret
Office: century 21 action realty inc
MLS#:2025017276
Source:LA_GBRMLS
Price summary
- Price:$145,000
- Price per sq. ft.:$51.79
About this home
CONVENIENTLY LOCATED IN DOWNTOWN HOUMA, THIS CUTIE IS MOVE-IN-READY AND HAS SOOOOO MUCH TO OFFER. LOCATED ON THE CORNER WITH 2 DRIVEWAYS, THIS HOME OFFERS COVERED PARKING, AS WELL AS, A BOAT PORT, ANOTHER CARPORT...WHATEVER SUITS YOU. SOAK UP THE RAYS AS YOU ENJOY A NEW 15 X 48 ABOVE GROUND SALTWATER POOL FENCED IN FOR YOUR PRIVACY. AND TO MAKE YOUR LIFE MORE CONVENIENT, AN 18 X 24 STORAGE BUILDING WITH LOFT SPACE AND A WHOLE HOME GENERATOR TO REMAIN WITH THE HOME! A NEW REINFORCED METAL ROOF AND GAS STOVE ONLY ADD TO YOUR PREPAREDNESS FOR A STORM. WITH OVER 1400 LV SQ FT THE HOME IS SPACIOUS AND COZY. LET THIS BE WHAT YOU PULL UP TO AT THE END OF THE DAY....WELCOME HOME! ALL SHOWINGS MON-FRI MUST BE AFTER 4:00 AND AFTER 10:00 ON THE WEEKENDS. APPOINTMENT ONLY DUE TO SMALL DOG. ALL MEASUREMENTS, ZONING, AND RESTRICTIONS TO BE VERIFIED BY BUYER.
Contact an agent
Home facts
- Year built:1958
- Subdivision & Development:Jastremski Add
- Listing ID #:2025017276
- Added:148 day(s) ago
- Updated:July 29, 2026 at 03:30 PM
Rooms and interior
- Bedrooms:2
- Total bathrooms:2
- Full bathrooms:2
- Flooring:Ceramic Tile, Laminate, Vinyl:Tile Floor
- Bedroom Description:Ceiling Fan(s), En Suite Bath, Walk-In Closet(s)
- Living area:1,434 sq. ft.
Heating and cooling
- Heating:Central, Gas Heat
- Central air:Yes
Structure and exterior
- Year built:1958
- Building area:1,434 sq. ft.
- Lot area:0.16 Acres
- Architectural Style:Traditional
- Foundation Description:Pillar/Post/Pier
- Levels:1 Story
Utilities
- Water:Public
- Sewer:Public Sewer
Finances and disclosures
- Price:$145,000
- Price per sq. ft.:$51.79
Features and amenities
- Laundry features:Electric Dryer Hookup, Gas Dryer Hookup, Inside
- Pool features:Above Ground Pool, Salt Water
Parking
- Parking description:4+ Cars Park, Carport, Carport Rear Park, Concrete, Driveway, RV/Boat Port Parking
New listings near 306 Jefferson Davis Street
- New
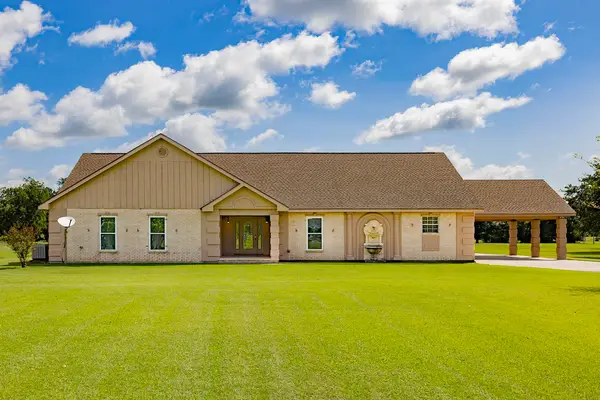 $375,000Active3 beds 2 baths3,082 sq. ft.
4133 Bayouside Dr, Houma, LA 70363
MLS# 2026014121Listed by: GULF COAST REAL ESTATE, LLC - New
 $840,000Active4 beds 3 baths4,468 sq. ft.
4056 Hwy 311, Houma, LA 70360
MLS# BY2026014098Listed by: KELLER WILLIAMS REALTY BAYOU P - New
 $195,000Active3 beds 2 baths1,612 sq. ft.
405 Cavaness Dr, Houma, LA 70364
MLS# BY2026014077Listed by: EXP REALTY, LLC - New
 $164,000Active3 beds 1 baths1,100 sq. ft.
1202 Bourg St, Houma, LA 70360
MLS# BY2026014037Listed by: COLDWELL BANKER LARUSSA REAL ESTATE - New
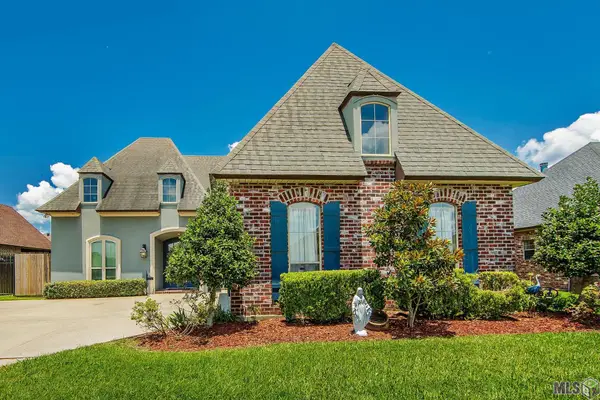 $355,000Active3 beds 2 baths1,893 sq. ft.
3376 Caleb Dr, Houma, LA 70360
MLS# BY2026014039Listed by: KELLER WILLIAMS REALTY BAYOU P - New
 $129,300Active2 beds 1 baths890 sq. ft.
165 Carlos Street, Houma, LA 70364
MLS# BY2026014010Listed by: GULF COAST REAL ESTATE, LLC - New
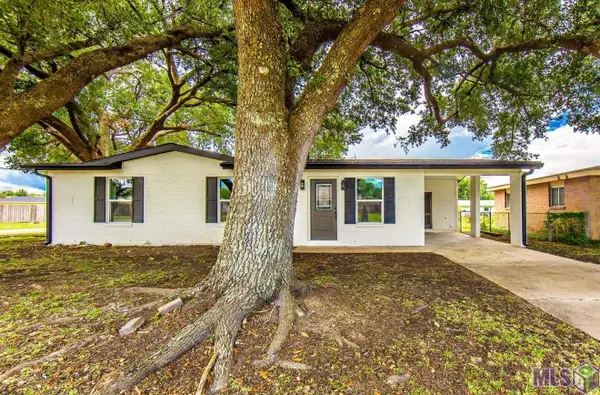 $195,000Active3 beds 1 baths1,020 sq. ft.
230 Tudor St, Houma, LA 70364
MLS# BY2026013969Listed by: KELLER WILLIAMS REALTY BAYOU P - New
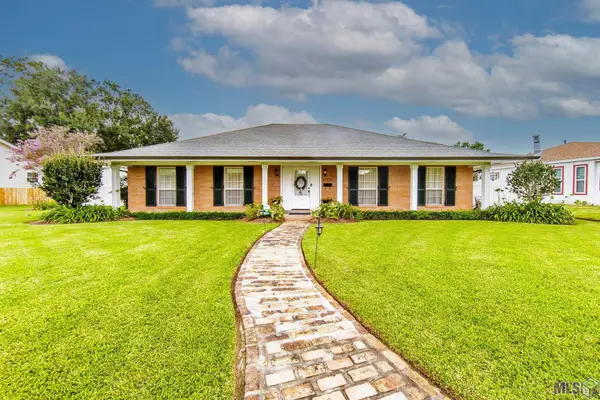 $348,000Active3 beds 2 baths2,200 sq. ft.
606 Glendale Ave, Houma, LA 70360
MLS# BY2026013956Listed by: COLDWELL BANKER LARUSSA REAL ESTATE - New
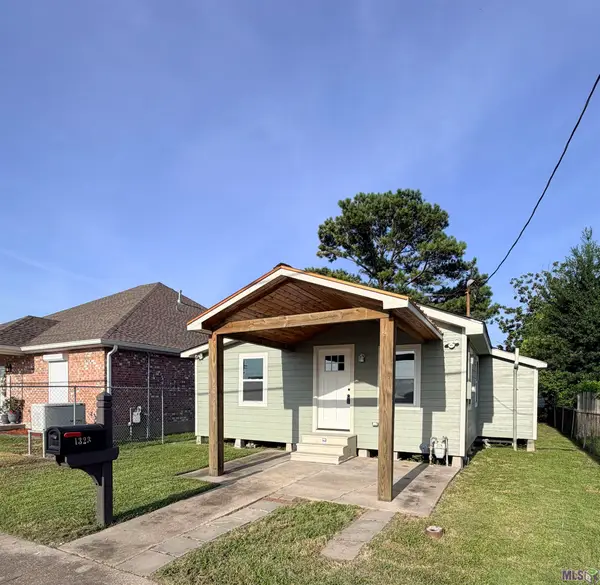 $175,000Active3 beds 2 baths1,200 sq. ft.
1323 Aycock Street, Houma, LA 70360
MLS# BY2026013938Listed by: KELLER WILLIAMS REALTY BAYOU P - New
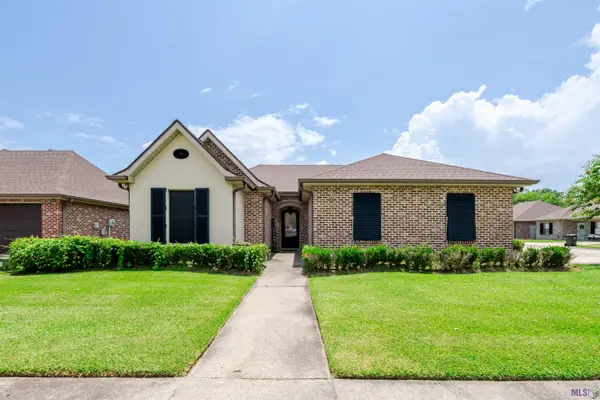 $310,000Active3 beds 3 baths1,596 sq. ft.
192 Juliana Way, Houma, LA 70364
MLS# BY2026013940Listed by: CANAL & MAIN REALTY


Protect your home and budget from life's surprises with an Assurant Home Warranty, backed by a partner that supports you through every step of homeownership. Explore Plans.
© 2026 Better Homes and Gardens Real Estate LLC. An Anywhere Real Estate company. All rights reserved. Better Homes and Gardens® Real Estate is a registered trademark owned by Meredith Operations Corporation, licensed to Better Homes and Gardens Real Estate LLC and used with permission. Better Homes and Gardens Real Estate LLC fully supports the principles of the Fair Housing Act and the Equal Opportunity Act. Listing information is deemed reliable but is not guaranteed accurate.
Each office is independently owned and operated.
Any services or products provided by third parties are not provided by, affiliated with or related to Better Homes and Gardens Real Estate LLC, or its affiliated companies.