
9704 East Park Ave, Houma, LA 70363
Local realty services provided by:Better Homes and Gardens Real Estate Tiger Town
9704 East Park Ave,Houma, LA 70363
$275,000
- 3 Beds
- 2 Baths
- 3,342 sq. ft.
- Single family
- Active
Listed by: donna brunet
Office: proprie'te' shoppe, llc.
MLS#:2026013486
Source:LA_GBRMLS
Price summary
- Price:$275,000
- Price per sq. ft.:$64.72
About this home
If you are looking for that perfect family home in immaculate condition and situated on a large bayou-side lot, then look no further. This home has it all. Every room in this home is very large including a massive den which is great for family get togethers. The home also features a large party room with a wet bar. There is a bonus room off of the den that could be utilized as an office, formal dining/living, or a 4th bedroom. The kitchen boasts granite counter tops, breakfast bar, pendant lighting and stainless steel appliances which remain with the house. Luxury vinyl plank flooring is throughout the house. The large master bedroom contains an ensuite bathroom with 3 closets. The home has a small screened in porch, rain gutters, functional shutters and solid sheeting throughout. The washer and dryer will remain with the house. This home has never flooded. Flood insurance currently on the property is transferable. Call today for your private showing.
Contact an agent
Home facts
- Year built:1974
- Subdivision & Development:Myrtle Grove Ht
- Listing ID #:2026013486
- Added:46 day(s) ago
- Updated:September 08, 2026 at 03:30 PM
Rooms and interior
- Bedrooms:3
- Total bathrooms:2
- Full bathrooms:2
- Bedroom Description:2 Closets or More, Ceiling Fan(s), En Suite Bath
- Living area:3,342 sq. ft.
Heating and cooling
- Cooling:2 or More Units Cool
- Heating:2 or More Units Heat, Central, Electric
- Central air:Yes
Structure and exterior
- Year built:1974
- Building area:3,342 sq. ft.
- Lot area:0.56 Acres
- Architectural Style:Ranch
- Foundation Description:Slab
- Levels:1 Story
Utilities
- Water:Public
Finances and disclosures
- Price:$275,000
- Price per sq. ft.:$64.72
Parking
- Parking description:2 Cars Park, Carport Rear Park
New listings near 9704 East Park Ave
- Coming Soon
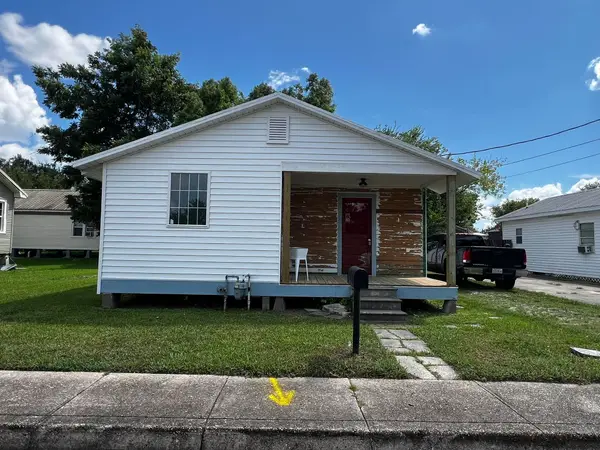 $133,000Coming Soon2 beds 2 baths957 sq. ft.
226 Cherry, Houma, LA 70364
MLS# 2026015206Listed by: BEAUTIFUL DAY REALTY, LLC - New
 $133,000Active2 beds 2 baths957 sq. ft.
226 Cherry, Houma, LA 70364
MLS# 2026016493Listed by: BEAUTIFUL DAY REALTY, LLC - New
 $195,000Active3 beds 2 baths1,358 sq. ft.
203 Hampton St, Houma, LA 70364
MLS# 2026016484Listed by: KELLER WILLIAMS REALTY BAYOU P - New
 $129,000Active3 beds 1 baths1,545 sq. ft.
270 Walnut St, Houma, LA 70364
MLS# 2026016454Listed by: KELLER WILLIAMS REALTY BAYOU P - New
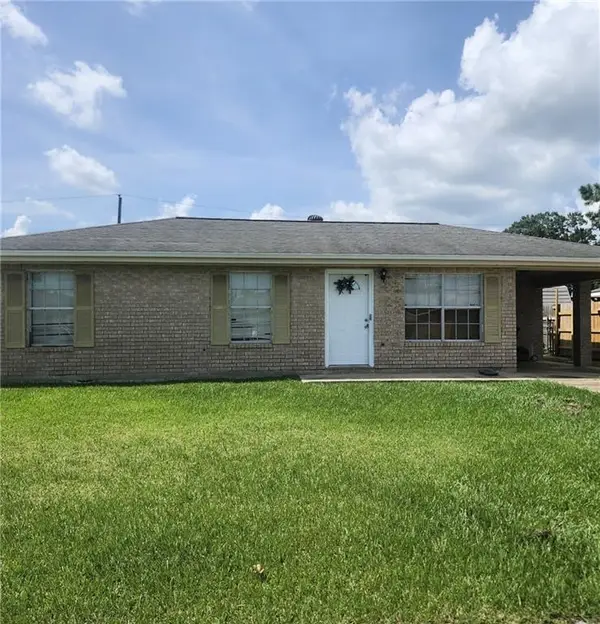 $99,900Active3 beds 1 baths1,014 sq. ft.
222 Fairmont Drive, Houma, LA 70360
MLS# 2575673Listed by: VYLLA HOME - New
 $229,999Active3 beds 3 baths2,191 sq. ft.
201 Merrill St, Houma, LA 70363
MLS# 2026016452Listed by: KELLER WILLIAMS REALTY BAYOU P - New
 $459,000Active3 beds 2 baths2,268 sq. ft.
108 Cheyenne Dr, Houma, LA 70360
MLS# 2026016437Listed by: GULF COAST REAL ESTATE, LLC - New
 $69,999Active0.27 Acres
5771 West Main Street, Houma, LA 70360
MLS# 2026016423Listed by: LPT REALTY, LLC. - New
 $224,999Active2 beds 1 baths1,092 sq. ft.
3672 Bayou Black Dr, Houma, LA 70360
MLS# 2026016403Listed by: KELLER WILLIAMS REALTY BAYOU P - New
 $149,000Active5 beds 2 baths2,695 sq. ft.
1753 Acadian Dr, Houma, LA 70363
MLS# 2026016392Listed by: KELLER WILLIAMS REALTY BAYOU P


Protect your home and budget from life's surprises with an Assurant Home Warranty, backed by a partner that supports you through every step of homeownership. Explore Plans.
© 2026 Better Homes and Gardens Real Estate LLC. An Anywhere Real Estate company. All rights reserved. Better Homes and Gardens® Real Estate is a registered trademark owned by Meredith Operations Corporation, licensed to Better Homes and Gardens Real Estate LLC and used with permission. Better Homes and Gardens Real Estate LLC fully supports the principles of the Fair Housing Act and the Equal Opportunity Act. Listing information is deemed reliable but is not guaranteed accurate.
Each office is independently owned and operated.
Any services or products provided by third parties are not provided by, affiliated with or related to Better Homes and Gardens Real Estate LLC, or its affiliated companies.