
18248 Highland Trace, Independence, LA 70443
Local realty services provided by:Better Homes and Gardens Real Estate Rhodes Realty
Listed by: cynthia a benbow
Office: exp realty, llc.
MLS#:200MDK
Source:LA_CLBOR
Price summary
- Price:$1,590,000
- Price per sq. ft.:$168.18
- Monthly HOA dues:$0.83
About this home
Nearly 5 acres of privacy in Tangipahoa Parish, just about 15 minutes from Hammond and about an hour from Louis Armstrong New Orleans International Airport and Baton Rouge! This custom stone and brick home offers 6 massive bedrooms and a kitchen with Italian marble countertops and a butler's pantry. The primary and Jack-and-Jill baths have solid surface counters, and the guest and upstairs baths have granite. Gas fireplaces inside and on the outdoor patio can also burn wood, and the indoor fireplace has never had a wood fire. The patio also has a covered outdoor kitchen. The floored attic has two walk-in doors for easy storage. Three gas heating and AC systems serve the main house, with natural gas from Atmos. The workshop includes an apartment with its own full bathroom, which isn't counted in the listed bath count, bringing the property to 5 full and 1 half baths in all. A luxury greenhouse, a 3-car attached garage, and covered RV/boat parking complete this rare property. Additional land is available. The sellers will have a home warranty already inplace for the buyer. Flood Zone X. Open house Saturday, November 7, 11 AM to 1 PM; no showings before the open house....
Contact an agent
Home facts
- Year built:2017
- Subdivision & Development:Highland Acres
- Listing ID #:200MDK
- Added:4 day(s) ago
- Updated:November 08, 2026 at 03:21 PM
Rooms and interior
- Bedrooms:6
- Total bathrooms:5
- Full bathrooms:4
- Half bathrooms:1
- Rooms Total:14
- Flooring:Engineered Hardwood, Tile
- Dining Description:BreakFast Bar, Eat-In-Kitchen
- Bathrooms Description:Separate Shower
- Kitchen Description:CookTop, Dishwasher, Double Oven, Granite Counters, Microwave, Oven, Pantry, Range, Range Hood, Refrigerator, appl_Gas Range, appl_Stainless Steel Appliance(s), appl_Wine Refrigerator
- Living area:5,321 sq. ft.
Heating and cooling
- Cooling:Ceiling Fan(s), Central Air
- Heating:Central
Structure and exterior
- Year built:2017
- Building area:5,321 sq. ft.
- Lot area:5.19 Acres
- Lot Features:Additional Land Available
- Construction Materials:Brick, Stone
- Exterior Features:Covered, Gas Grill, Lighting, Patio: Brick, Porch, Storage
- Foundation Description:Slab
Utilities
- Water:Public
- Sewer:Private Sewer, Septic Tank
Finances and disclosures
- Price:$1,590,000
- Price per sq. ft.:$168.18
Features and amenities
- Appliances:Cooktop, Dishwasher, Double Oven, Gas Range, Microwave, Oven, Range, Range Hood, Refrigerator, Stainless Steel Appliance(s), Tankless Water Heater, Wine Refrigerator
- Laundry features:Inside, Washer Hookup
- Amenities:Bookcases, Breakfast Bar, Built-in Features, Crown Molding, Double Vanity, Eat-In Kitchen, En Suite, High Ceilings, Kitchen Island, Marble Counters, Outdoor Kitchen, Pantry, Primary Downstairs, Separate Shower, Standalone Tub, Storage, Varied Ceiling Heights, Vaulted Ceiling(S), Walk-In Closet(s), Window Treatments
Parking
- Parking description:Concrete, Covered, Detached Garage, Garage Door Opener, Gravel, RV Access/Parking, RV/Boat Port
- Garage spaces:3
- Carport spaces:3
New listings near 18248 Highland Trace
- New
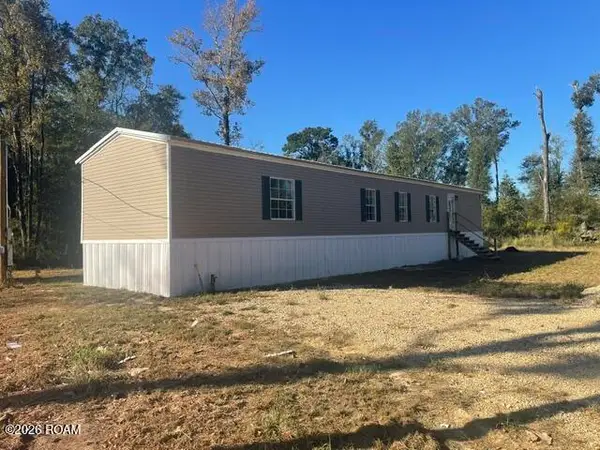 $130,000Active3 beds 2 baths1,250 sq. ft.
12650 Juans Lane, Independence, LA 70443
MLS# 200JKBListed by: COLDWELL BANKER TEC HAMMOND - New
 $167,000Active4 beds 2 baths1,716 sq. ft.
16248 W Bennett Road, Independence, LA 70443
MLS# 200IKEListed by: KELLER WILLIAMS REALTY SERVICE - New
 $119,000Active2 beds 1 baths1,181 sq. ft.
434 Louisiana 40, Independence, LA 70443
MLS# 200OGUListed by: COLDWELL BANKER TEC HAMMOND  $125,000Active14 Acres
29189 W La-40 Highway, Independence, LA 70443
MLS# 2025009735Listed by: RAYFORD REALTY NOLA LLC $457,000Active31.58 Acres
La Hwy 1063, Independence, LA 70443
MLS# 2026004707Listed by: MANDY BENTON REALTY GROUP LLC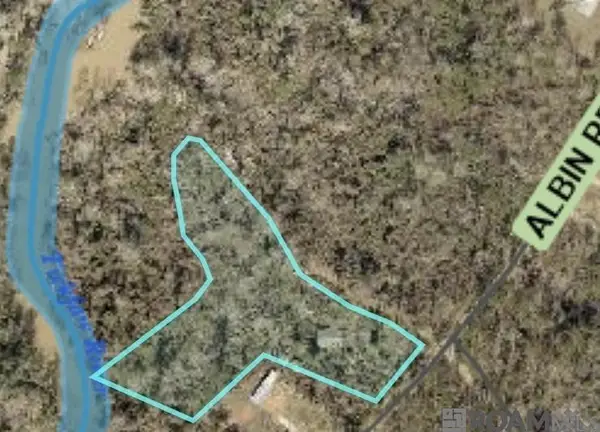 $60,000Active6 Acres
36727 Albin Rd, Independence, LA 70443
MLS# 2026009363Listed by: DAWSON GREY REAL ESTATE $30,000Active1 Acres
tbd W Fontana Rd, Independence, LA 70443
MLS# 2026015167Listed by: MAGNOLIA ROOTS REALTY LLC $150,000Active3 Acres
24993 La Hwy 442, Independence, LA 70443
MLS# 2026016574Listed by: KELLER WILLIAMS REALTY PREMIER PARTNERS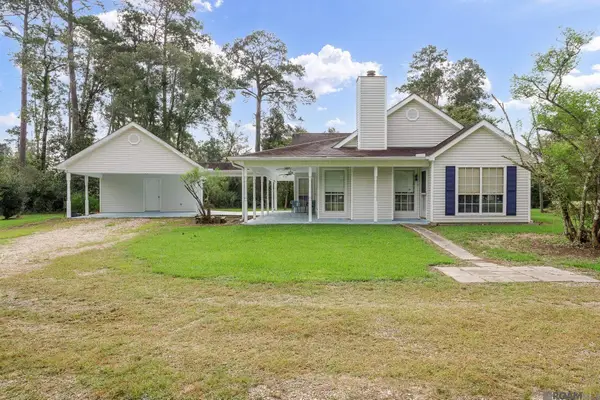 $255,000Active3 beds 2 baths1,545 sq. ft.
32914 La Hwy 43, Independence, LA 70443
MLS# 2026018167Listed by: COVINGTON & ASSOCIATES REAL ESTATE, LLC


Protect your home and budget from life's surprises with an Assurant Home Warranty, backed by a partner that supports you through every step of homeownership. Explore Plans.
© 2026 Better Homes and Gardens Real Estate LLC. An Anywhere Real Estate company. All rights reserved. Better Homes and Gardens® Real Estate is a registered trademark owned by Meredith Operations Corporation, licensed to Better Homes and Gardens Real Estate LLC and used with permission. Better Homes and Gardens Real Estate LLC fully supports the principles of the Fair Housing Act and the Equal Opportunity Act. Listing information is deemed reliable but is not guaranteed accurate.
Each office is independently owned and operated.
Any services or products provided by third parties are not provided by, affiliated with or related to Better Homes and Gardens Real Estate LLC, or its affiliated companies.