
51026 Hwy 1065, Independence, LA 70443
Local realty services provided by:Better Homes and Gardens Real Estate Tiger Town
51026 Hwy 1065,Independence, LA 70443
$496,000
- 4 Beds
- 3 Baths
- 4,843 sq. ft.
- Single family
- Active
Listed by: laney davis
Office: cht group real estate, llc.
MLS#:2026010505
Source:LA_GBRMLS
Price summary
- Price:$496,000
- Price per sq. ft.:$102.42
About this home
Follow the American Flag Home! As you approach, look for the American flag waving by the road—your sign to turn into this hidden retreat tucked away on nearly 6 private acres just minutes from town. This one-of-a-kind estate offers approximately 4,800 square feet of living space designed for both entertaining and everyday comfort. From the moment you walk in, you’ll be greeted by soaring ceilings, abundant natural light, and massive gathering spaces that make the home feel both grand and welcoming. The heart of the home features a stunning farmhouse-inspired kitchen complete with a farmhouse sink, beautiful brick arch over the stove, pot filler, and durable low-maintenance concrete floors. The oversized living and entertainment areas are perfect for hosting family and friends, with the main living room already wired for a projector—ready for movie nights, game days, or the ultimate home theater experience. A conveniently located half bath sits just off the main entertainment area. Upstairs, the layout offers incredible privacy. The expansive primary suite occupies its own side of the home and features a cozy fireplace, relaxing garden tub, and peaceful retreat-like atmosphere. On the opposite side, two additional bedrooms each enjoy their own private bathroom and balcony, creating the perfect setup for guests or family members who appreciate their own space. Downstairs, a bedroom has been converted into a laundry room, but could easily be returned to its original use with the washer and dryer relocated back to their previous location. Step outside and enjoy nearly 6 acres of room to roam, play, and explore. As an added bonus, the property even includes ownership of part of the canal, adding to the unique character and appeal of this private country estate. If you’ve been searching for a property with space, character, privacy, and room to entertain on a grand scale, this hidden gem deserves a closer look....
Contact an agent
Home facts
- Year built:2001
- Subdivision & Development:Rural Tract (no Subd)
- Listing ID #:2026010505
- Added:108 day(s) ago
- Updated:September 25, 2026 at 03:16 PM
Rooms and interior
- Bedrooms:4
- Total bathrooms:3
- Full bathrooms:3
- Flooring:Carpet, Concrete
- Bedroom Description:Ceiling 9ft Plus, Ceiling Fan(s), En Suite Bath, Walk-In Closet(s)
- Living area:4,843 sq. ft.
Heating and cooling
- Heating:Central
- Central air:Yes
Structure and exterior
- Year built:2001
- Building area:4,843 sq. ft.
- Lot area:6 Acres
- Lot Features:Oversized Lot
- Architectural Style:Traditional
- Exterior Features:Covered, Patio: Concrete, Patio: Open
- Foundation Description:Slab
- Levels:2 Story
Utilities
- Water:Individual Water/Well
- Sewer:Septic Tank
Finances and disclosures
- Price:$496,000
- Price per sq. ft.:$102.42
Features and amenities
- Laundry features:Electric Dryer Hookup, Inside, Washer Hookup, Washer/Dryer Hookups
Parking
- Parking description:2 Cars Park, Driveway, Gravel, No Covered Parking
New listings near 51026 Hwy 1065
- New
 $22,500Active4 beds 2 baths1,200 sq. ft.
132 Webster Street, Independence, LA 70443
MLS# 2578515Listed by: KELLER WILLIAMS REALTY SERVICES - New
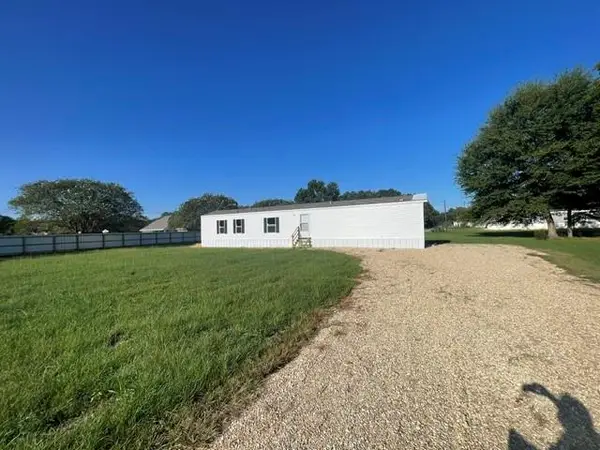 $150,000Active3 beds 2 baths1,216 sq. ft.
55241 Hwy 51 Highway, Independence, LA 70443
MLS# 2577060Listed by: COLDWELL BANKER TEC HAMMOND 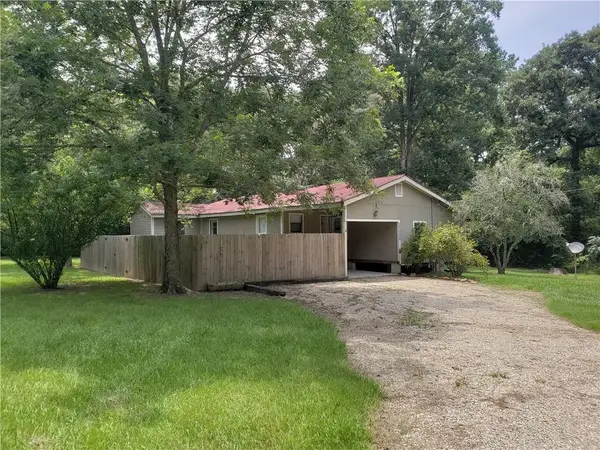 $184,000Pending6 beds 4 baths2,400 sq. ft.
37025 Albin Road, Independence, LA 70443
MLS# 2576992Listed by: BERKSHIRE HATHAWAY HOMESERVICES PREFERRED, REALTOR $195,000Active3 beds 2 baths1,304 sq. ft.
326 Glendale Drive, Independence, LA 70443
MLS# 2576547Listed by: DOWNTOWN REALTY $160,000Active2 beds 2 baths930 sq. ft.
54112 Ferina Lane, Independence, LA 70443
MLS# 2576701Listed by: KELLER WILLIAMS REALTY SERVICES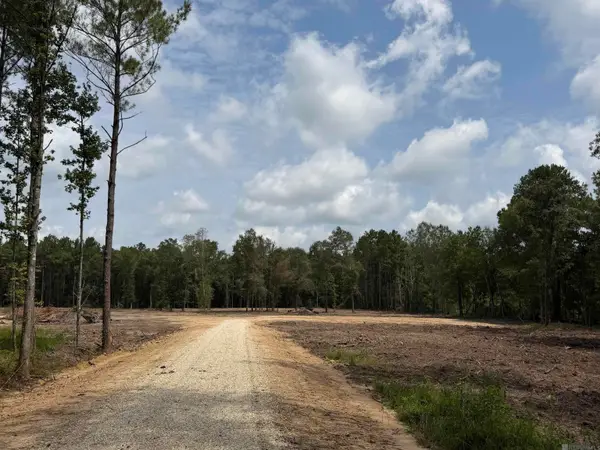 $150,000Active3 Acres
25021 La Hwy 442, Independence, LA 70443
MLS# 2026016593Listed by: KELLER WILLIAMS REALTY PREMIER PARTNERS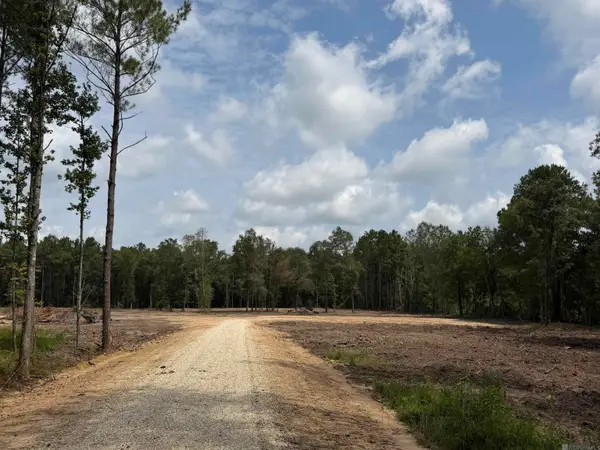 $150,000Active3 Acres
24993 La Hwy 442, Independence, LA 70443
MLS# 2026016574Listed by: KELLER WILLIAMS REALTY PREMIER PARTNERS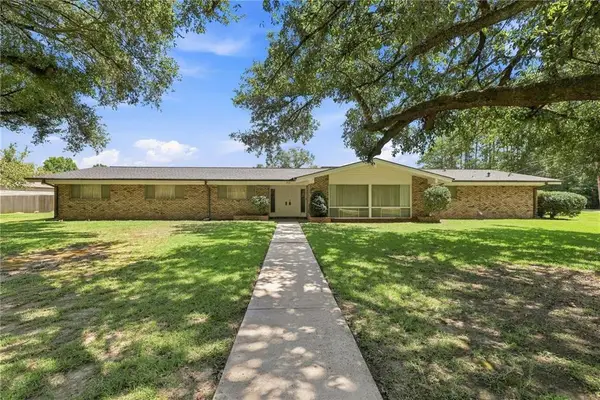 $295,000Active4 beds 3 baths2,700 sq. ft.
101 E 8th Street, Independence, LA 70443
MLS# 2575678Listed by: KELLER WILLIAMS REALTY SERVICES $42,500Active3 Acres
3 Acres Hwy 43 Highway, Independence, LA 70443
MLS# 2576169Listed by: GEAUX SOUTH REALTY LLC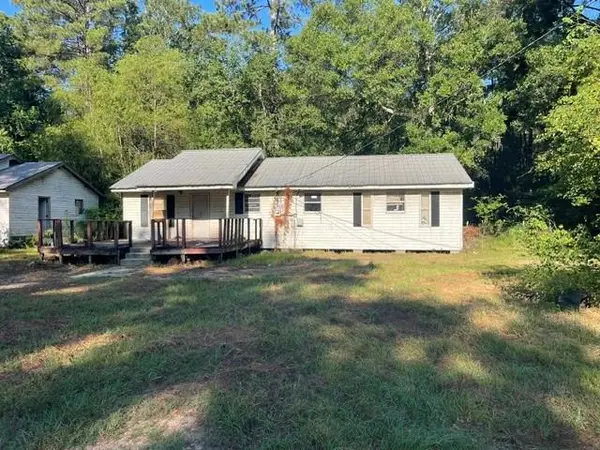 $99,900Active3 beds 2 baths1,225 sq. ft.
106 Frazier Lane, Independence, LA 70443
MLS# 2575201Listed by: COLDWELL BANKER TEC HAMMOND


Protect your home and budget from life's surprises with an Assurant Home Warranty, backed by a partner that supports you through every step of homeownership. Explore Plans.
© 2026 Better Homes and Gardens Real Estate LLC. An Anywhere Real Estate company. All rights reserved. Better Homes and Gardens® Real Estate is a registered trademark owned by Meredith Operations Corporation, licensed to Better Homes and Gardens Real Estate LLC and used with permission. Better Homes and Gardens Real Estate LLC fully supports the principles of the Fair Housing Act and the Equal Opportunity Act. Listing information is deemed reliable but is not guaranteed accurate.
Each office is independently owned and operated.
Any services or products provided by third parties are not provided by, affiliated with or related to Better Homes and Gardens Real Estate LLC, or its affiliated companies.