
5952 Glen Cove Dr, Inniswold, LA 70809
Local realty services provided by:Better Homes and Gardens Real Estate Rhodes Realty
5952 Glen Cove Dr,St. George, LA 70809
$554,000
- 3 Beds
- 3 Baths
- 2,431 sq. ft.
- Single family
- Active
Listed by: melissa lightfoot
Office: 1 percent lists premier
MLS#:2026017661
Source:LA_CLBOR
Price summary
- Price:$554,000
- Price per sq. ft.:$174.71
- Monthly HOA dues:$12.5
About this home
Welcome home to a beautifully updated and thoughtfully maintained property where major improvements, stylish finishes, and practical upgrades come together. From the moment you arrive, you’ll notice the attention to detail throughout this exceptional home. Inside, the home has been freshly painted throughout with new lighting fixtures. The kitchen has been beautifully updated with Cambria quartz countertops, a striking marble accent surrounding the stove and hood area, and KitchenAid stainless steel appliances. Additional custom touches include triple and double crown molding throughout the home and new doorknobs. The enclosed patio has been transformed into a versatile office or flex space, offering even more usable living area. The primary suite has received extensive updates, including new flooring in 2019 and a completely remodeled primary bathroom with 3cm Princess White marble. The hall bathroom was also completely remodeled with elegant Carrara marble tile. The garage offers both functionality and storage, featuring epoxy-coated flooring and extensive shelving added to the storage room. The home also features a whole-house surround sound system and two water heaters, one of which was replaced in approximately 2021. The HVAC system has been professionally serviced twice annually, providing reliable heating and cooling. The exterior features new gutters around the entire home (2022), and a French drain added in 2018. The landscaping has been completely redone in both the front and backyard, complemented by a beautiful brick paver walkway. Enjoy the outdoors from the new Trex decking installed in 2024, while the fenced backyard offers privacy with a custom wood and wrought-iron gate. Modern exterior lighting has been added to the garage and front porch for an updated look, while Ring cameras and motion-sensor lighting provide added convenience and security. All custom-made drapes/roman shades remain with the home....
Contact an agent
Home facts
- Year built:1997
- Subdivision & Development:Bluebonnet Terrace
- Listing ID #:2026017661
- Added:15 day(s) ago
- Updated:November 09, 2026 at 03:48 PM
Rooms and interior
- Bedrooms:3
- Total bathrooms:3
- Full bathrooms:3
- Rooms Total:8
- Flooring:Brick, Ceramic Tile, Wood
- Dining Description:BreakFast Bar, Countertops - Solid Surface, Eat-In-Kitchen
- Bathrooms Description:Separate Shower
- Kitchen Description:Dishwasher, Disposal, Gas Cooktop, Microwave, Oven, Pantry
- Living area:2,431 sq. ft.
Heating and cooling
- Cooling:Ceiling Fan(s), Central Air
- Heating:Central
Structure and exterior
- Year built:1997
- Building area:2,431 sq. ft.
- Lot area:0.16 Acres
- Lot Features:Landscaped
- Construction Materials:Brick, Frame, Stucco
- Exterior Features:Deck, Lighting
- Foundation Description:Slab
Utilities
- Water:Public
- Sewer:Public Sewer
Finances and disclosures
- Price:$554,000
- Price per sq. ft.:$174.71
Features and amenities
- Appliances:Dishwasher, Disposal, Gas Cooktop, Microwave, Oven
- Laundry features:Inside, Washer Hookup
- Amenities:Bookcases, Breakfast Bar, Built-in Features, Crown Molding, Double Vanity, Eat-In Kitchen, En Suite, High Ceilings, Kitchen Island, Pantry, Separate Shower, Solid Surface Counters, Tray Ceiling(s), Varied Ceiling Heights, Walk-In Closet(s), Window Treatments, Wired for Sound
Parking
- Parking description:Garage Door Opener
New listings near 5952 Glen Cove Dr
- New
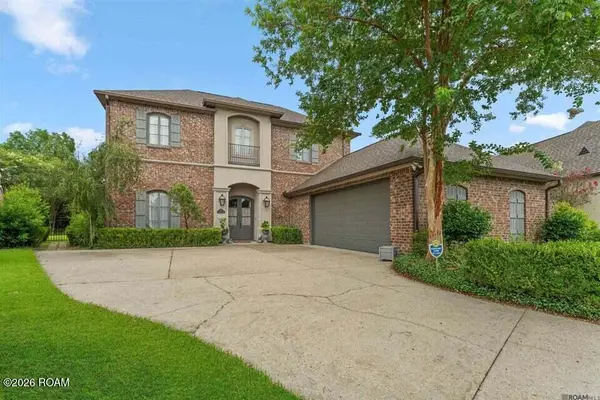 $579,000Active3 beds 3 baths2,951 sq. ft.
11011 Shoreline Dr Drive, Baton Rouge, LA 70809
MLS# 200QDVListed by: CASCIO REALTY LLC  $73,555Active1 beds 1 baths578 sq. ft.
10428 Jefferson Highway, Baton Rouge, LA 70809
MLS# 2537926Listed by: PLAIN & ASSOCIATES LLC- New
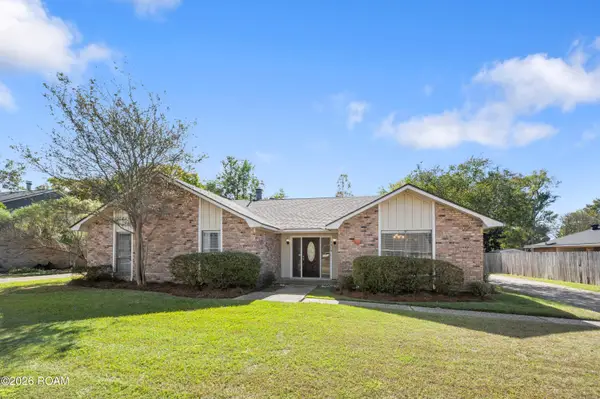 $355,000Active4 beds 3 baths2,176 sq. ft.
10514 Landsbury Avenue, Baton Rouge, LA 70809
MLS# 200QBVListed by: KELLER WILLIAMS REALTY-FIRST CHOICE - New
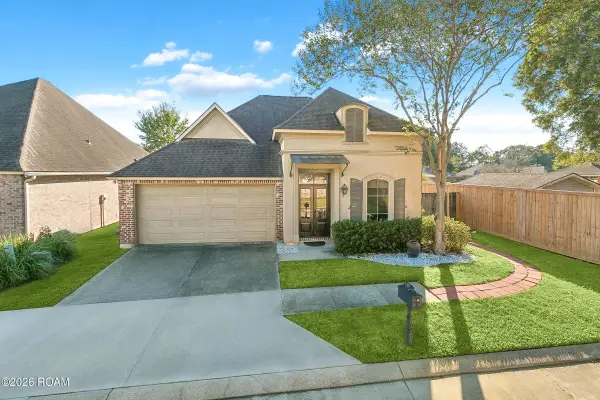 $425,000Active3 beds 2 baths2,212 sq. ft.
9922 Hagewood Court, Baton Rouge, LA 70809
MLS# 200OQLListed by: COLDWELL BANKER ONE 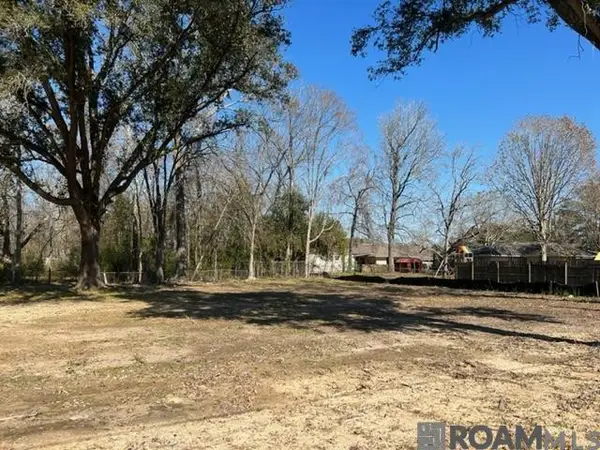 $169,000Active0.28 Acres
TBD Oliphant Rd, St. George, LA 70809
MLS# 2025002092Listed by: DAWSON GREY REAL ESTATE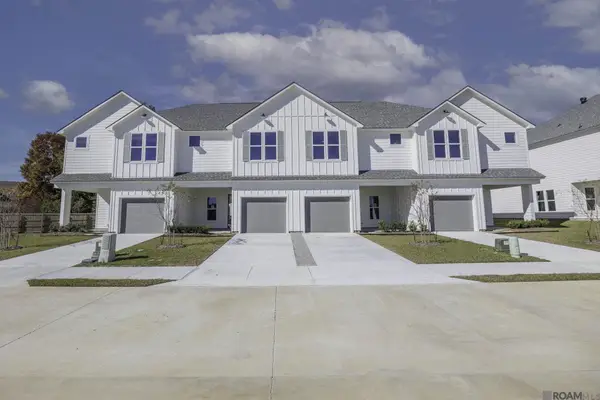 $259,000Active3 beds 3 baths1,644 sq. ft.
6318 Fallow Drive, Baton Rouge, LA 70809
MLS# 2025005078Listed by: RE/MAX PROFESSIONAL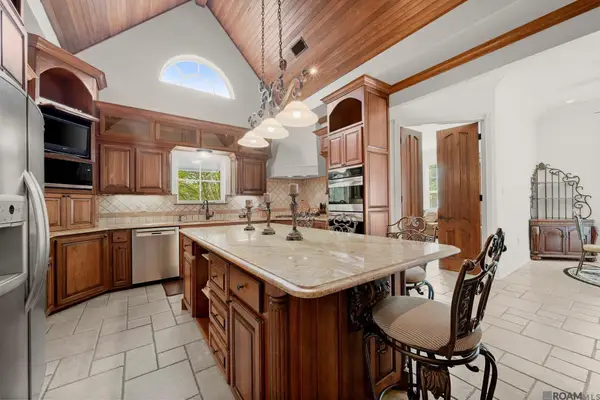 $1,249,000Active4 beds 5 baths4,464 sq. ft.
4509 Bluebonnet Rd, Baton Rouge, LA 70809
MLS# 2025011069Listed by: RE/MAX PROFESSIONAL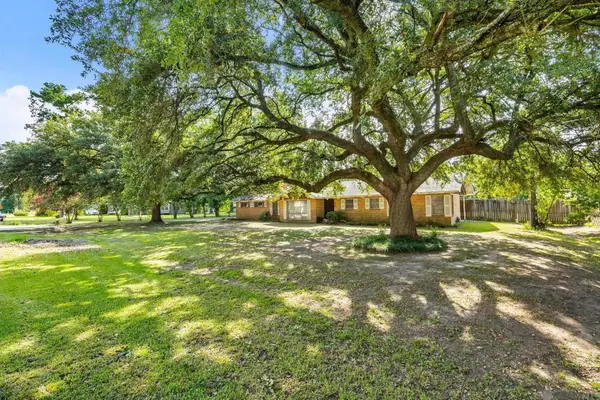 $619,000Active0.91 Acres
4355 Bluebonnet Rd, Baton Rouge, LA 70809
MLS# 2025012829Listed by: THE W GROUP REAL ESTATE LLC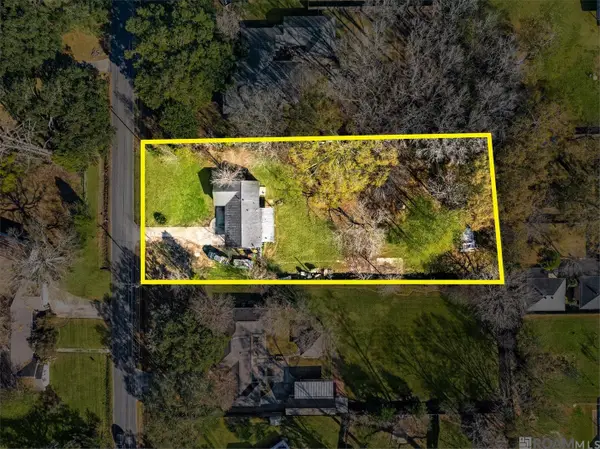 $250,000Active0.73 Acres
5017 Floynell Dr, Baton Rouge, LA 70809
MLS# 2026002112Listed by: RE/MAX PROFESSIONAL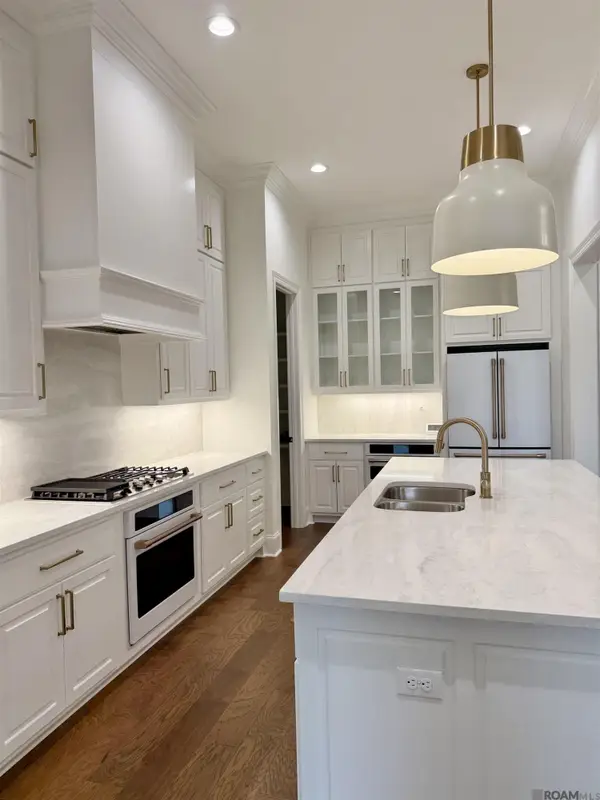 $579,990Active3 beds 3 baths2,396 sq. ft.
5122 Mclain Way, Baton Rouge, LA 70809
MLS# 2026002177Listed by: RE/MAX TOTAL


Protect your home and budget from life's surprises with an Assurant Home Warranty, backed by a partner that supports you through every step of homeownership. Explore Plans.
© 2026 Better Homes and Gardens Real Estate LLC. An Anywhere Real Estate company. All rights reserved. Better Homes and Gardens® Real Estate is a registered trademark owned by Meredith Operations Corporation, licensed to Better Homes and Gardens Real Estate LLC and used with permission. Better Homes and Gardens Real Estate LLC fully supports the principles of the Fair Housing Act and the Equal Opportunity Act. Listing information is deemed reliable but is not guaranteed accurate.
Each office is independently owned and operated.
Any services or products provided by third parties are not provided by, affiliated with or related to Better Homes and Gardens Real Estate LLC, or its affiliated companies.