
6328 Fallow Drive, Inniswold, LA 70809
Local realty services provided by:Better Homes and Gardens Real Estate Tiger Town
6328 Fallow Drive,Saint George, LA 70809
$279,000
- 3 Beds
- 2 Baths
- 1,644 sq. ft.
- Townhouse
- Active
Listed by: denetria burris
Office: lpt realty, llc. bluebonnet
MLS#:2026014582
Source:LA_GBRMLS
Price summary
- Price:$279,000
- Price per sq. ft.:$138.32
About this home
Offers must include a pre-approval letter from an approved Lender or proof of funds. Submit all offers to denetria@dbclosers.com. Deposit to be held at the Title Company. If the seller agrees to cover closing costs, the seller retains the right to choose the closing company. Measurements are not warranted by Realtor, Agent, or Broker. Allow a minimum of 24 hours for a response to all offers.
Contact an agent
Home facts
- Year built:2025
- Subdivision & Development:760 @ Industriplex
- Listing ID #:2026014582
- Added:48 day(s) ago
- Updated:September 26, 2026 at 03:26 PM
Rooms and interior
- Bedrooms:3
- Total bathrooms:2
- Full bathrooms:2
- Flooring:Carpet, Ceramic Tile, Vinyl:Tile Floor
- Kitchen Description:Eat-in Kitchen
- Bedroom Description:Ceiling 9ft Plus, Ceiling Fan(s), En Suite Bath, Walk-In Closet(s)
- Living area:1,644 sq. ft.
Heating and cooling
- Heating:Central
- Central air:Yes
Structure and exterior
- Year built:2025
- Building area:1,644 sq. ft.
- Lot area:0.05 Acres
- Lot Features:Rectangular Lot, Zero Lot Line
- Architectural Style:Contemporary
- Exterior Features:Patio: Concrete, Patio: Open
- Foundation Description:Slab
- Levels:2 Story
Utilities
- Water:Public
- Sewer:Public Sewer
Finances and disclosures
- Price:$279,000
- Price per sq. ft.:$138.32
Features and amenities
- Laundry features:Electric Dryer Hookup, Inside, Washer Hookup, Washer/Dryer Hookups
- Amenities:Screens
Parking
- Parking description:2 Cars Park, Attached, Concrete, Garage, Garage Door Opener, Off Street
- Garage:Yes
New listings near 6328 Fallow Drive
- New
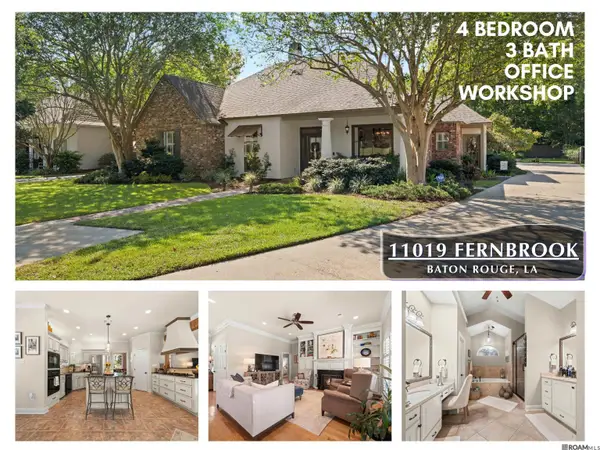 $489,900Active4 beds 3 baths2,453 sq. ft.
11019 Fernbrook Ave, Baton Rouge, LA 70809
MLS# 2026017600Listed by: GASPARD & CO REAL ESTATE LLC - New
 $437,500Active3 beds 2 baths2,180 sq. ft.
10831 N Shoreline Dr, Baton Rouge, LA 70809
MLS# 2026017304Listed by: DANIEL & DANIEL PROPERTIES - New
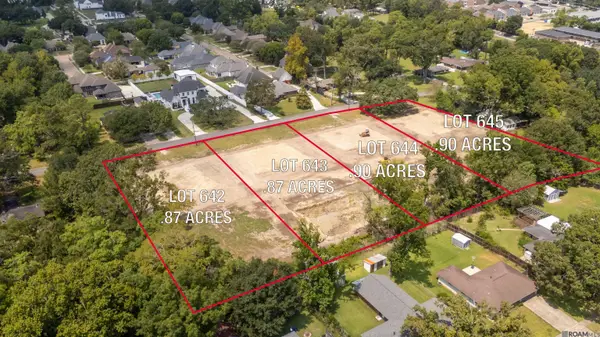 $289,900Active0.87 Acres
4667 Floynell Dr, Saint George, LA 70809
MLS# 2026017255Listed by: DAWSON GREY REAL ESTATE - New
 $289,900Active0.9 Acres
4645 Floynell Dr, Saint George, LA 70809
MLS# 2026017256Listed by: DAWSON GREY REAL ESTATE - New
 $289,900Active0.9 Acres
4635 Floynell Dr, Saint George, LA 70809
MLS# 2026017257Listed by: DAWSON GREY REAL ESTATE - New
 $289,900Active0.87 Acres
4733 Floynell Dr, Saint George, LA 70809
MLS# 2026017258Listed by: DAWSON GREY REAL ESTATE - New
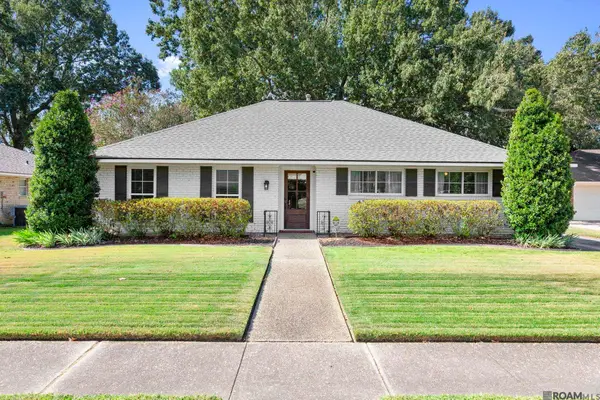 $300,000Active3 beds 2 baths1,698 sq. ft.
9912 Hillyard Ave, Baton Rouge, LA 70809
MLS# 2026017202Listed by: CRAFT REALTY - New
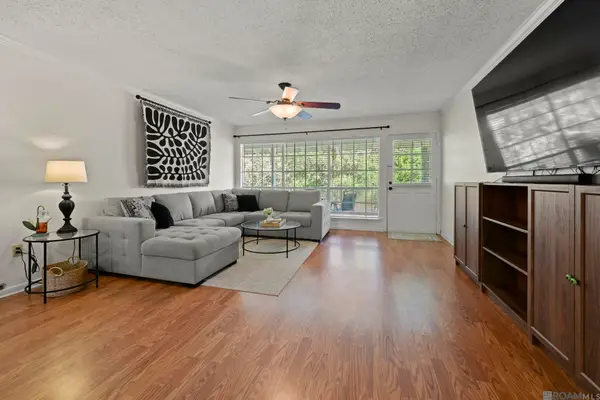 $115,000Active2 beds 2 baths1,240 sq. ft.
10442 Jefferson Hwy #G, Baton Rouge, LA 70809
MLS# 2026016971Listed by: SUPREME 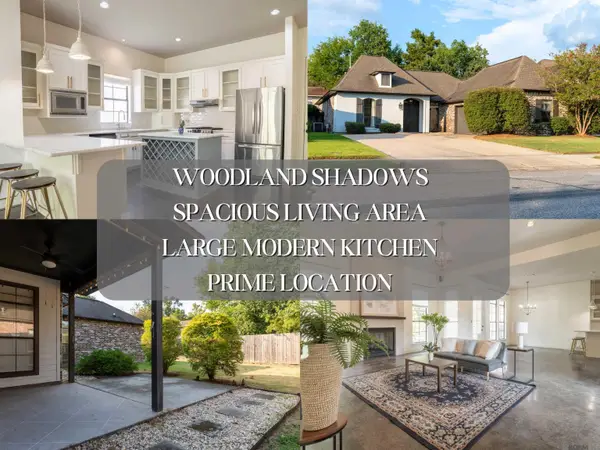 $365,000Active3 beds 2 baths1,887 sq. ft.
10565 Oak Bend Dr, Baton Rouge, LA 70806
MLS# 2026016644Listed by: KATIE MILLER REALTY, LLC $399,000Pending3 beds 2 baths2,018 sq. ft.
10201 Copperleaf, Baton Rouge, LA 70809
MLS# 2026016500Listed by: LEWIS COMPANIES


Protect your home and budget from life's surprises with an Assurant Home Warranty, backed by a partner that supports you through every step of homeownership. Explore Plans.
© 2026 Better Homes and Gardens Real Estate LLC. An Anywhere Real Estate company. All rights reserved. Better Homes and Gardens® Real Estate is a registered trademark owned by Meredith Operations Corporation, licensed to Better Homes and Gardens Real Estate LLC and used with permission. Better Homes and Gardens Real Estate LLC fully supports the principles of the Fair Housing Act and the Equal Opportunity Act. Listing information is deemed reliable but is not guaranteed accurate.
Each office is independently owned and operated.
Any services or products provided by third parties are not provided by, affiliated with or related to Better Homes and Gardens Real Estate LLC, or its affiliated companies.