
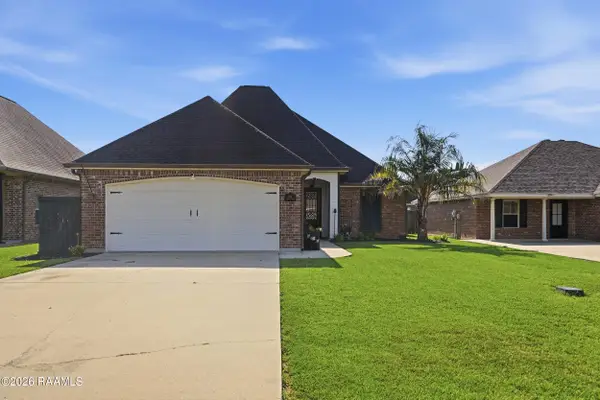
611 Chestnut Street, Iowa, LA 70647
Local realty services provided by:Better Homes and Gardens Real Estate Rhodes Realty
611 Chestnut Street,Iowa, LA 70647
$299,500
- 3 Beds
- 2 Baths
- 1,874 sq. ft.
- Single family
- Active
Listed by: carrie monceaux
Office: real broker, llc.
MLS#:2600008612
Source:LA_RAAMLS
Price summary
- Price:$299,500
- Price per sq. ft.:$159.82
About this home
Lovely well appointed home awaits its new owners. Conveniently located in Ash Ridge subdivision, this property affords quick access to I-10, Hwy 90 and Hwy 165 and is near restaurants, shopping and many other amenities. Meticulously maintained this residence comes equipped with a whole home generator at the ready. Come and see for yourself what this abode has to offer.
Contact an agent
Home facts
- Subdivision & Development:None
- Listing ID #:2600008612
- Added:9 day(s) ago
- Updated:September 24, 2026 at 03:54 PM
Rooms and interior
- Bedrooms:3
- Total bathrooms:2
- Full bathrooms:2
- Living area:1,874 sq. ft.
Heating and cooling
- Cooling:Central Air
- Heating:Central Heat
- Central air:Yes
Structure and exterior
- Building area:1,874 sq. ft.
- Construction Materials:Brick Veneer
- Foundation Description:Slab
- Levels:1 Story
Schools
- High school:Call School Board
- Middle school:Call School Board
- Elementary school:Call School Board
Utilities
- Sewer:Public Sewer
Finances and disclosures
- Price:$299,500
- Price per sq. ft.:$159.82
Parking
- Total parking spaces:2
- Parking description:Garage
- Garage:Yes
- Garage spaces:2
New listings near 611 Chestnut Street
 $250,000Pending3 beds 2 baths1,640 sq. ft.
106 Pecan Street, Iowa, LA 70647
MLS# 2600008547Listed by: REAL BROKER, LLC $200,000Active1 Acres
304 W Miller Ave, Iowa, LA 70647
MLS# 39-435Listed by: CENTURY 21 BONO REALTY $69,900Active0.49 Acres
TBD Lot 7 E Miller Ave, Iowa, LA 70647
MLS# BR2026011190Listed by: CENTURY 21 BONO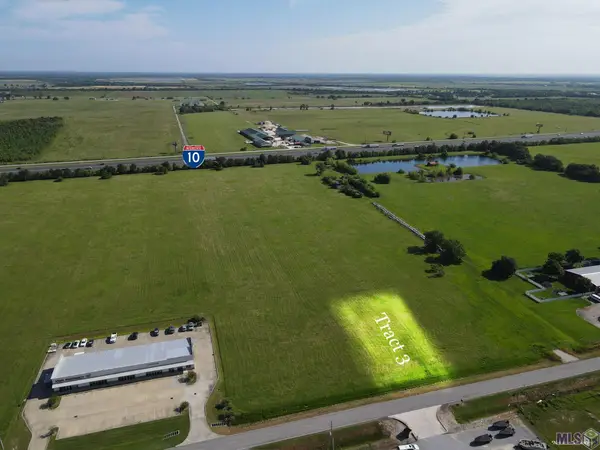 $69,900Active0.49 Acres
TBD Lot 3 E Miller Ave, Iowa, LA 70647
MLS# BR2026011197Listed by: CENTURY 21 BONO $69,900Active0.49 Acres
TBD Lot 2 E Miller Ave, Iowa, LA 70647
MLS# BR2026011198Listed by: CENTURY 21 BONO $69,900Active0.48 Acres
TBD Lot 12 E Miller Ave, Iowa, LA 70647
MLS# BR2026011179Listed by: CENTURY 21 BONO $169,900Active1 Acres
TBD Lot 11 E Miller Ave, Iowa, LA 70647
MLS# BR2026011180Listed by: CENTURY 21 BONO $69,900Active0.49 Acres
TBD Lot 10 E Miller Ave, Iowa, LA 70647
MLS# BR2026011183Listed by: CENTURY 21 BONO $1,817,400Active26 Acres
TBD E Miller Ave, Iowa, LA 70647
MLS# BR2026011170Listed by: CENTURY 21 BONO


Protect your home and budget from life's surprises with an Assurant Home Warranty, backed by a partner that supports you through every step of homeownership. Explore Plans.
© 2026 Better Homes and Gardens Real Estate LLC. An Anywhere Real Estate company. All rights reserved. Better Homes and Gardens® Real Estate is a registered trademark owned by Meredith Operations Corporation, licensed to Better Homes and Gardens Real Estate LLC and used with permission. Better Homes and Gardens Real Estate LLC fully supports the principles of the Fair Housing Act and the Equal Opportunity Act. Listing information is deemed reliable but is not guaranteed accurate.
Each office is independently owned and operated.
Any services or products provided by third parties are not provided by, affiliated with or related to Better Homes and Gardens Real Estate LLC, or its affiliated companies.